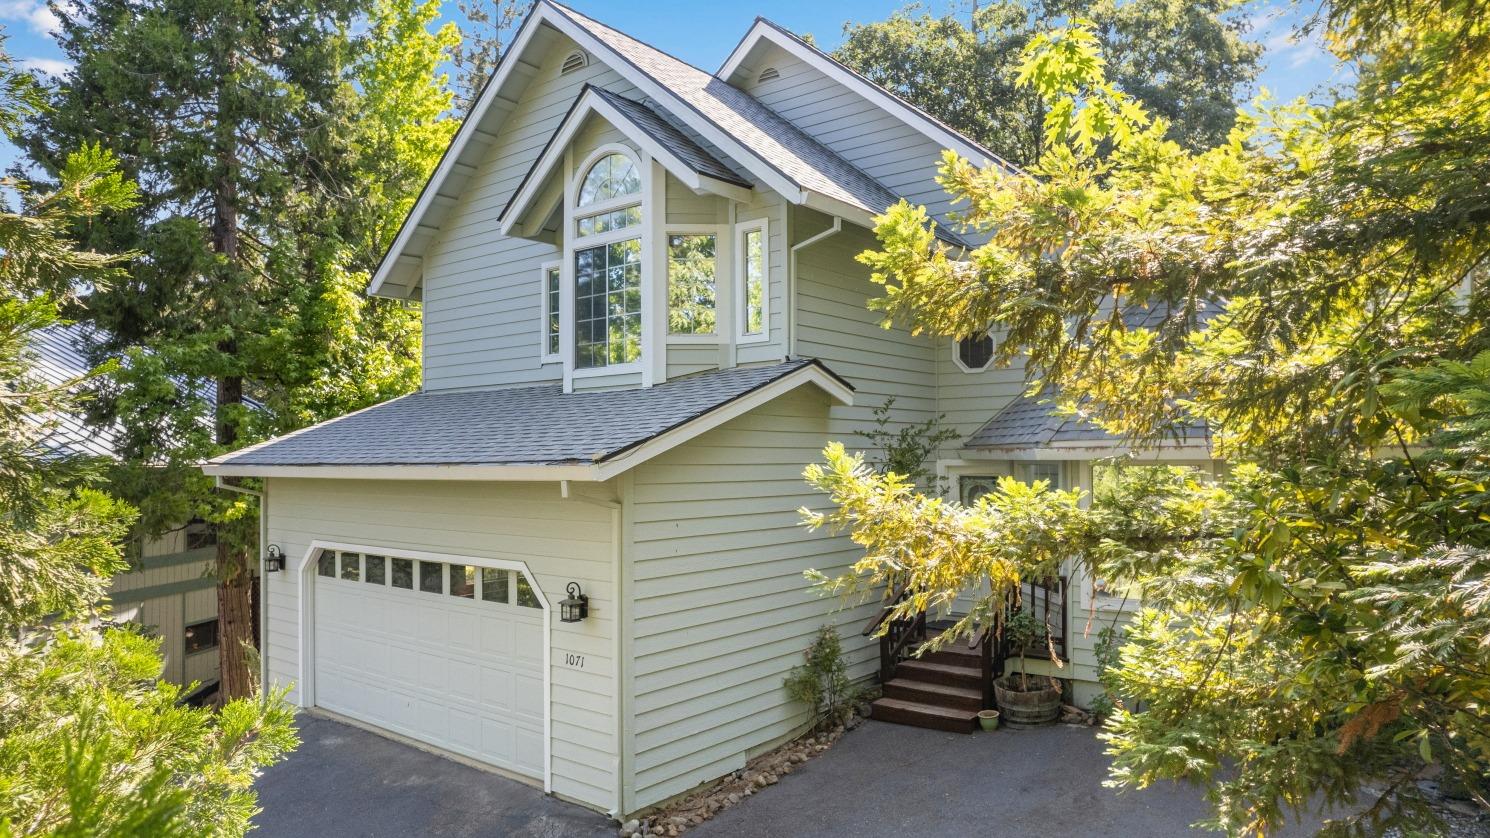
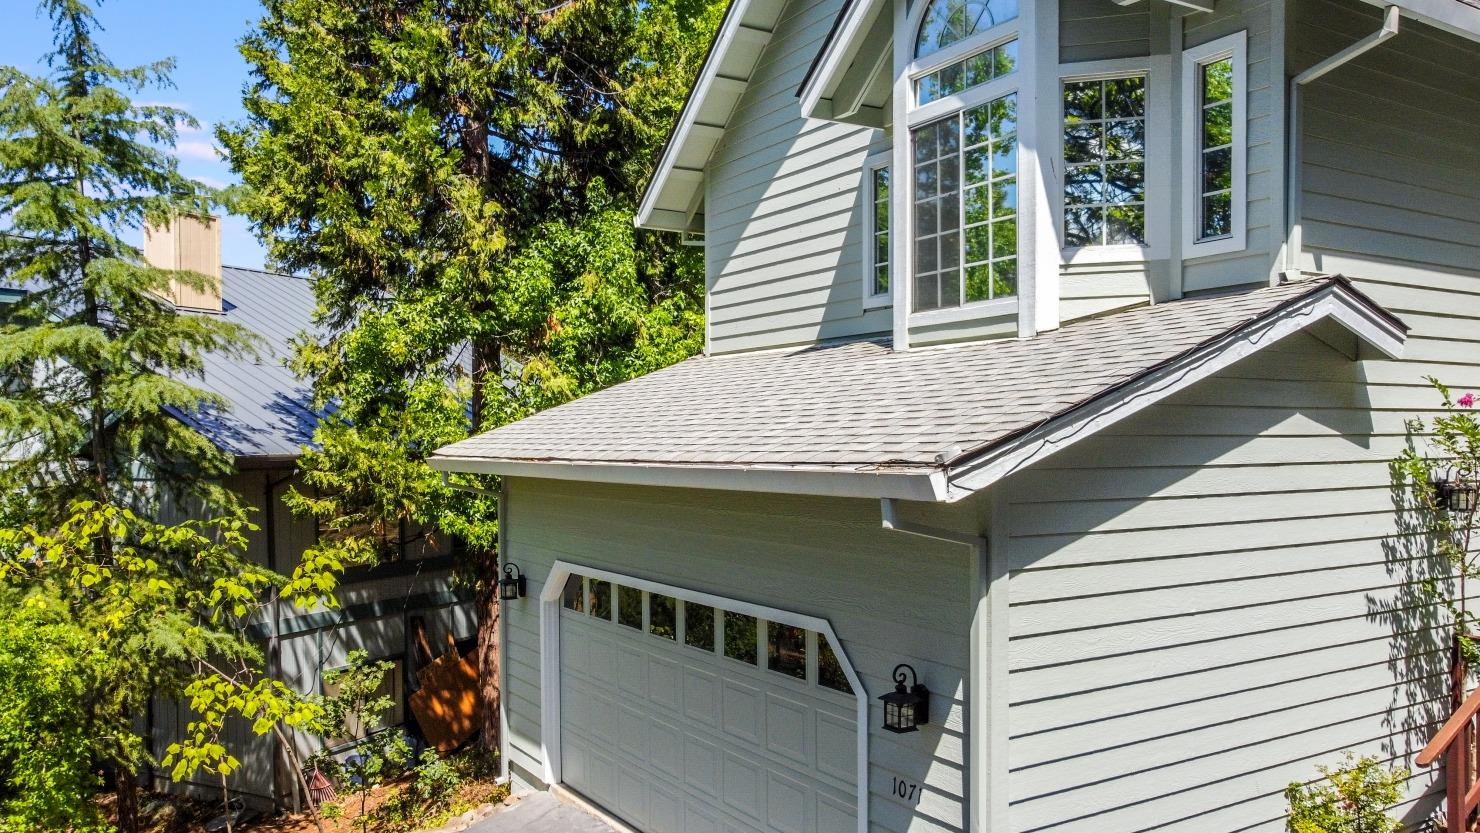
Two-story house with a white garage door, tall arched window, and leafy trees surrounding it.
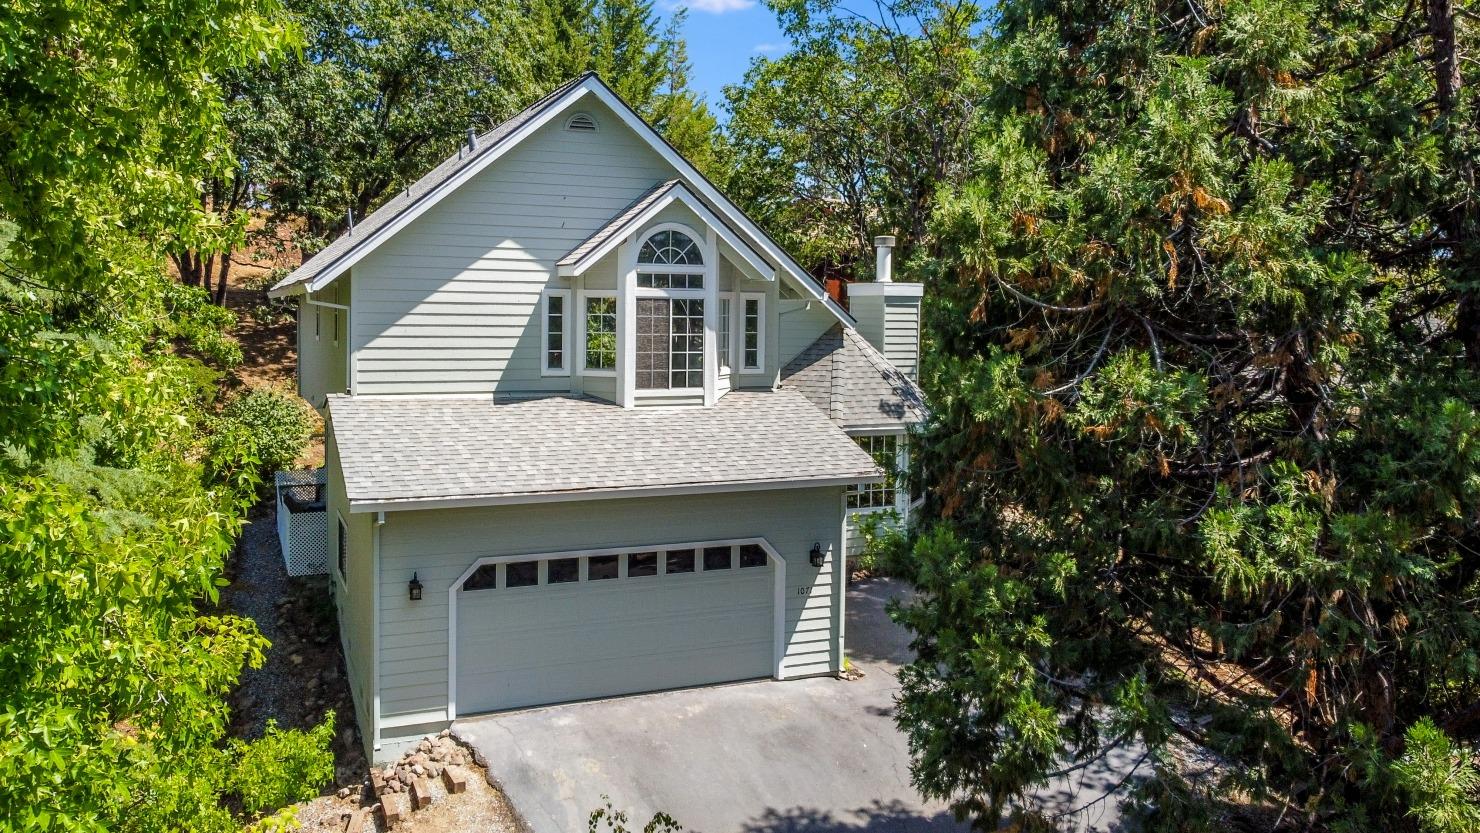
Gray-green two-story house with a double garage, surrounded by mature trees.
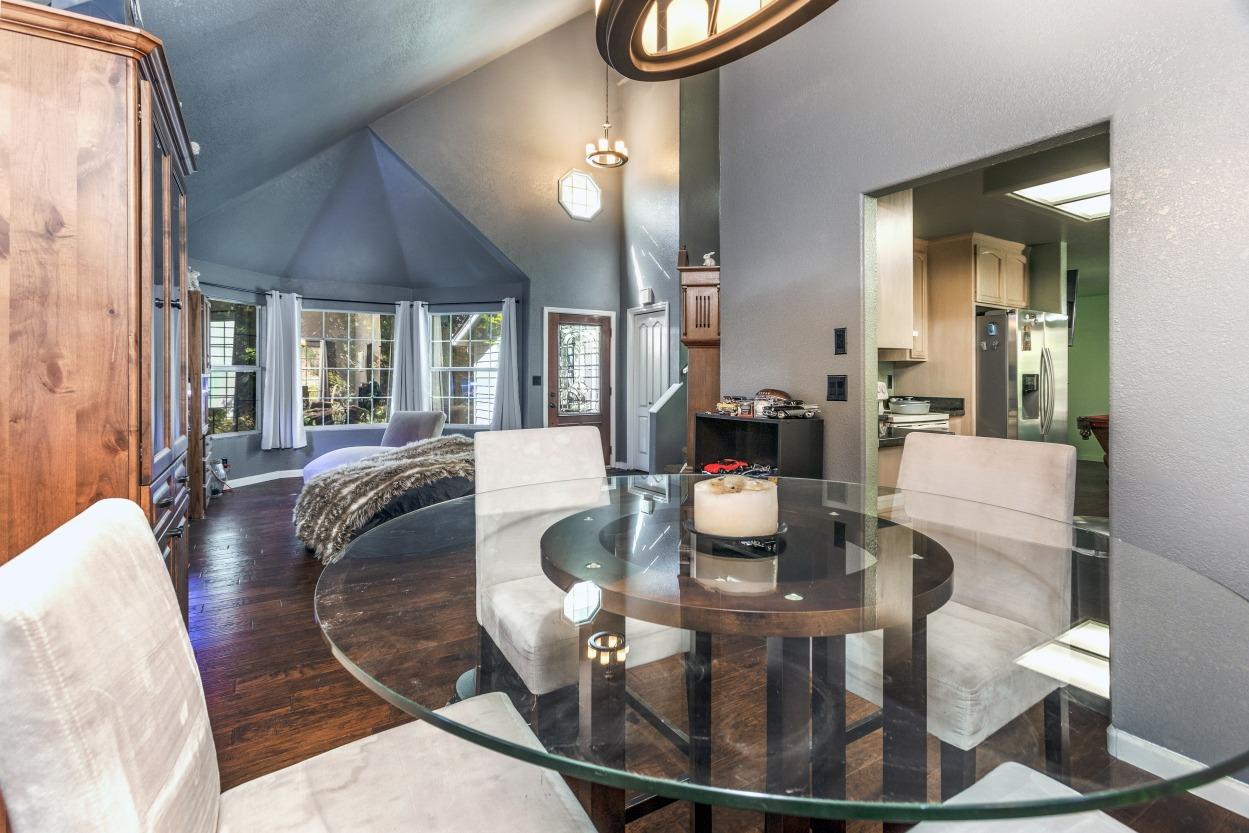
Dining area with a round glass table, vaulted ceiling, and kitchen beyond.
Living room with bay windows, a vaulted ceiling, and a staircase.
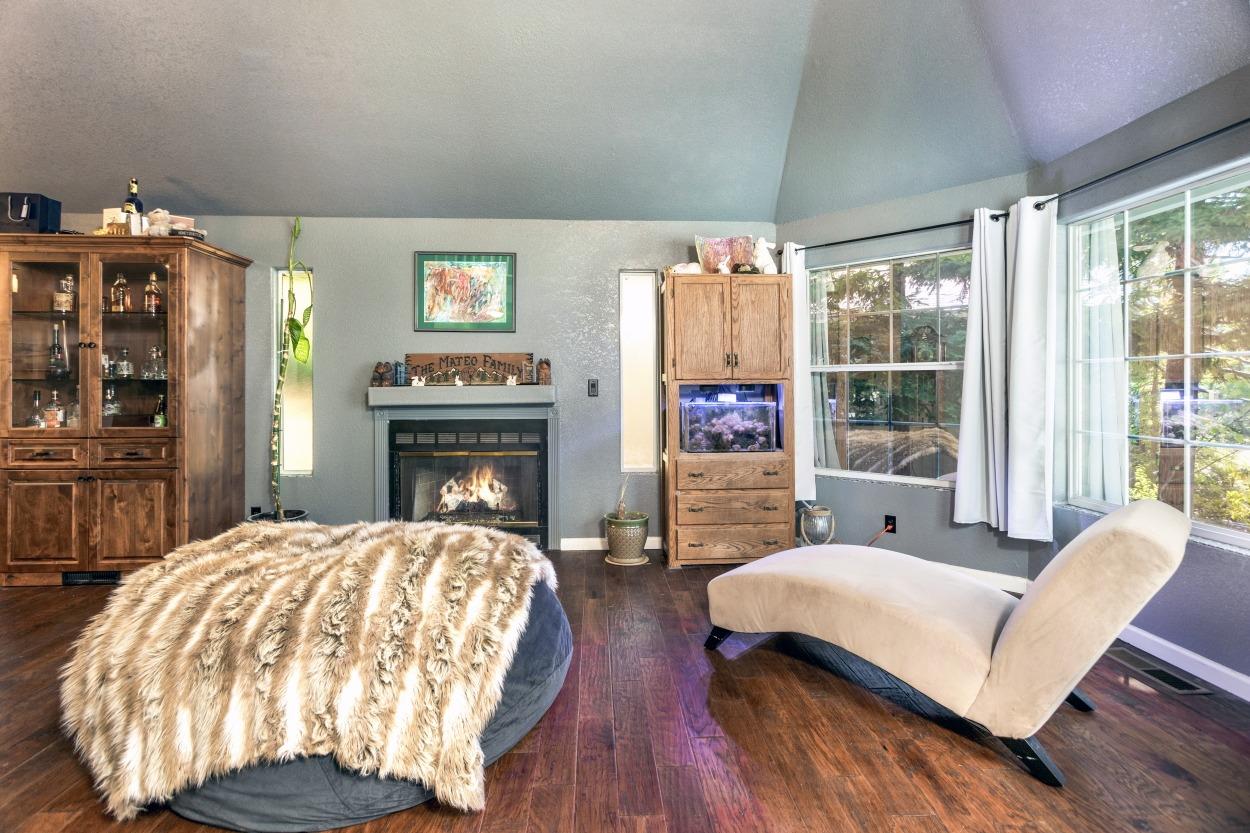
Bedroom with a round fur-covered bed, fireplace, aquarium cabinet, and large windows.
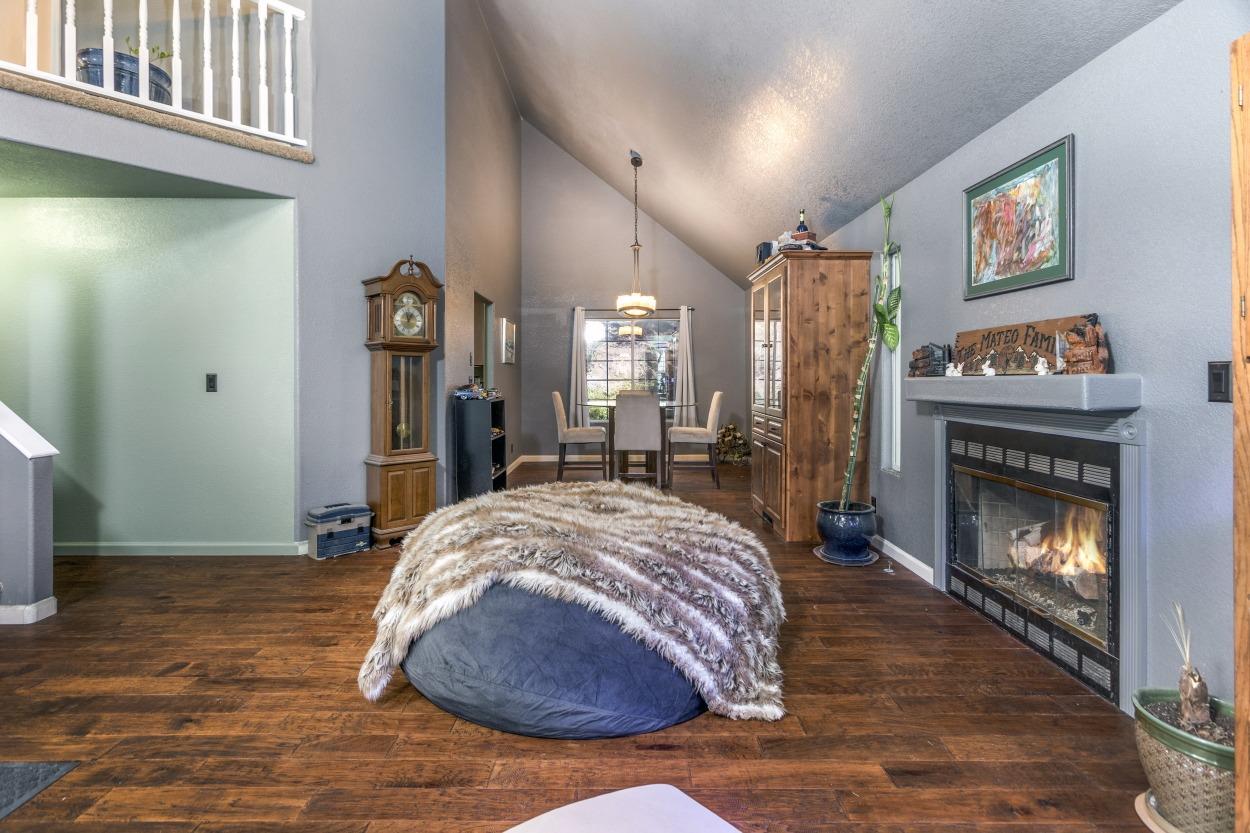
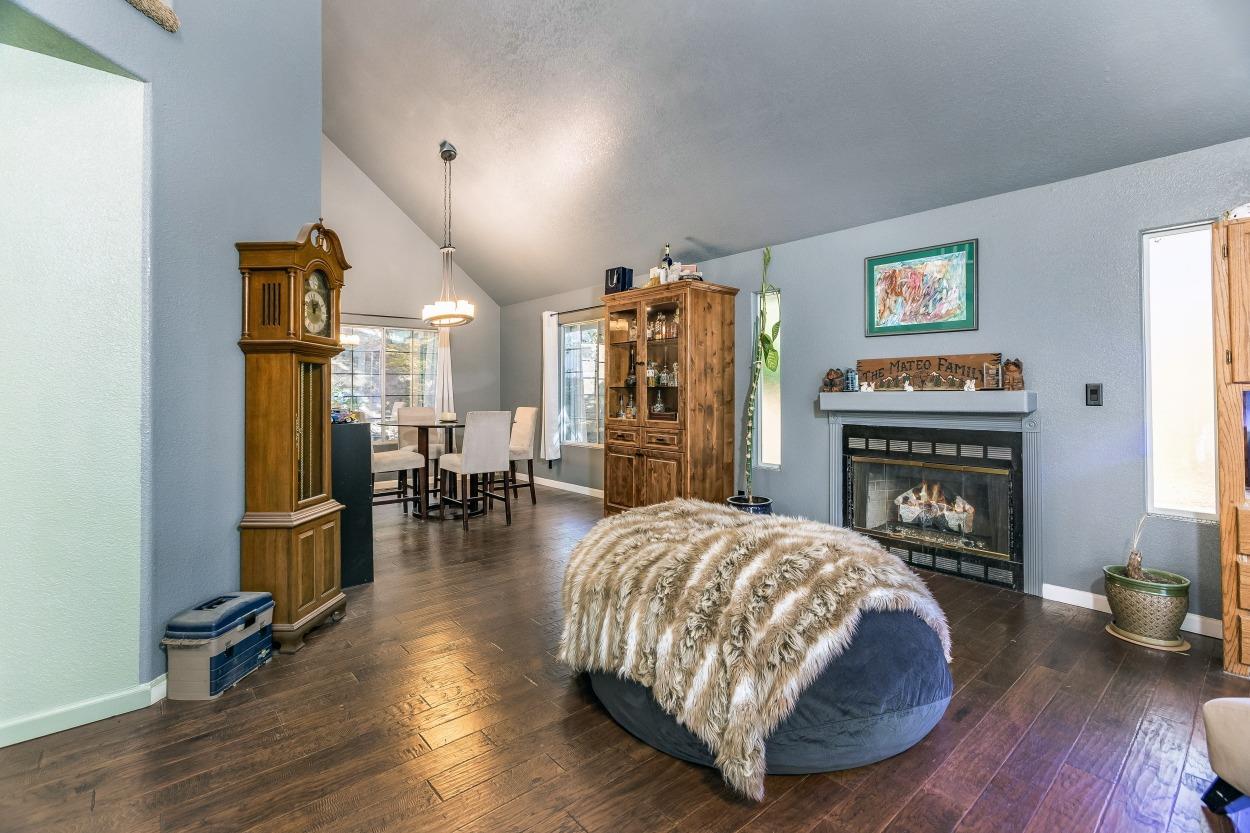
Living room with vaulted ceiling, fireplace, dining area, and shaggy throw on a beanbag.
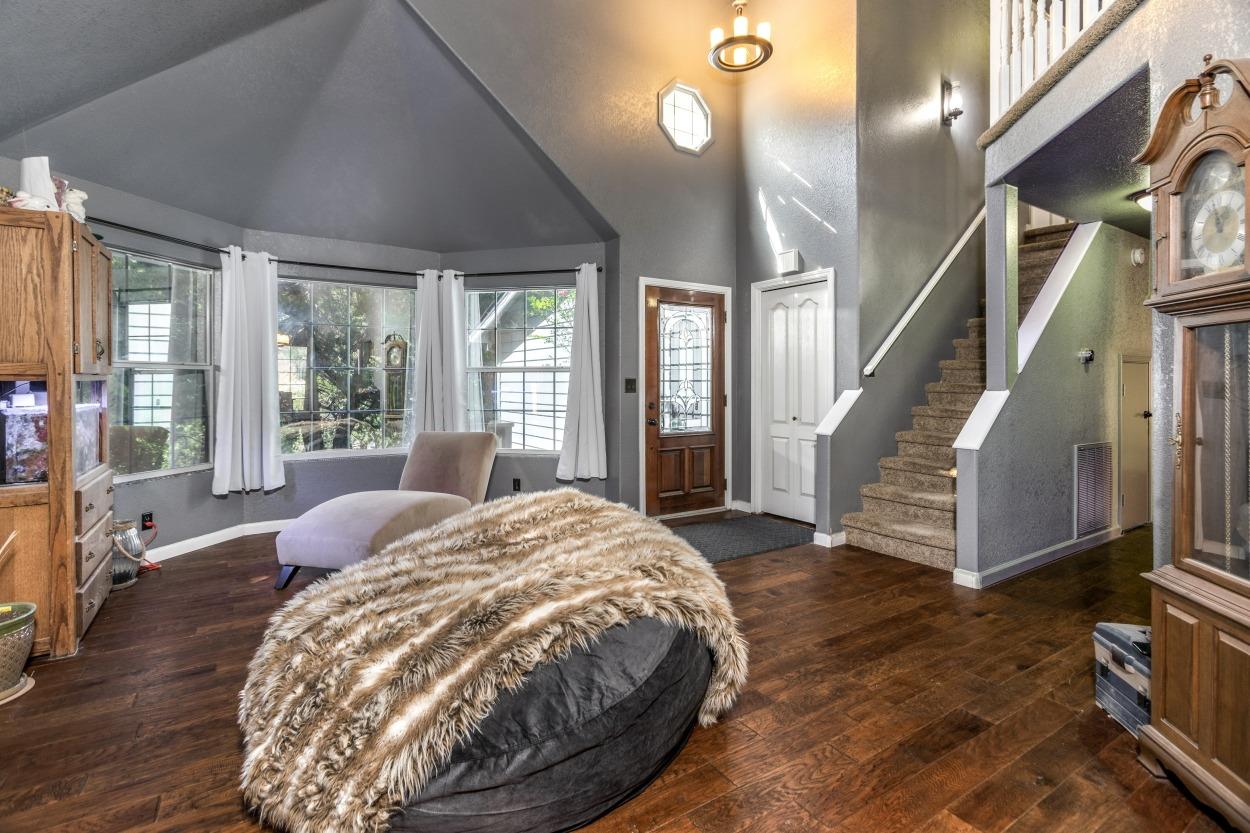
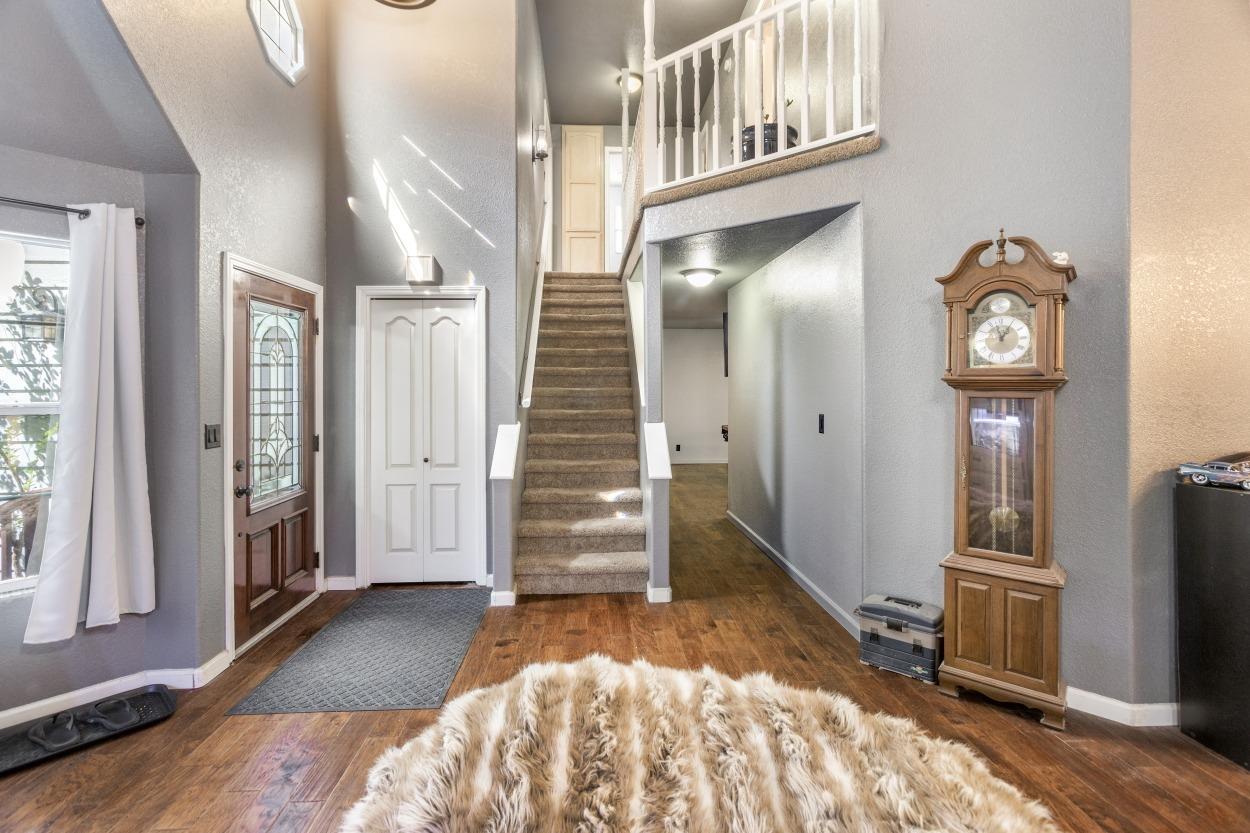
Two-story entryway with a carpeted staircase, hardwood floors, glass-paneled front door, and grandfather clock.
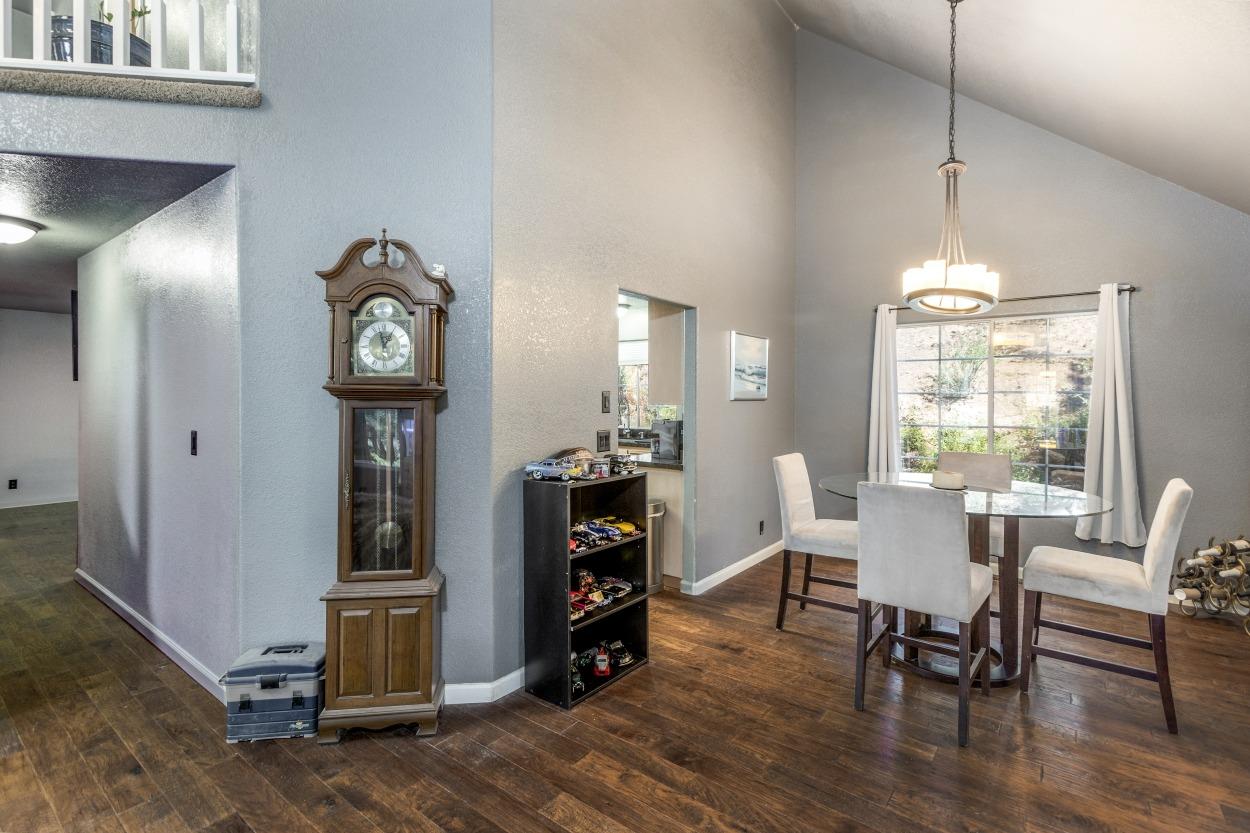
Dining area with a glass-top table, white chairs, vaulted ceiling, and grandfather clock.
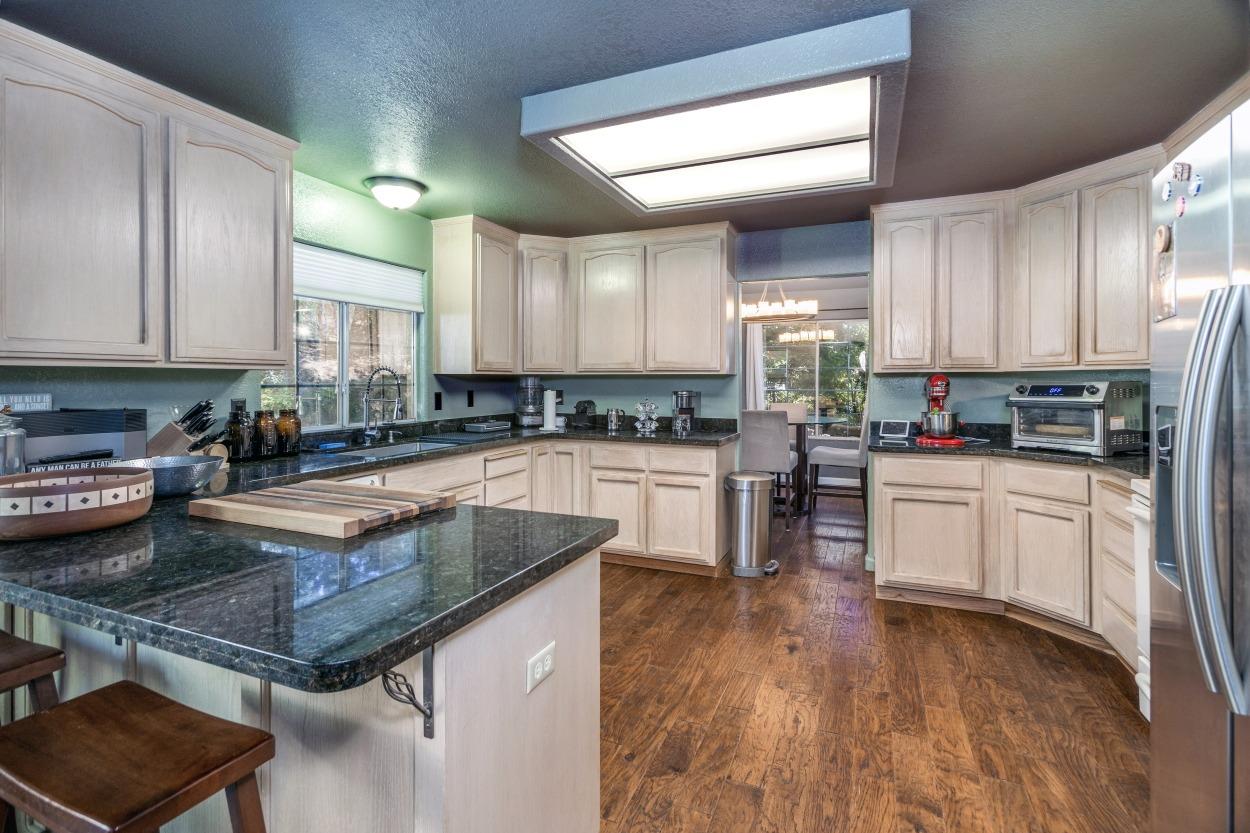
Kitchen with light wood cabinets, dark granite counters, a large island, and wood flooring.
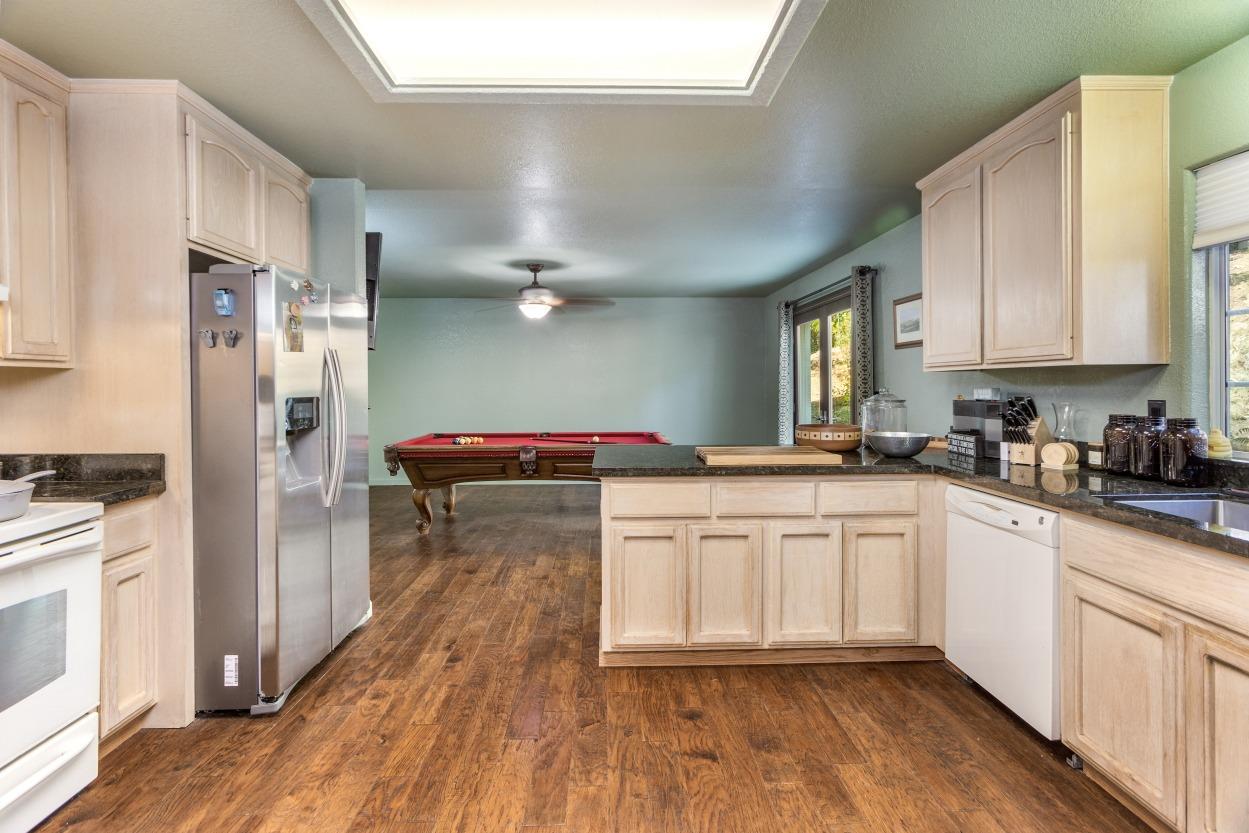
Kitchen with pale wood cabinets and dark counters, opening onto a room with a red pool table.
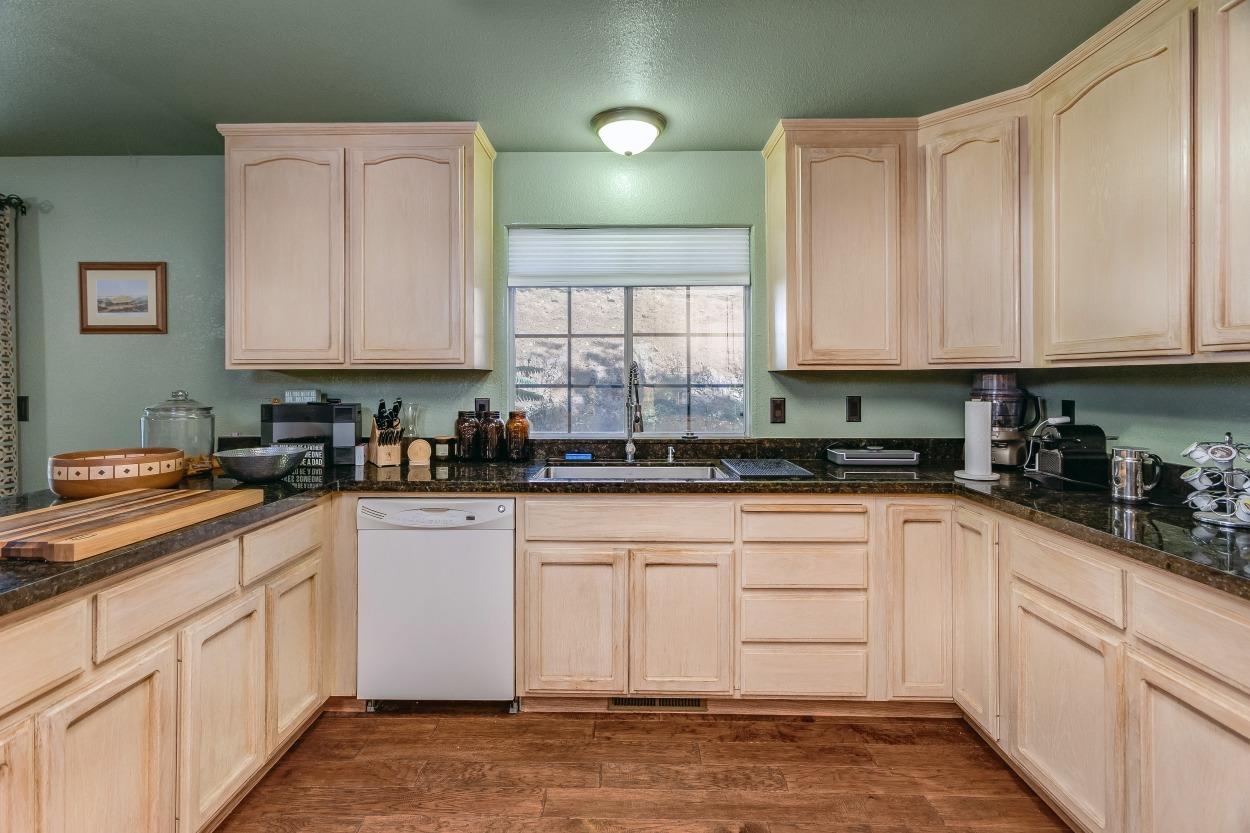
U-shaped kitchen with light wood cabinets, dark countertops, and a window overlooking a rocky hillside.
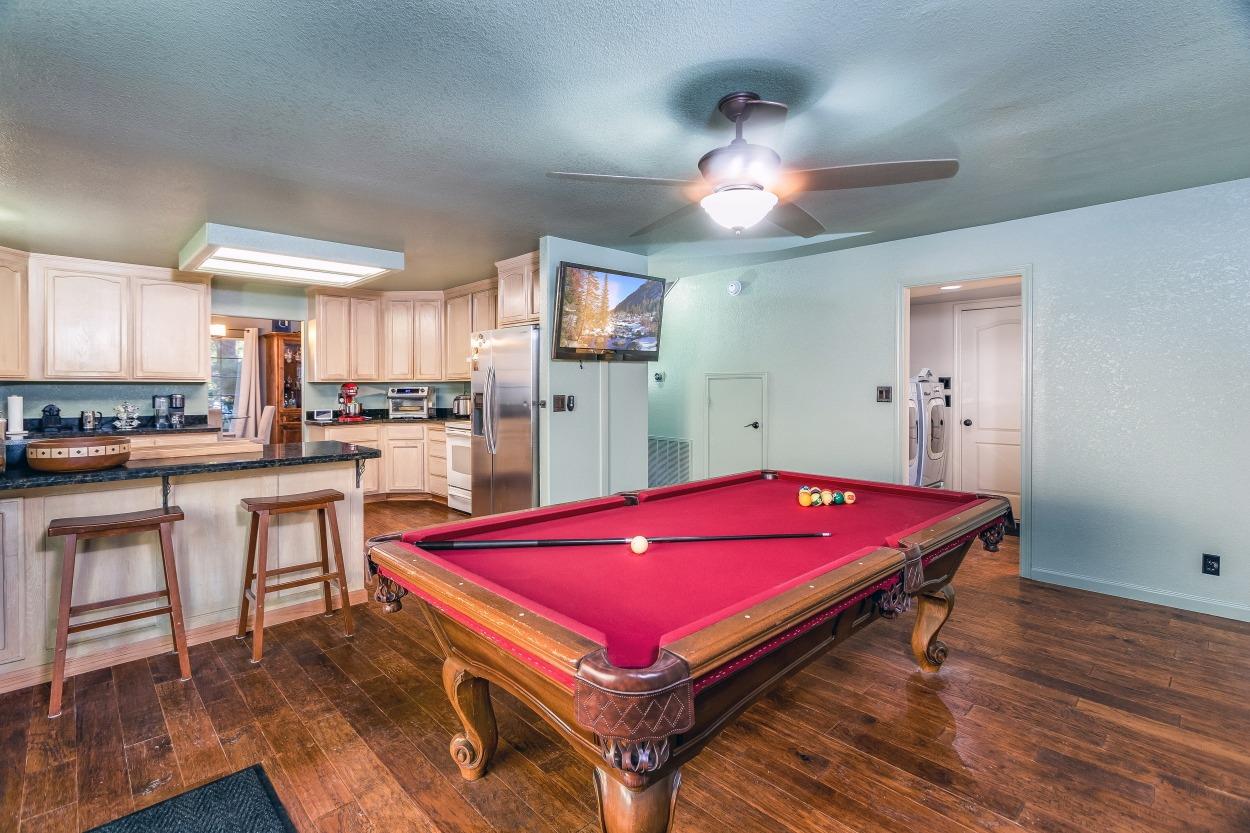
Game room with a red-felt pool table beside an open kitchen and breakfast bar.
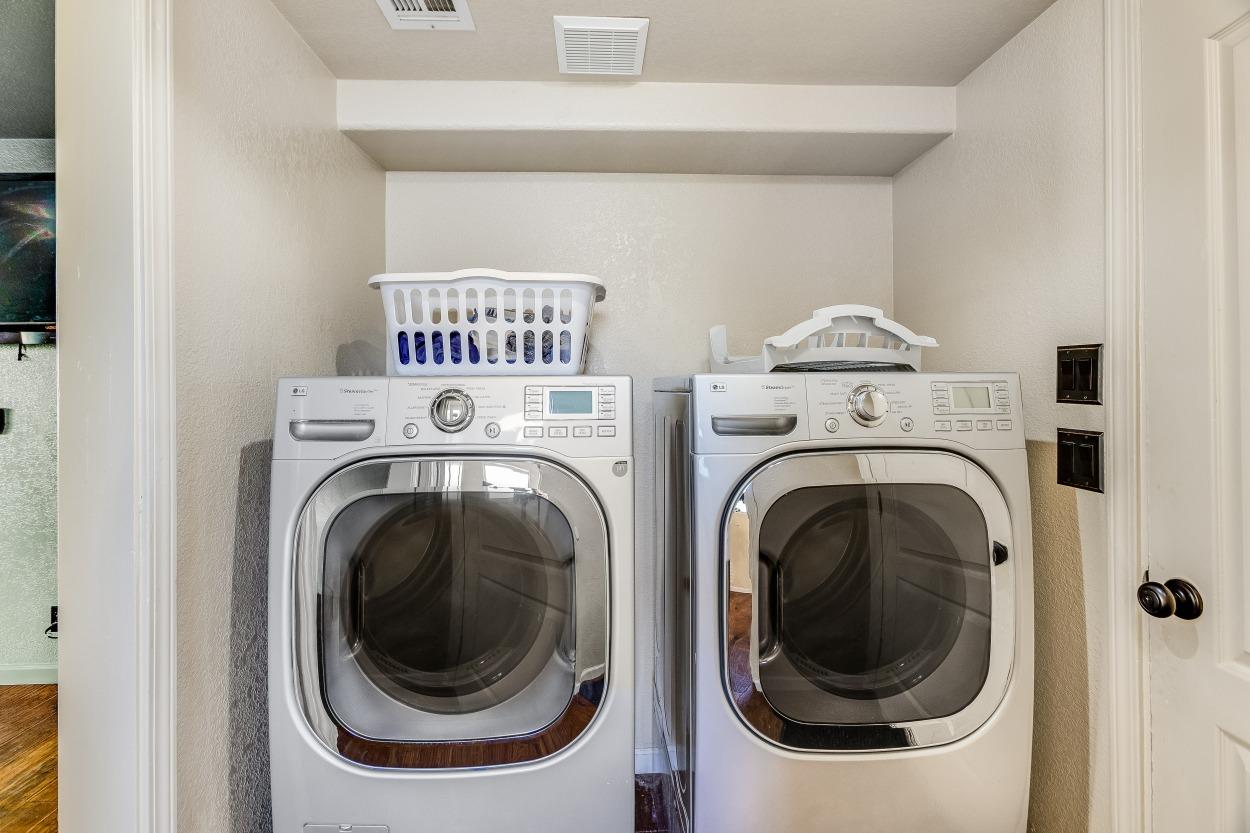
Laundry room with a front-loading washer and dryer side by side, and a basket atop the washer.
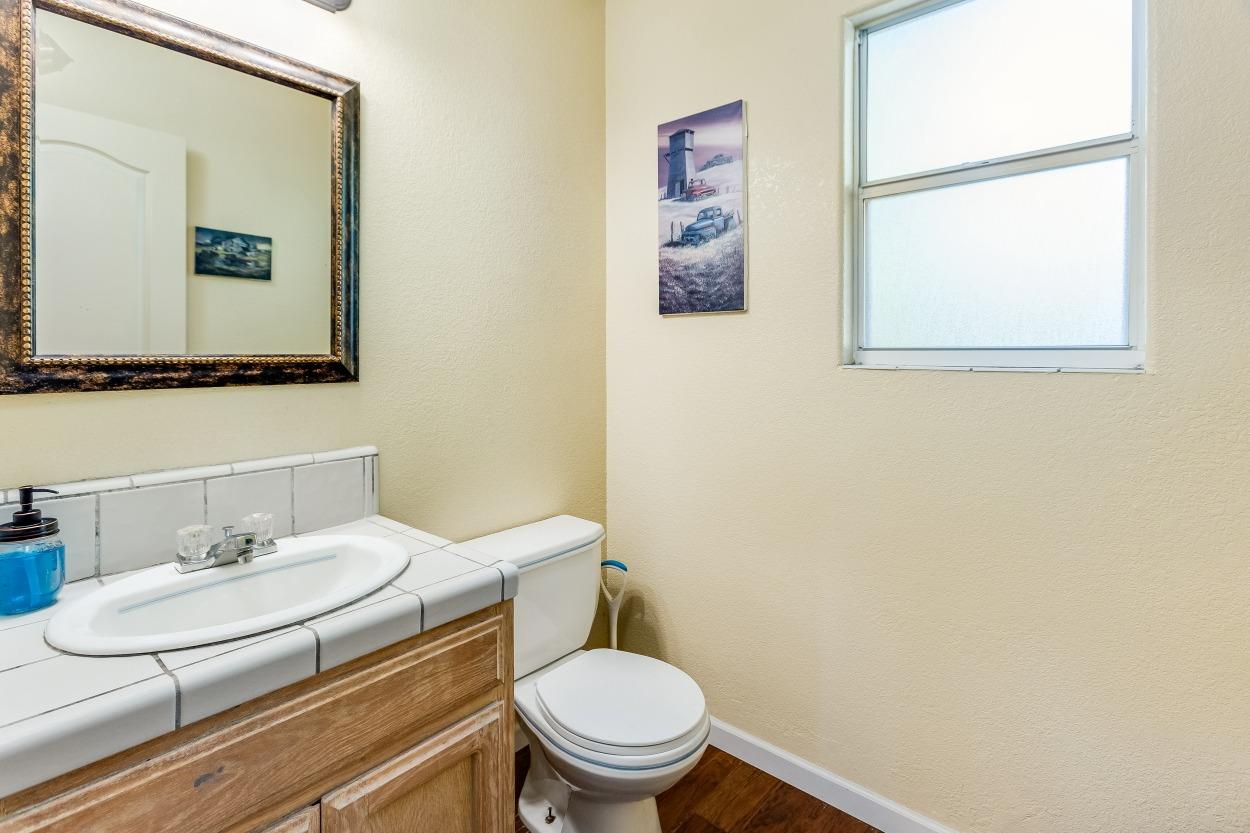
Bathroom with a tiled sink vanity, wooden cabinet, toilet, and high frosted window.
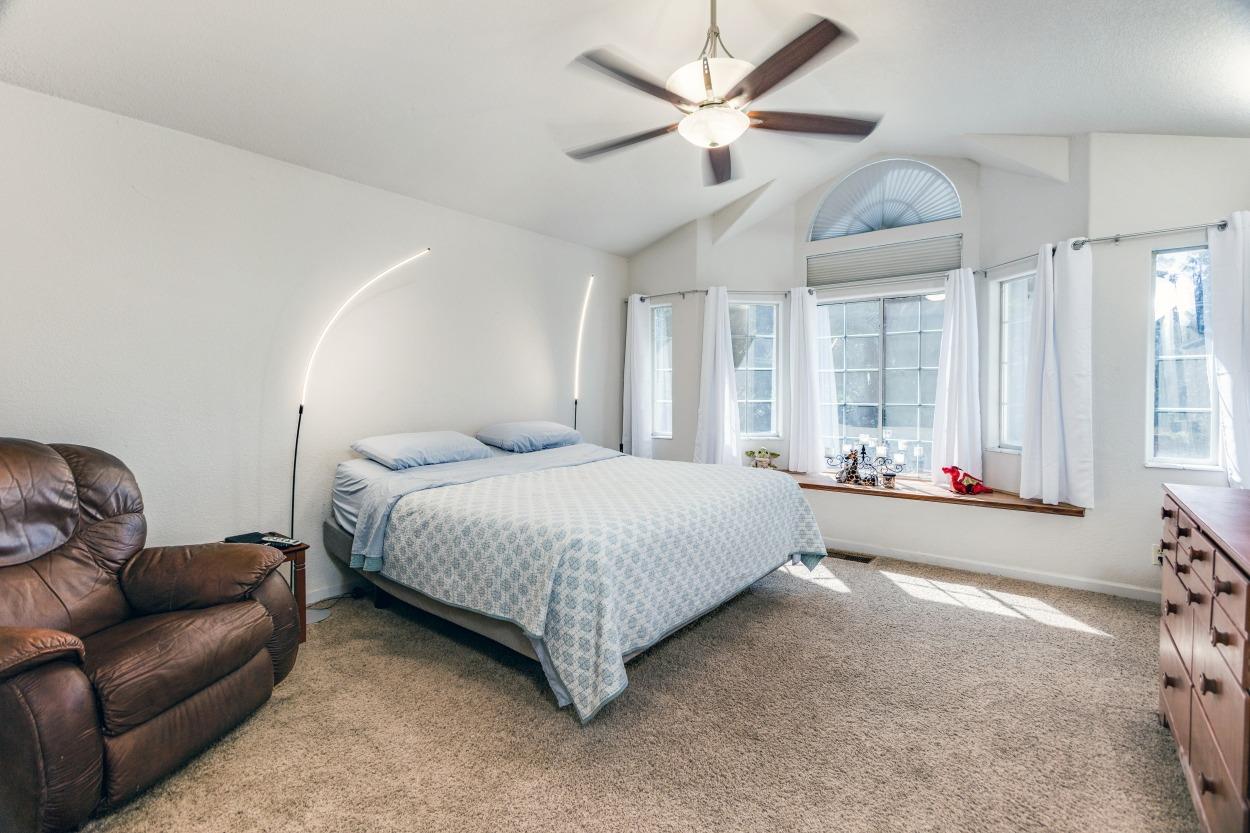
Bedroom with a large bed, leather recliner, ceiling fan, and tall arched windows.
Bedroom with a vaulted ceiling, ceiling fan, and tall curtained windows.
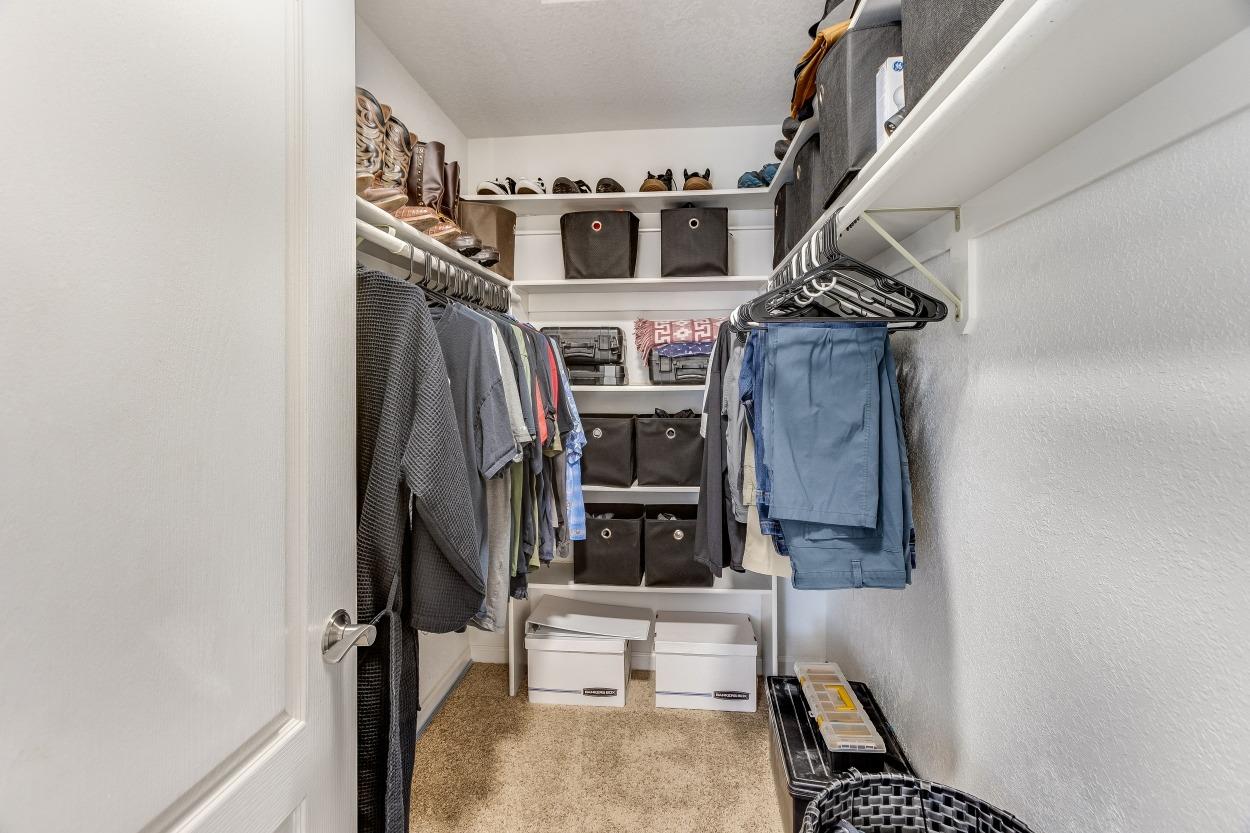
Walk-in closet with built-in shelves, hanging clothes, shoes, and storage bins.
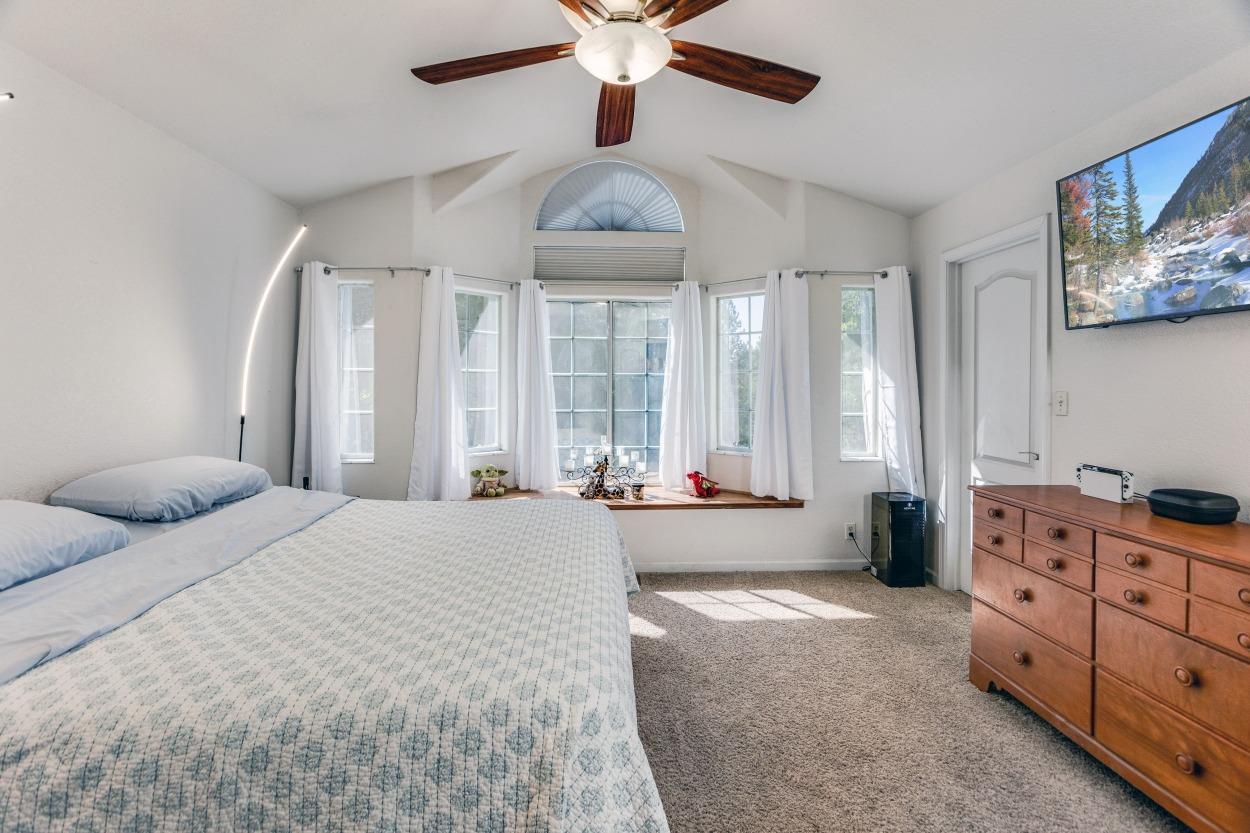
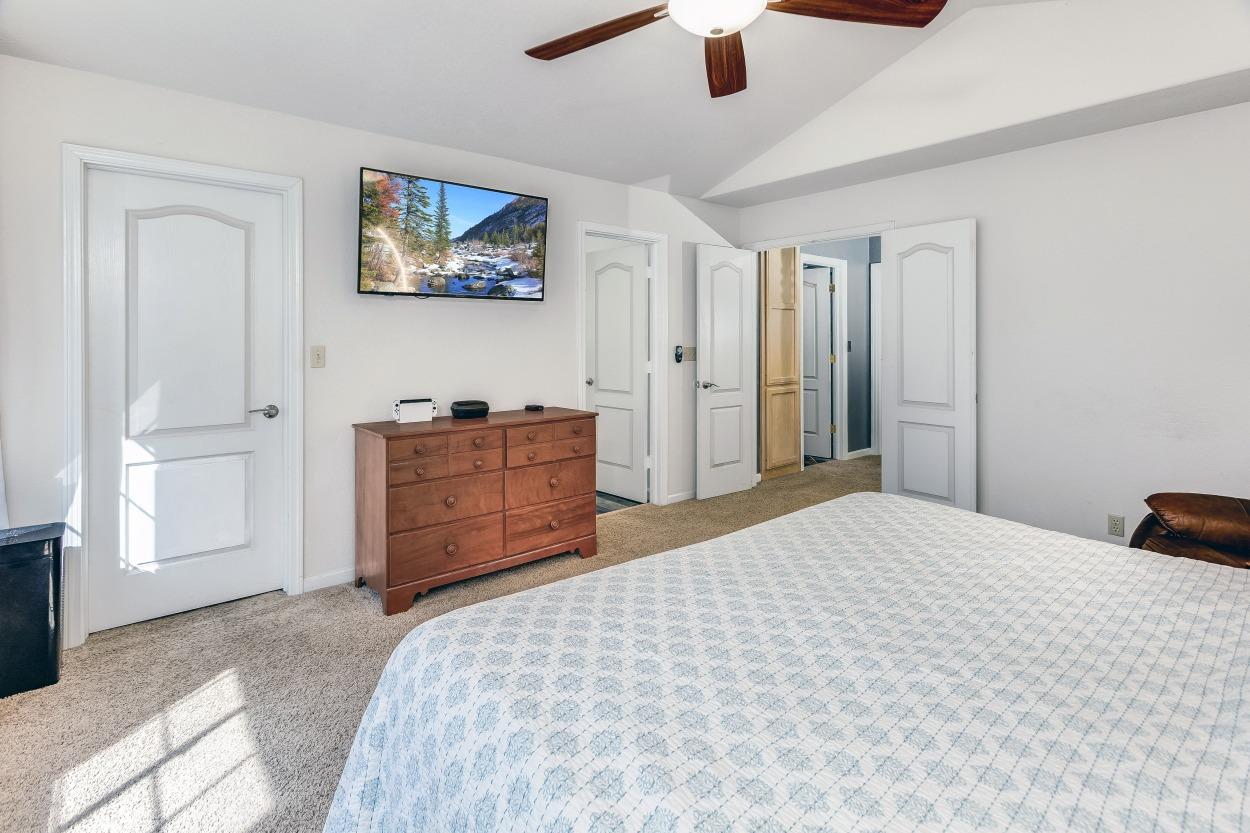
Bedroom with a pale blue quilted bed, wooden dresser, and wall-mounted television.
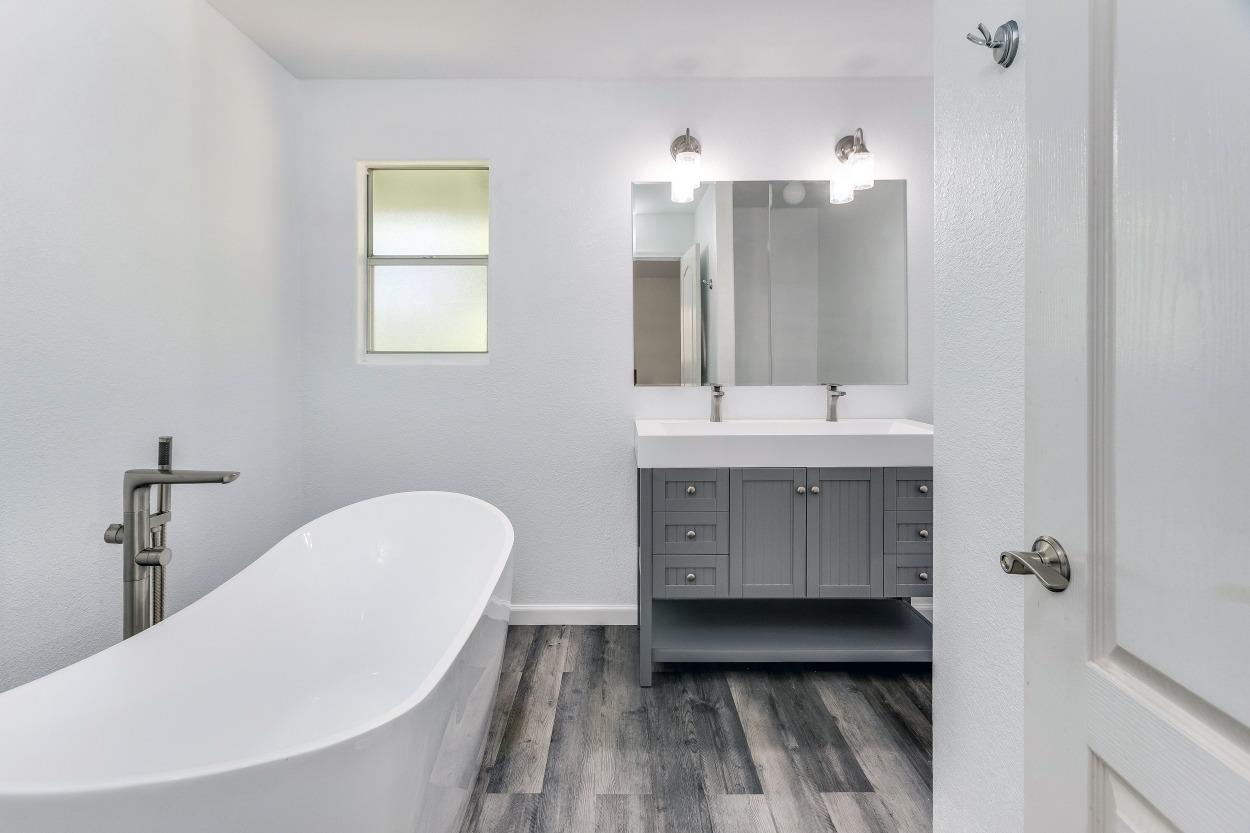
Bathroom with a freestanding soaking tub and gray double vanity.
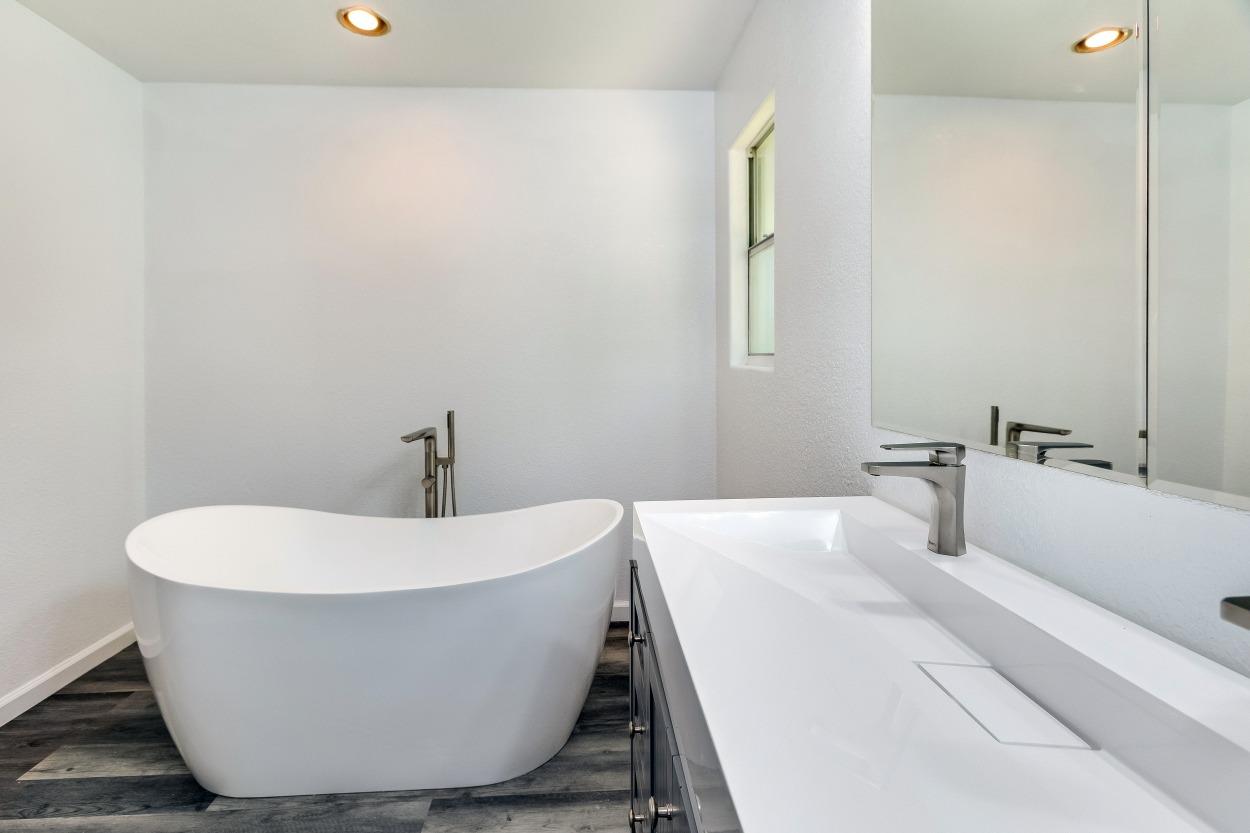
Modern bathroom with a freestanding tub, long white vanity, large mirror, and dark flooring.
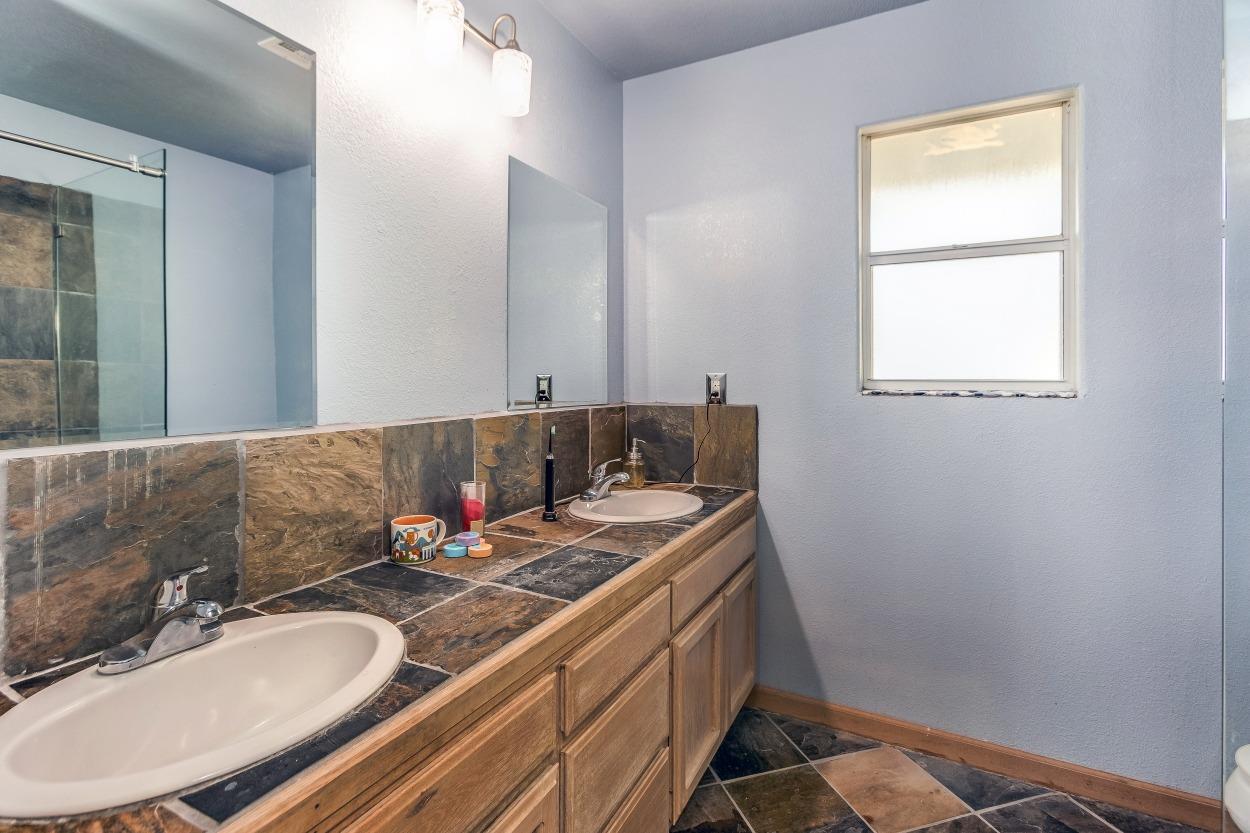
Bathroom with a double-sink wood vanity, dark tile countertop, large mirror, and window.
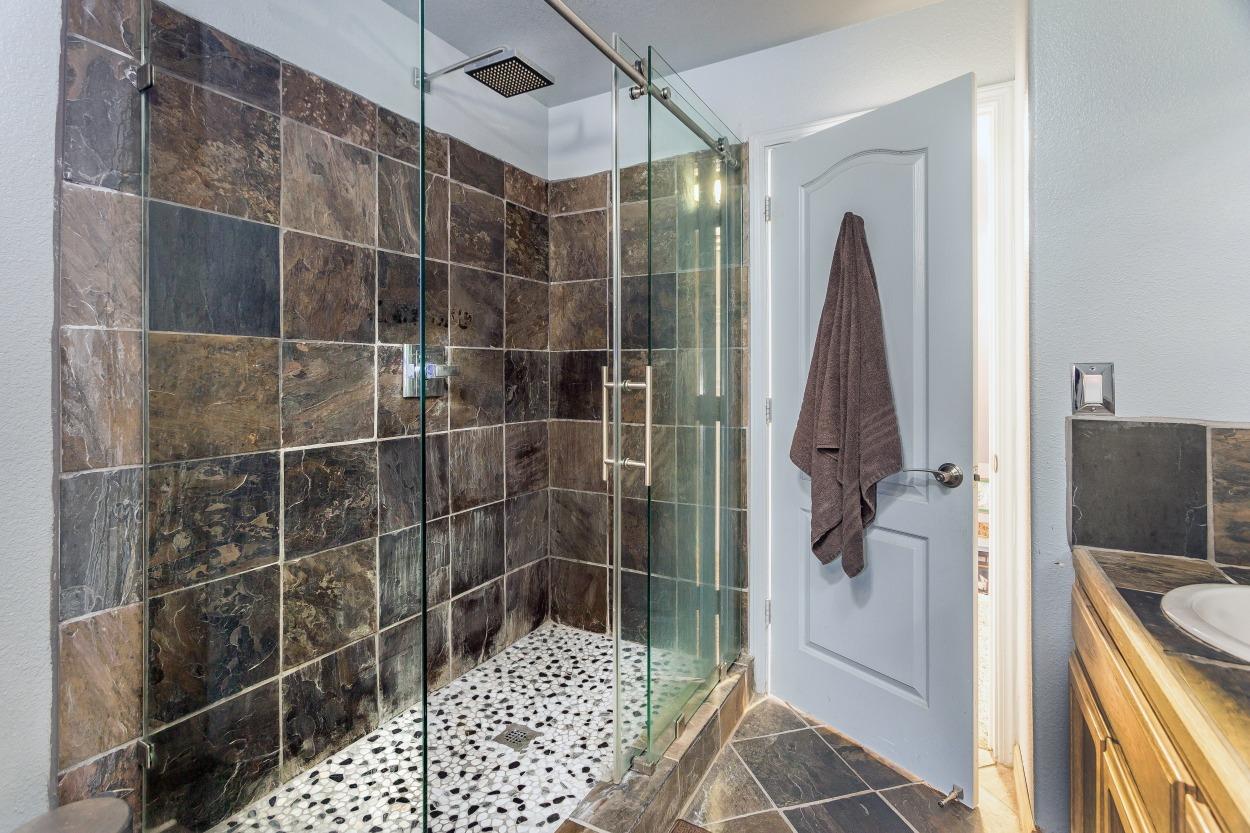
Bathroom with a glass-enclosed, stone-tiled walk-in shower and pebble mosaic floor.
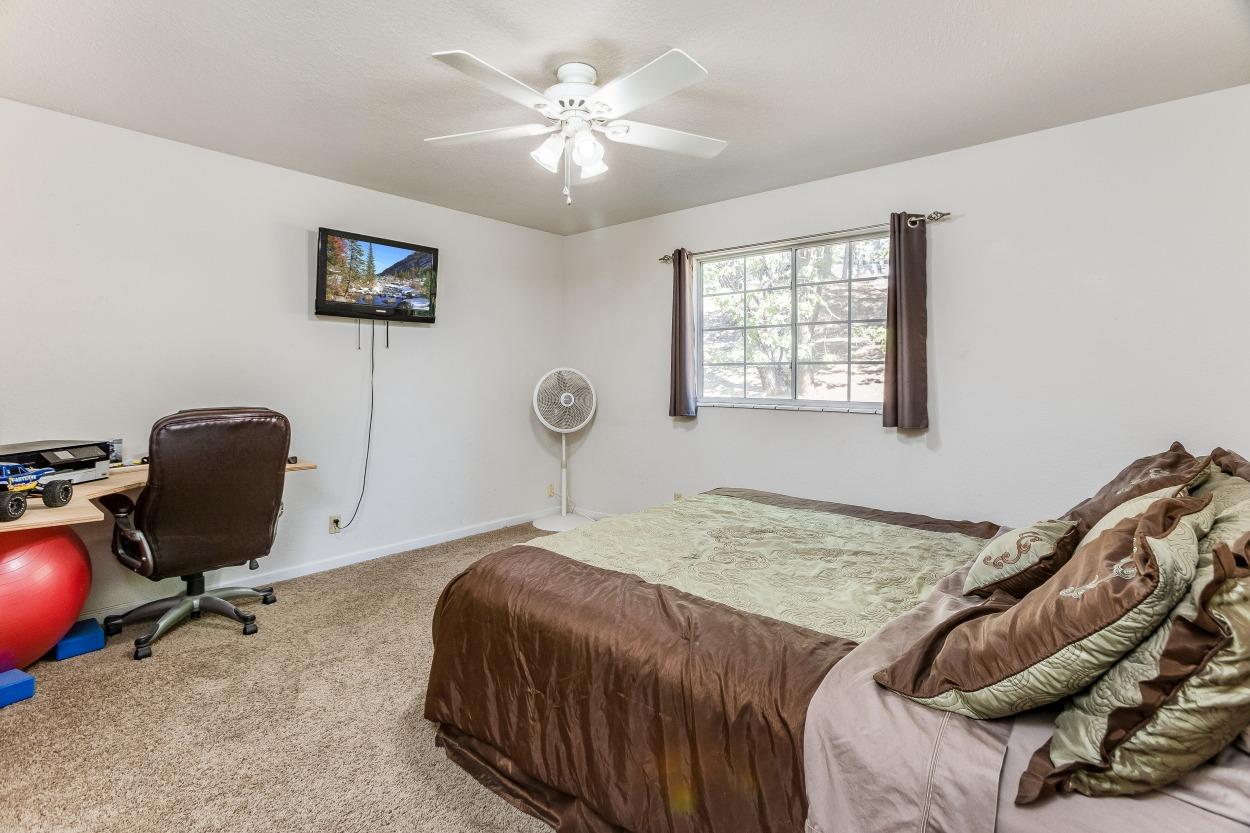
Bedroom with a large bed, beige carpet, ceiling fan, and desk beside a curtained window.
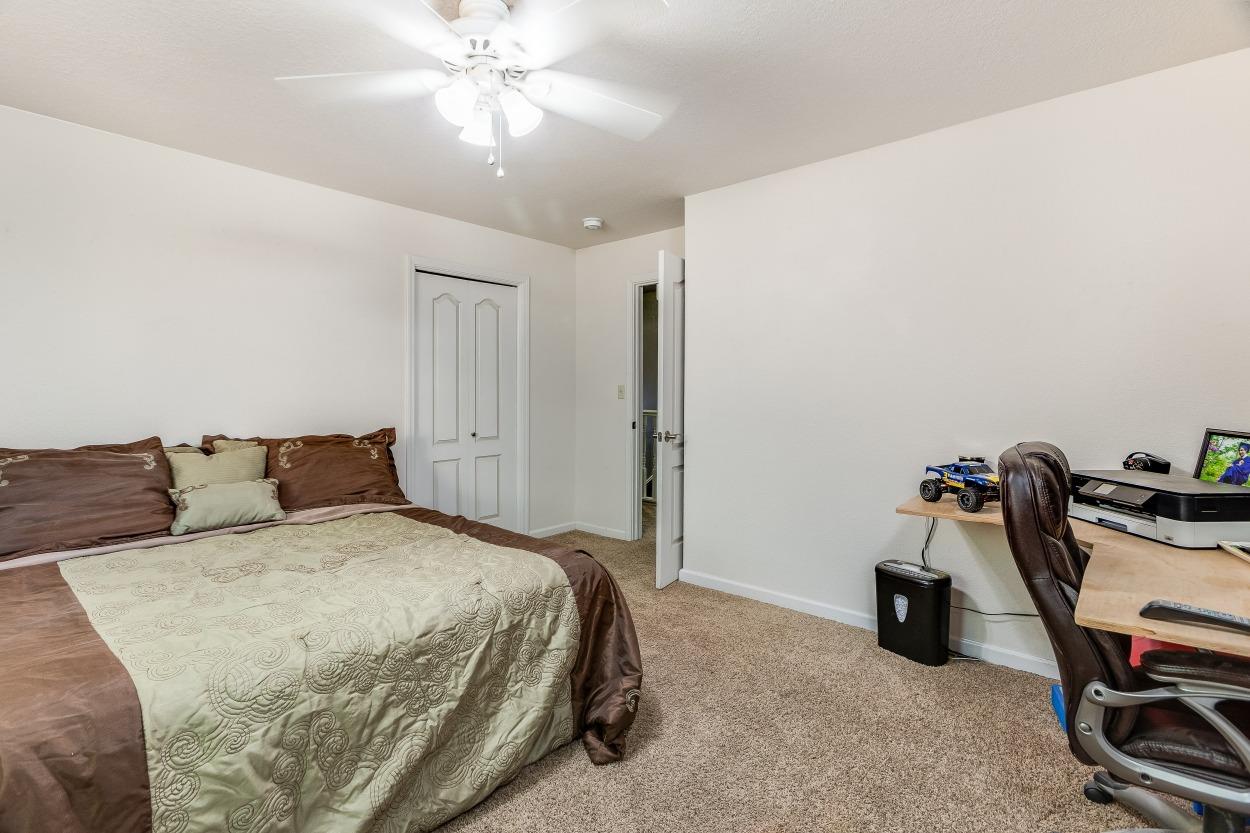
Bedroom with a patterned bedspread, ceiling fan, and desk.
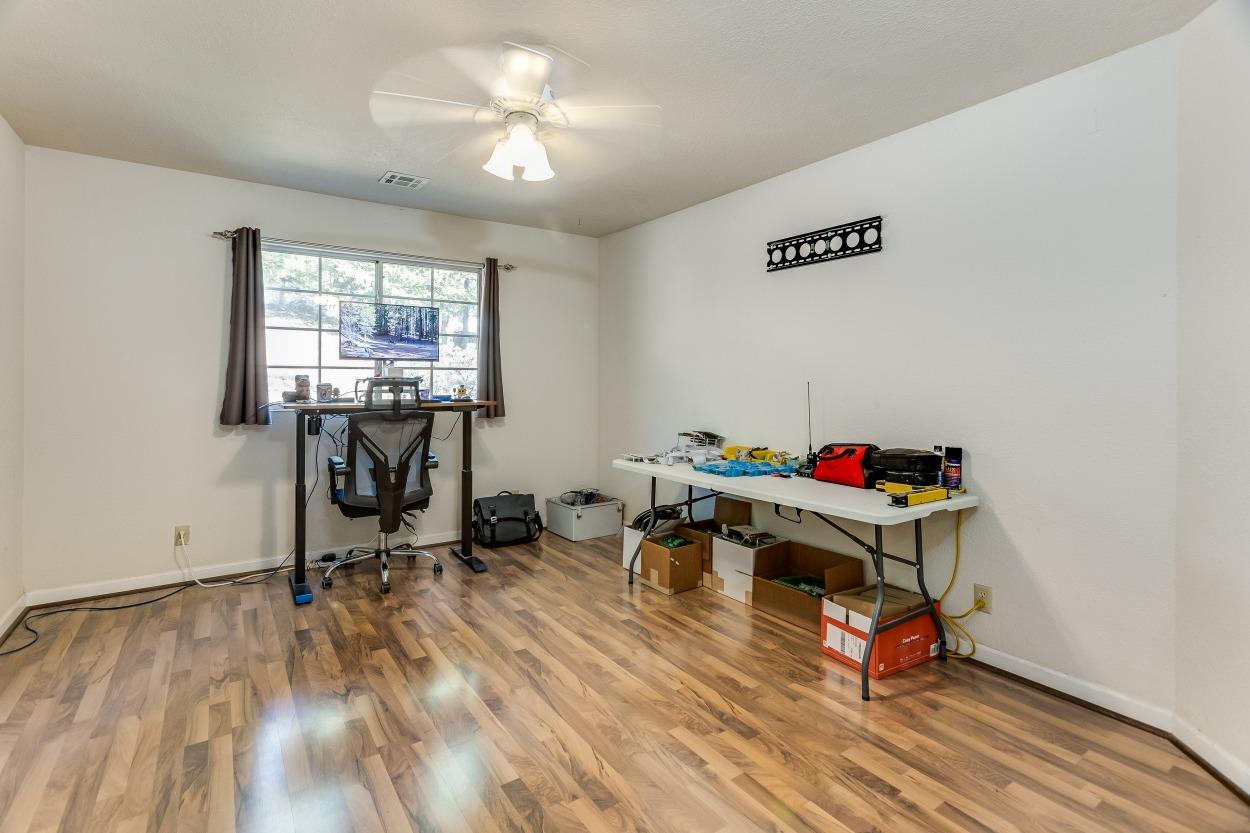
Home office with a standing desk by the window and a folding table with storage boxes.
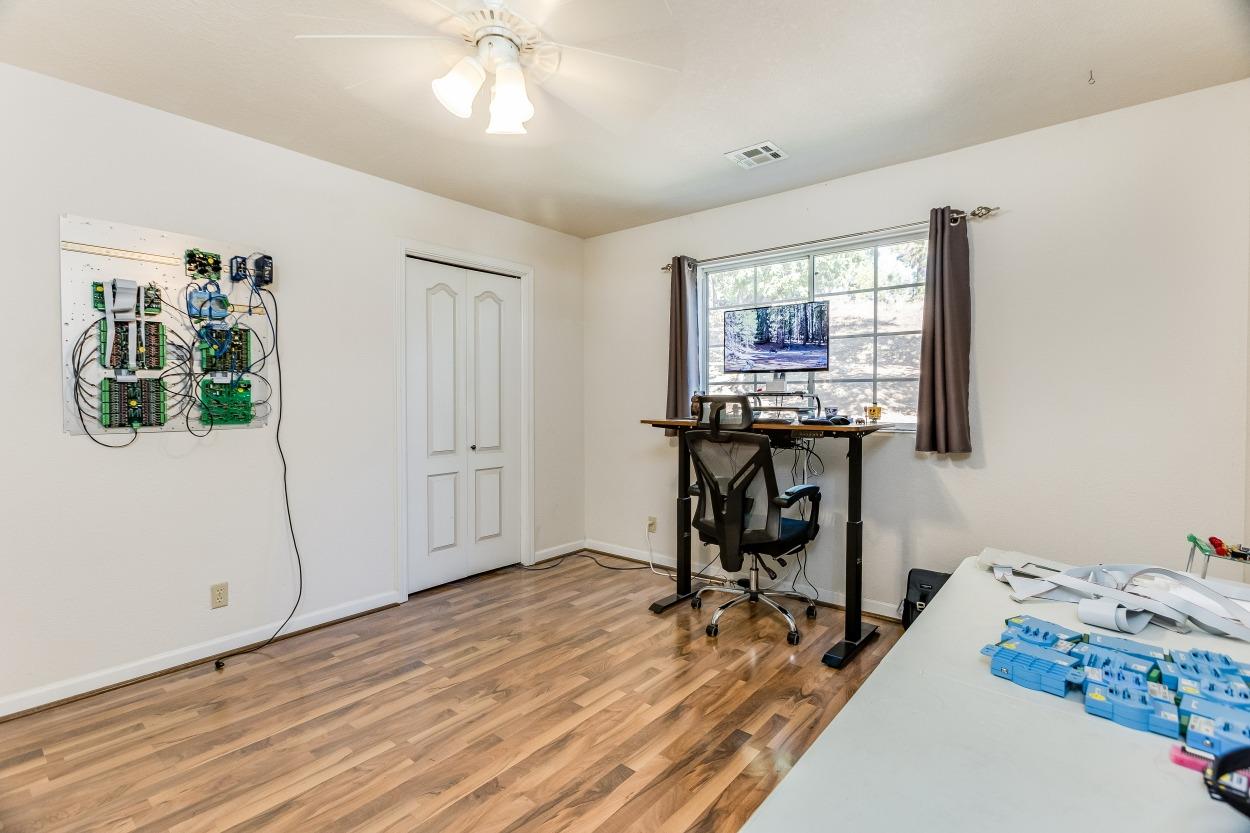
Home office with a standing desk, wall-mounted electronic equipment, and wood-look flooring.
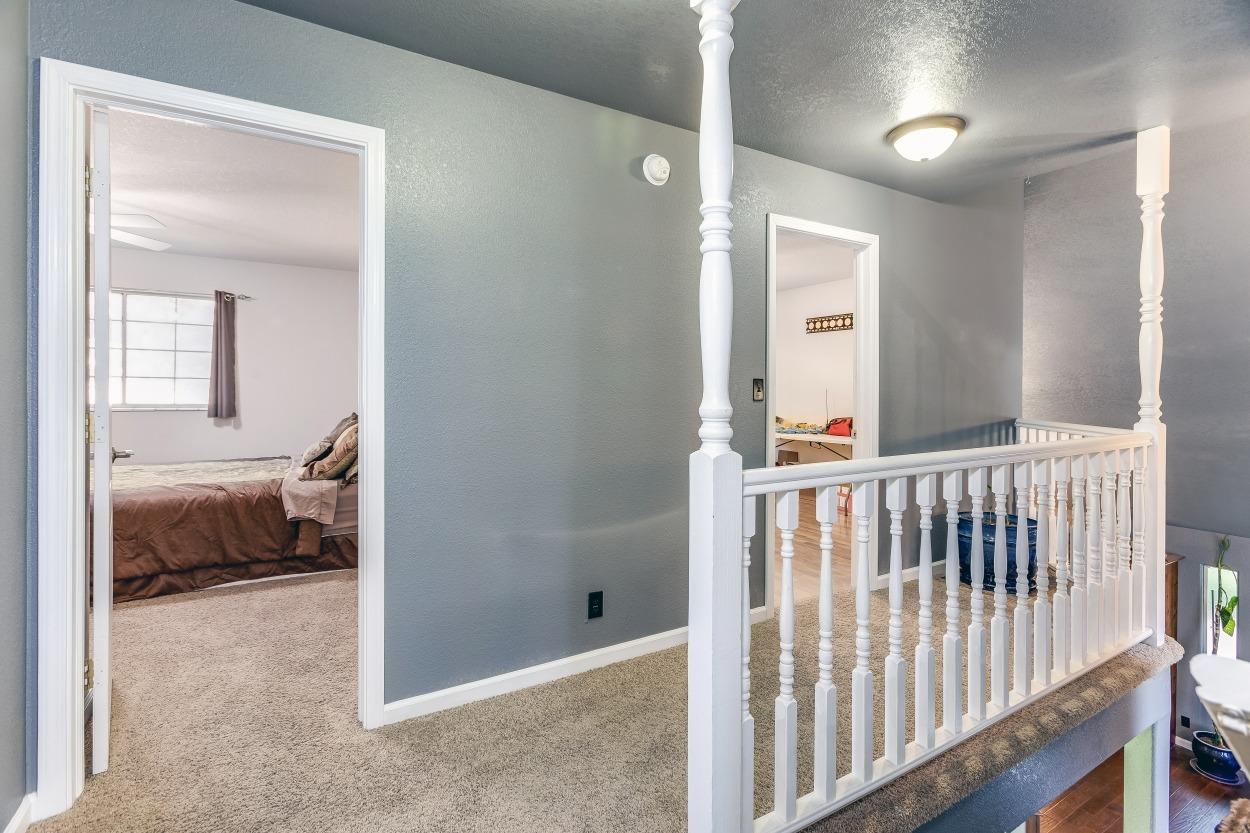
Carpeted upstairs landing with a white railing and open doorways to furnished rooms.
Living room with a fireplace, vaulted ceiling, and a faux-fur-covered ottoman; dining area and grandfather clock beyond.
Light gray house with a garage and tall windows, surrounded by mature trees.
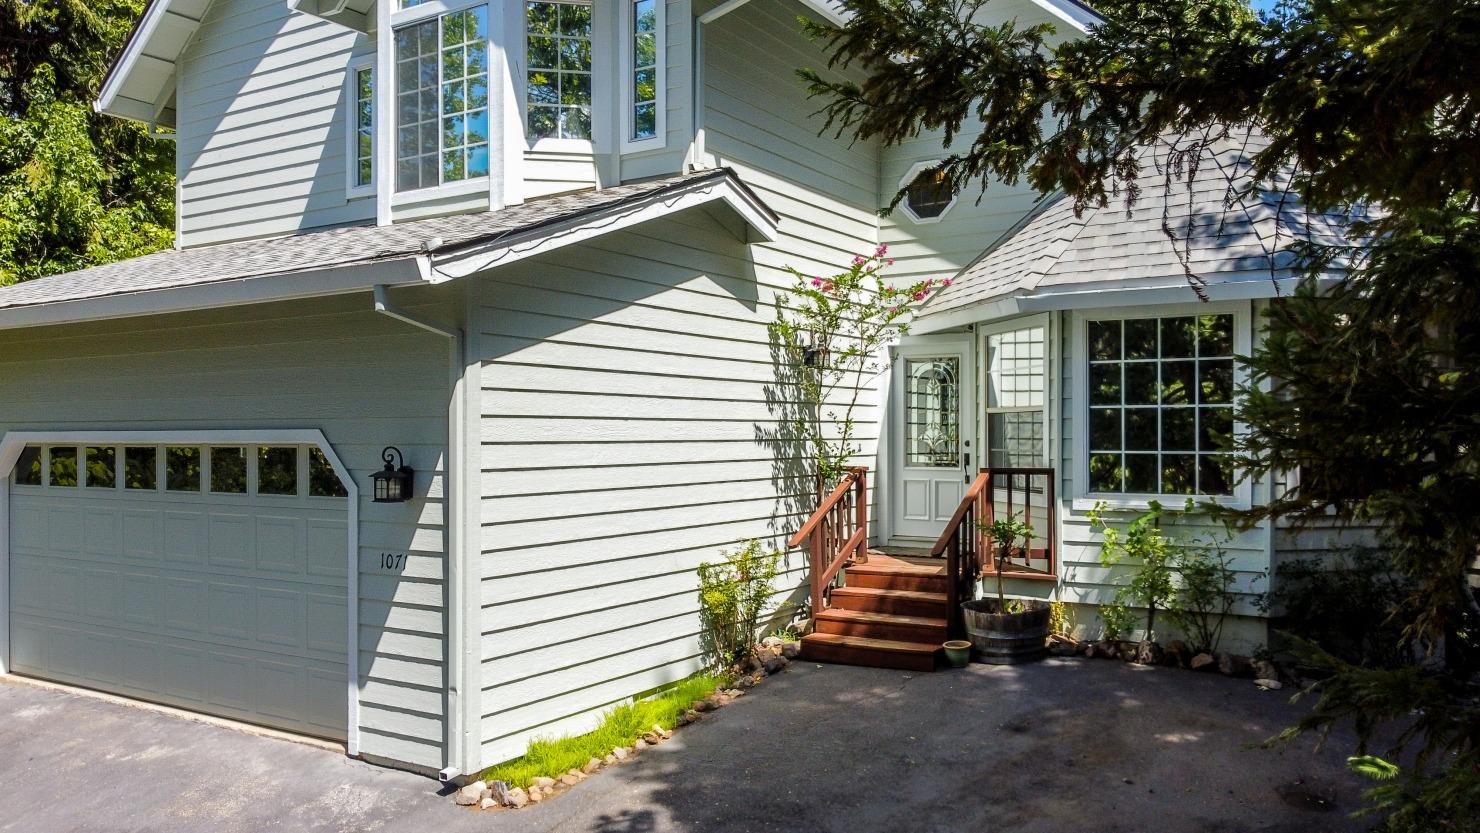
Light gray two-story house with a double garage and wooden front steps beneath mature trees.
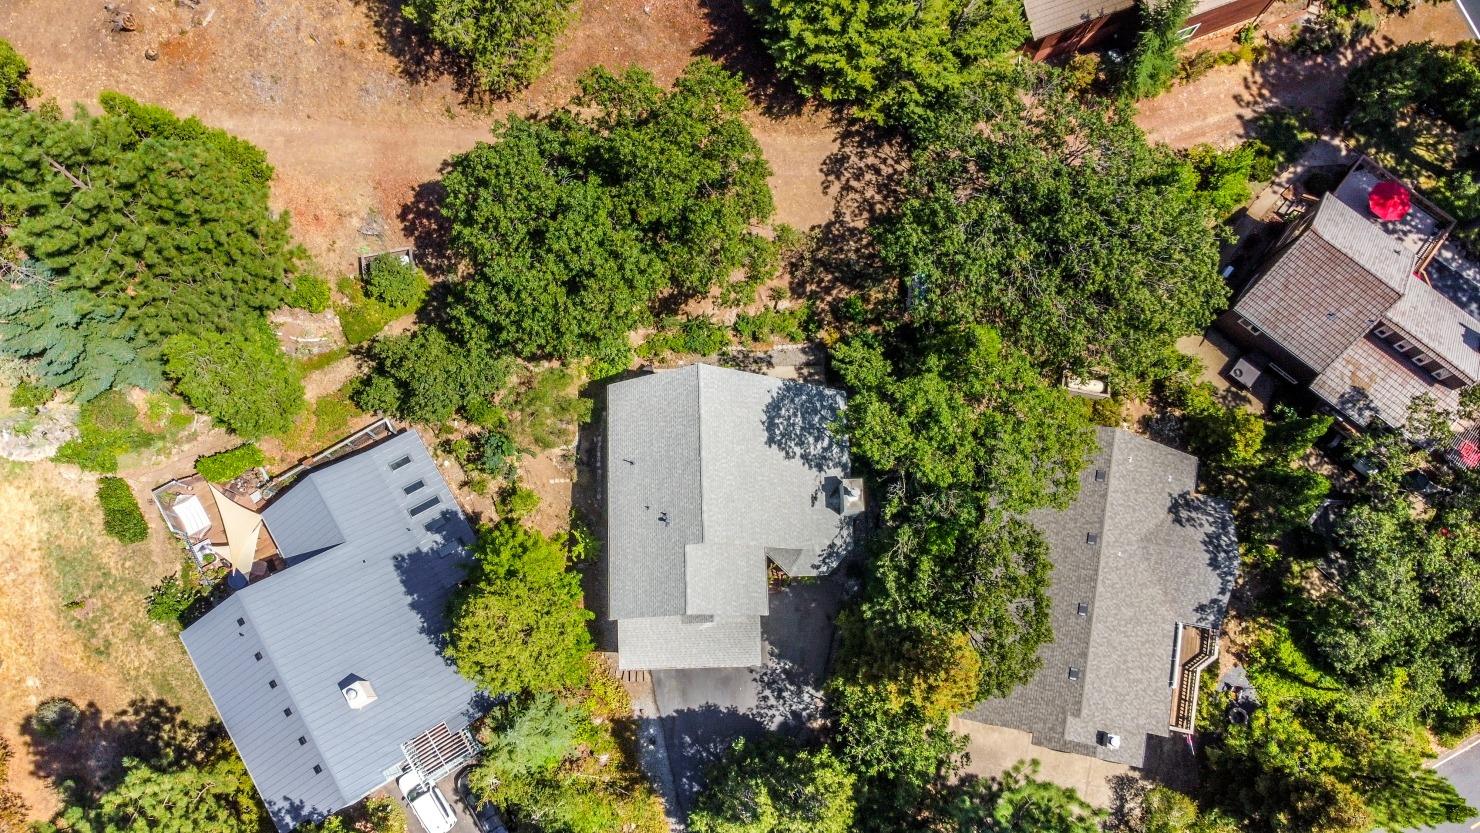
Aerial view of a gray-roofed home surrounded by mature trees and neighboring houses.
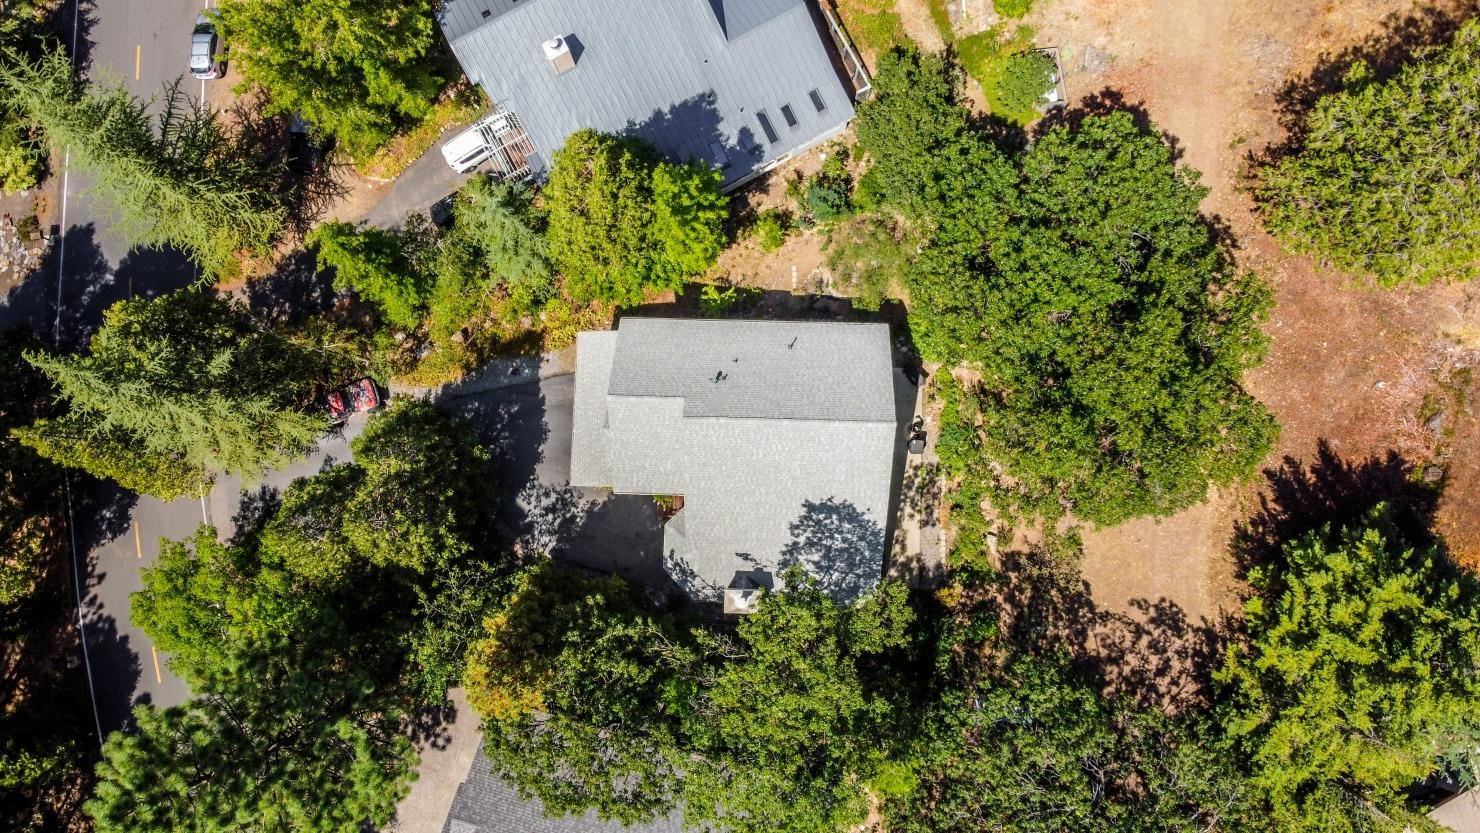
Aerial view of a home surrounded by mature trees beside a residential road.
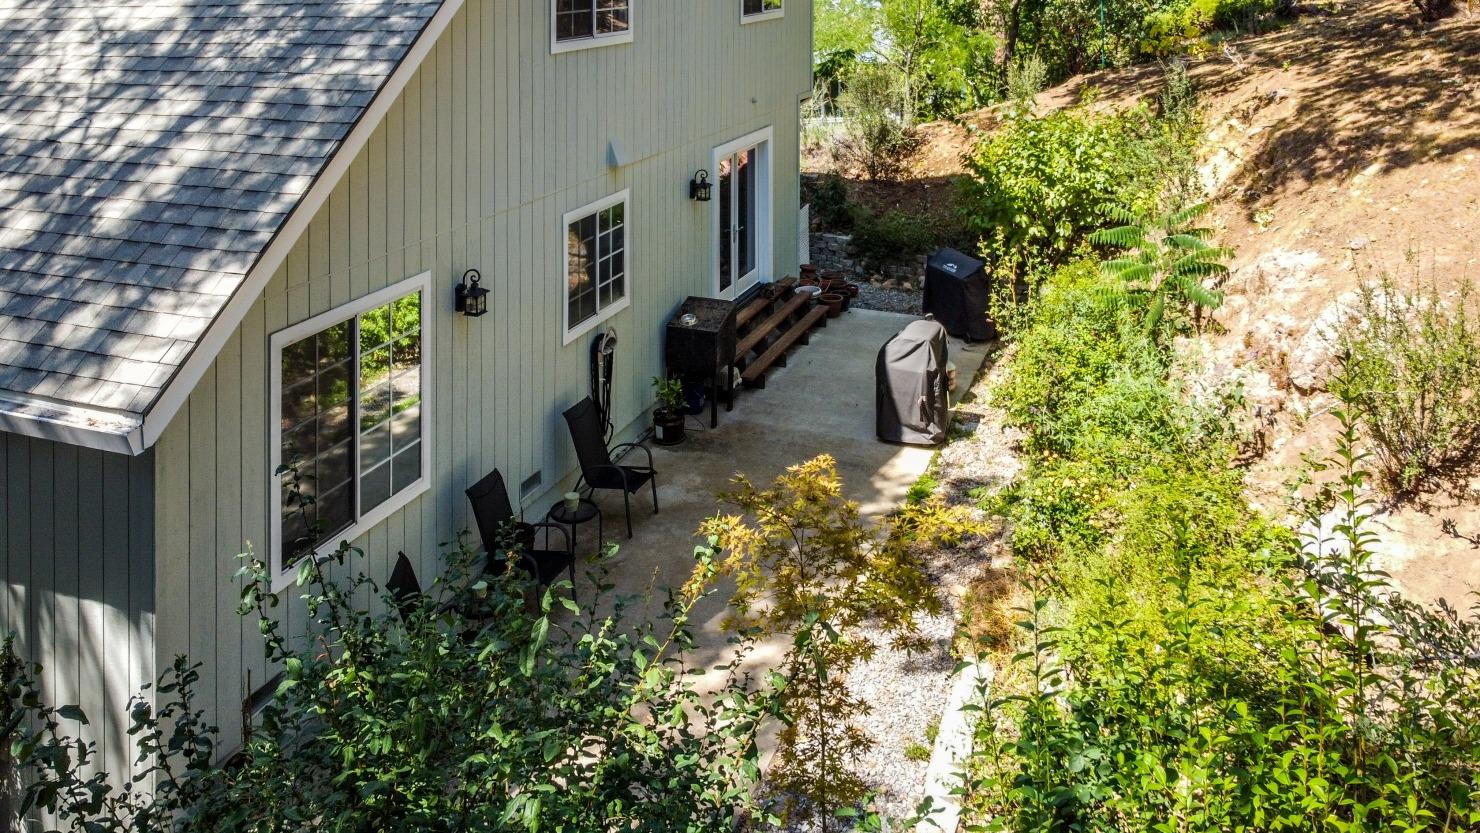
Side patio with outdoor seating and grills beside a landscaped hillside.
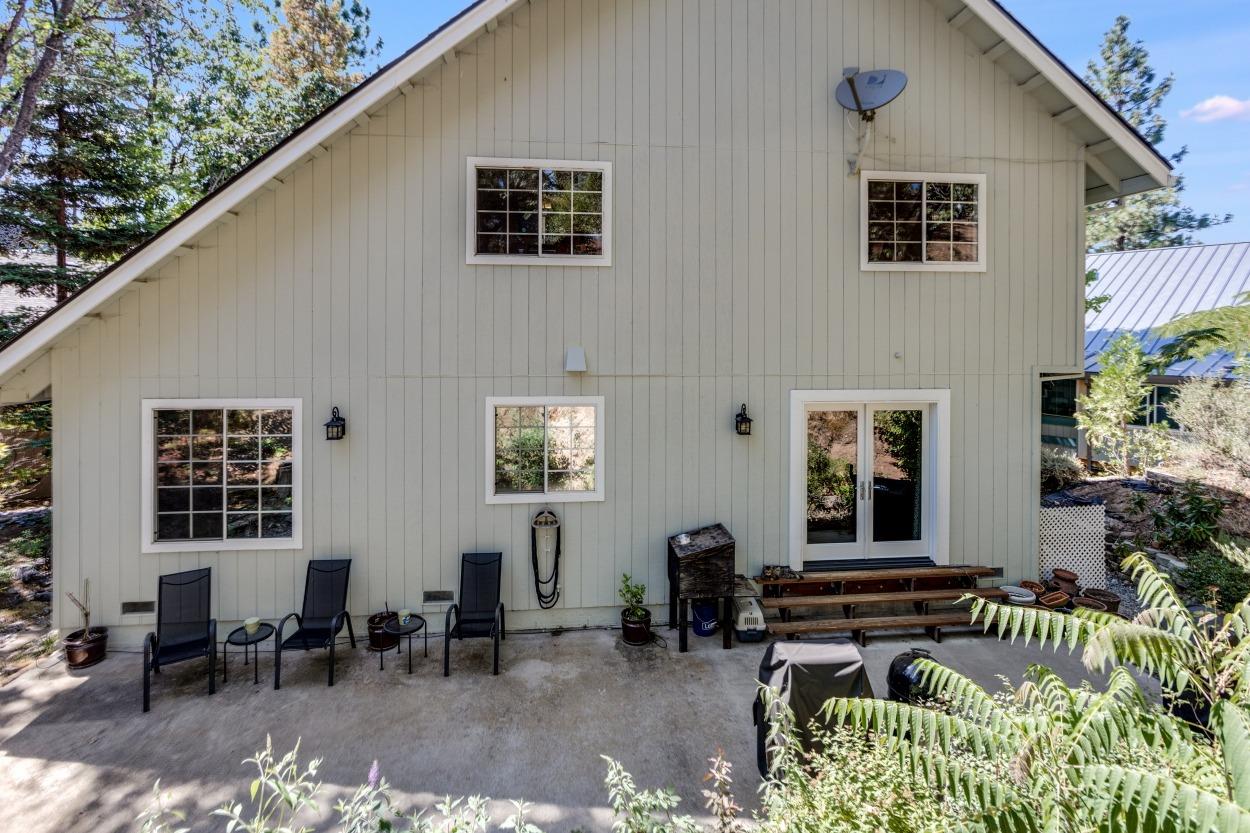
Rear of a two-story home with a concrete patio, outdoor chairs, and a picnic table.
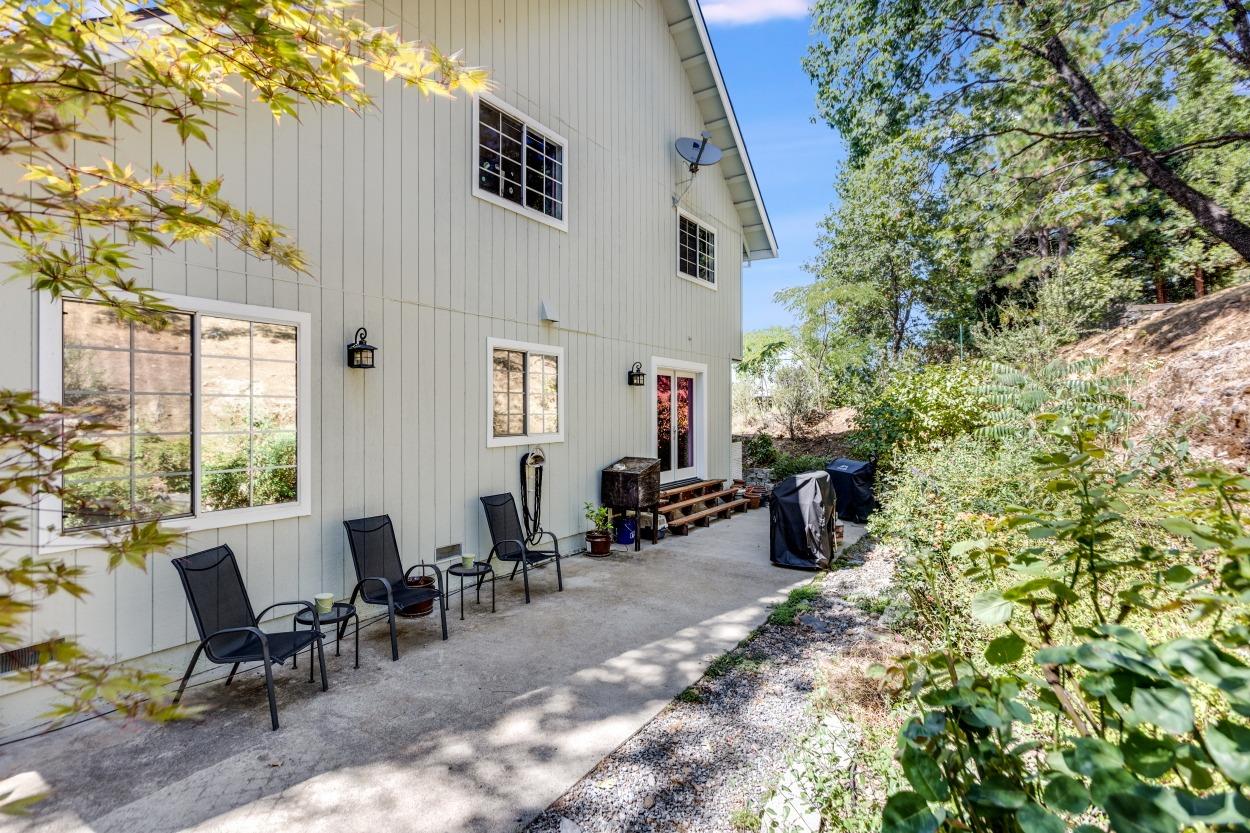
Home’s side patio with outdoor chairs, picnic table, grill, and trees along a wooded hillside.
SEE ALL PHOTOS
Two-story house with a white garage door, tall arched window, and leafy trees surrounding it.
Gray-green two-story house with a double garage, surrounded by mature trees.
Dining area with a round glass table, vaulted ceiling, and kitchen beyond.
Living room with bay windows, a vaulted ceiling, and a staircase.
Bedroom with a round fur-covered bed, fireplace, aquarium cabinet, and large windows.
Living room with vaulted ceiling, fireplace, dining area, and shaggy throw on a beanbag.
Two-story entryway with a carpeted staircase, hardwood floors, glass-paneled front door, and grandfather clock.
Dining area with a glass-top table, white chairs, vaulted ceiling, and grandfather clock.
Kitchen with light wood cabinets, dark granite counters, a large island, and wood flooring.
Kitchen with pale wood cabinets and dark counters, opening onto a room with a red pool table.
U-shaped kitchen with light wood cabinets, dark countertops, and a window overlooking a rocky hillside.
Game room with a red-felt pool table beside an open kitchen and breakfast bar.
Laundry room with a front-loading washer and dryer side by side, and a basket atop the washer.
Bathroom with a tiled sink vanity, wooden cabinet, toilet, and high frosted window.
Bedroom with a large bed, leather recliner, ceiling fan, and tall arched windows.
Bedroom with a vaulted ceiling, ceiling fan, and tall curtained windows.
Walk-in closet with built-in shelves, hanging clothes, shoes, and storage bins.
Bedroom with a pale blue quilted bed, wooden dresser, and wall-mounted television.
Bathroom with a freestanding soaking tub and gray double vanity.
Modern bathroom with a freestanding tub, long white vanity, large mirror, and dark flooring.
Bathroom with a double-sink wood vanity, dark tile countertop, large mirror, and window.
Bathroom with a glass-enclosed, stone-tiled walk-in shower and pebble mosaic floor.
Bedroom with a large bed, beige carpet, ceiling fan, and desk beside a curtained window.
Bedroom with a patterned bedspread, ceiling fan, and desk.
Home office with a standing desk by the window and a folding table with storage boxes.
Home office with a standing desk, wall-mounted electronic equipment, and wood-look flooring.
Carpeted upstairs landing with a white railing and open doorways to furnished rooms.
Living room with a fireplace, vaulted ceiling, and a faux-fur-covered ottoman; dining area and grandfather clock beyond.
Light gray house with a garage and tall windows, surrounded by mature trees.
Light gray two-story house with a double garage and wooden front steps beneath mature trees.
Aerial view of a gray-roofed home surrounded by mature trees and neighboring houses.
Aerial view of a home surrounded by mature trees beside a residential road.
Side patio with outdoor seating and grills beside a landscaped hillside.
Rear of a two-story home with a concrete patio, outdoor chairs, and a picnic table.
Home’s side patio with outdoor chairs, picnic table, grill, and trees along a wooded hillside.
For Sale

1071 Dogwood

1071 Dogwood, Murphys, CA 95247

$449,000
Newly updated and move-in ready in the desirable Forest Meadows gated community! Step inside to an open and bright living room with vaulted ceilings, wood floors, and a cozy fireplace. The spacious kitchen features a new refrigerator and opens to both a dining area and a versatile game room with new French doors. The large primary suite offers a beautifully remodeled bath with a luxurious soaking tub. Upstairs, you'll find generously sized bedrooms and a second bath featuring a stunning slate walk-in shower with pebble stone floors. The home has been lovingly maintained with a roof just 4 years old and newer exterior paint. A private backyard patio provides the perfect space to relax or entertain. This gated community offers peace of mind with secure entry plus amenities including two swimming pools, tennis and basketball courts, bocce ball, and playgrounds. Just 10 minutes away, explore charming downtown Murphys with its boutique shopping, wine tasting rooms, restaurants, and seasonal farmers market in the park. Outdoor enthusiasts will love being only 45 minutes from Bear Valley Ski Resort and Lake Alpine, 20 minutes to Big Trees State Park, and just over 20 minutes to Greenhorn Creek Golf Course. Experience mountain living at its best, whether it's skiing, hiking, wine tasting, or simply relaxing in your own backyard retreat.

3
beds

3
baths

2,200 Sq.Ft. LIVING AREA

8,712 Sq.Ft. lot

Neriah Davis

Neriah Davis

Features & Amenities

Interior

  • total bedrooms3
  • Total bathrooms3
  • full bathrooms2
  • half bathroom1
  • Laundry room Laundry Room
  • Flooring Carpet, Laminate, Wood
  • Fireplace Gas Log
  • APPLIANCES Built-In Electric Range, Dishwasher, Free-Standing Refrigerator, Disposal
  • other interior Features Breakfast Area, Cathedral Ceiling(s), Granite Counters

Area & Lot

  • Status For Sale
  • Living Area2,200 Sq.Ft.
  • Total Area2,200 Sq.Ft.
  • Lot Area8,712 Sq.Ft.
  • MLS® ID202501552
  • TypeResidential
  • YEAR BUILT1991
  • Architecture StylesContemporary
  • School DistrictBret Harte,Vallecito

Exterior

  • STORIES2
  • Garage Space2.0
  • water SourcePublic
  • utilitiesSewer Connected
  • PoolAssociation
  • roofComposition
  • parkingAttached
  • HEAT TYPEFireplace(s), Gas, Propane, Propane Stove
  • AIR CONDITIONINGCentral Air, Ceiling Fan(s)
  • sewerConnected
  • SubstructureConcrete Perimeter
  • HOA AmenitiesGolf Course, Playground, Park, Pool, Recreation Facilities, Tennis Court(s), Trail(s)
  • other exterior FeaturesLighting, Paved Driveway

Financial

  • Sales Price$449,000
  • HOA $445/3 mos
Gray-green two-story house with a double garage, surrounded by mature trees.

Schedule a Showing

We would love to show you our beautiful property. Please select your preferred date and time below. An agent will be in touch shortly to confirm your appointment.

Schedule a Showing

We would love to show you our beautiful property. Please select your preferred date and time below. An agent will be in touch shortly to confirm your appointment.
Thank you for your interest in 1071 Dogwood, Murphys, CA 95247. We are reviewing your request and will be in touch shortly!

Mortgage Calculator

Estimate your monthly mortgage payment, including the principal and interest, property taxes, and HOA. Adjust the values to generate a more accurate rate.
All estimates are provided for informational purposes only. Actual amounts may vary.
$0,000 Your Payment 20 15 65
$0,000 Your Payment
Neriah Davis smiling in a tan sweater beside a wooden console table.

Work With Me

Whether you're buying your first home or seeking that dream retirement residence, the experience should be nothing less than seamless.

Follow Me on Instagram