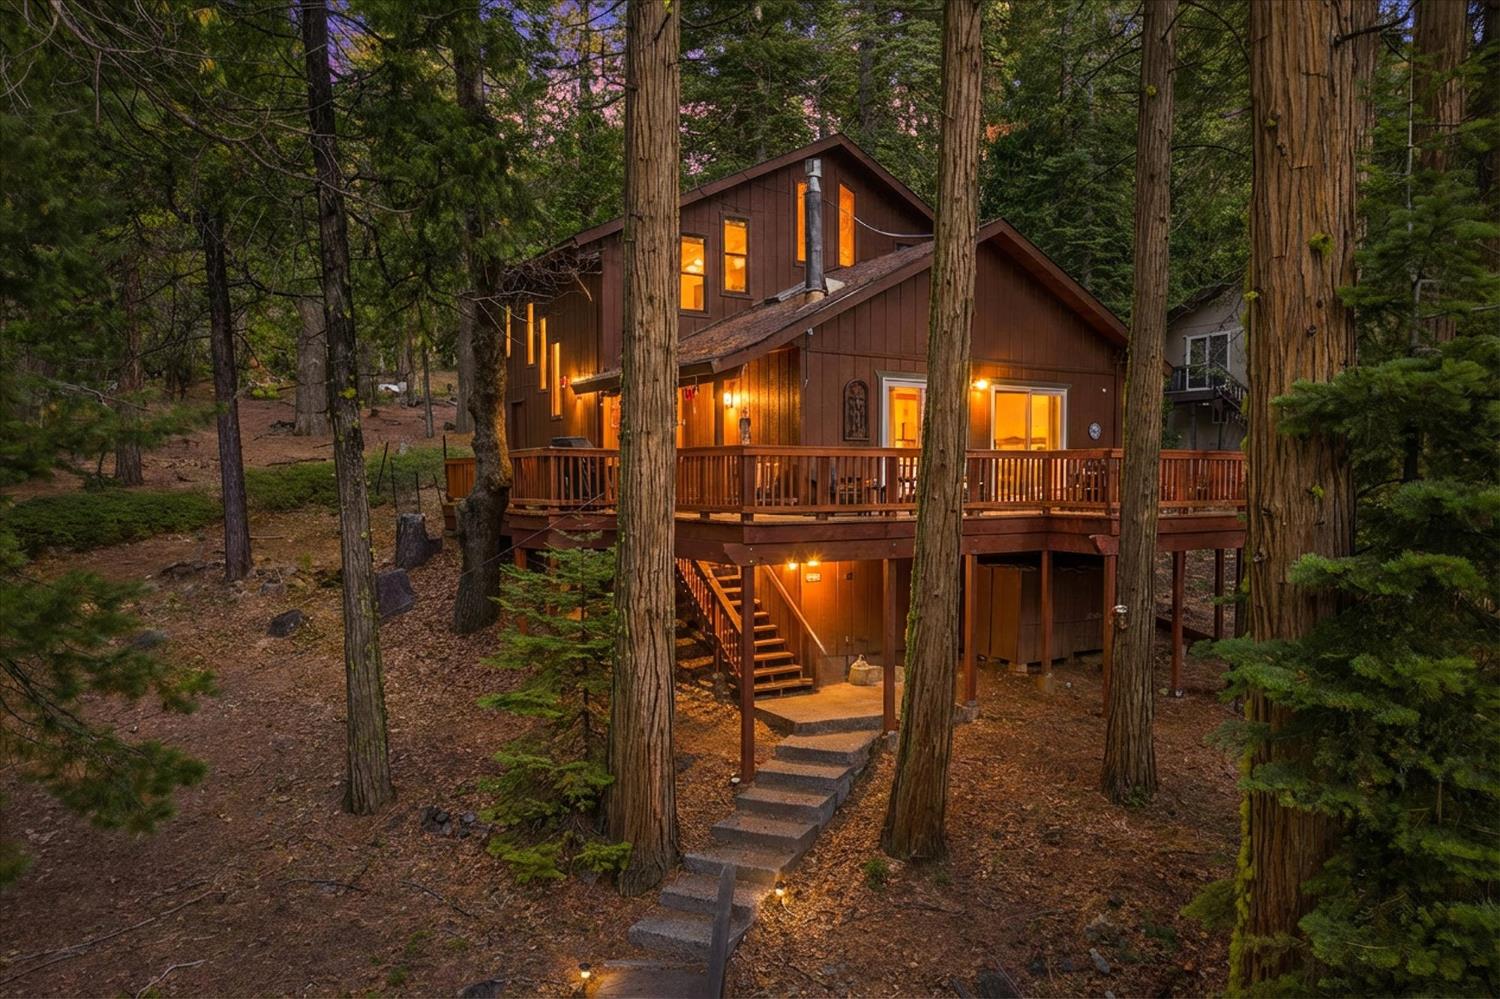
Wooded multi-level cabin with a wraparound deck and warmly lit windows.
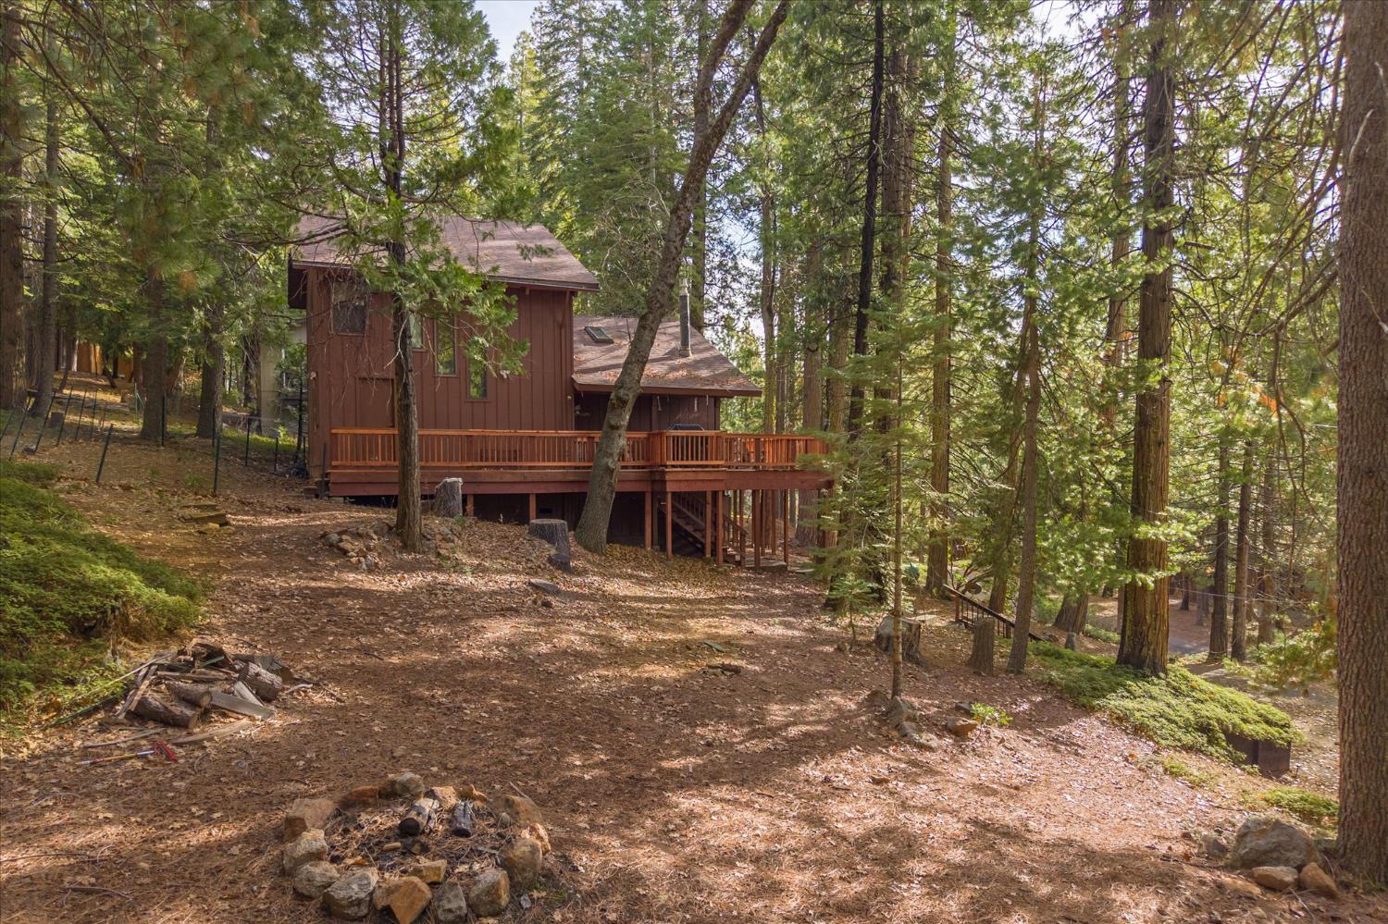
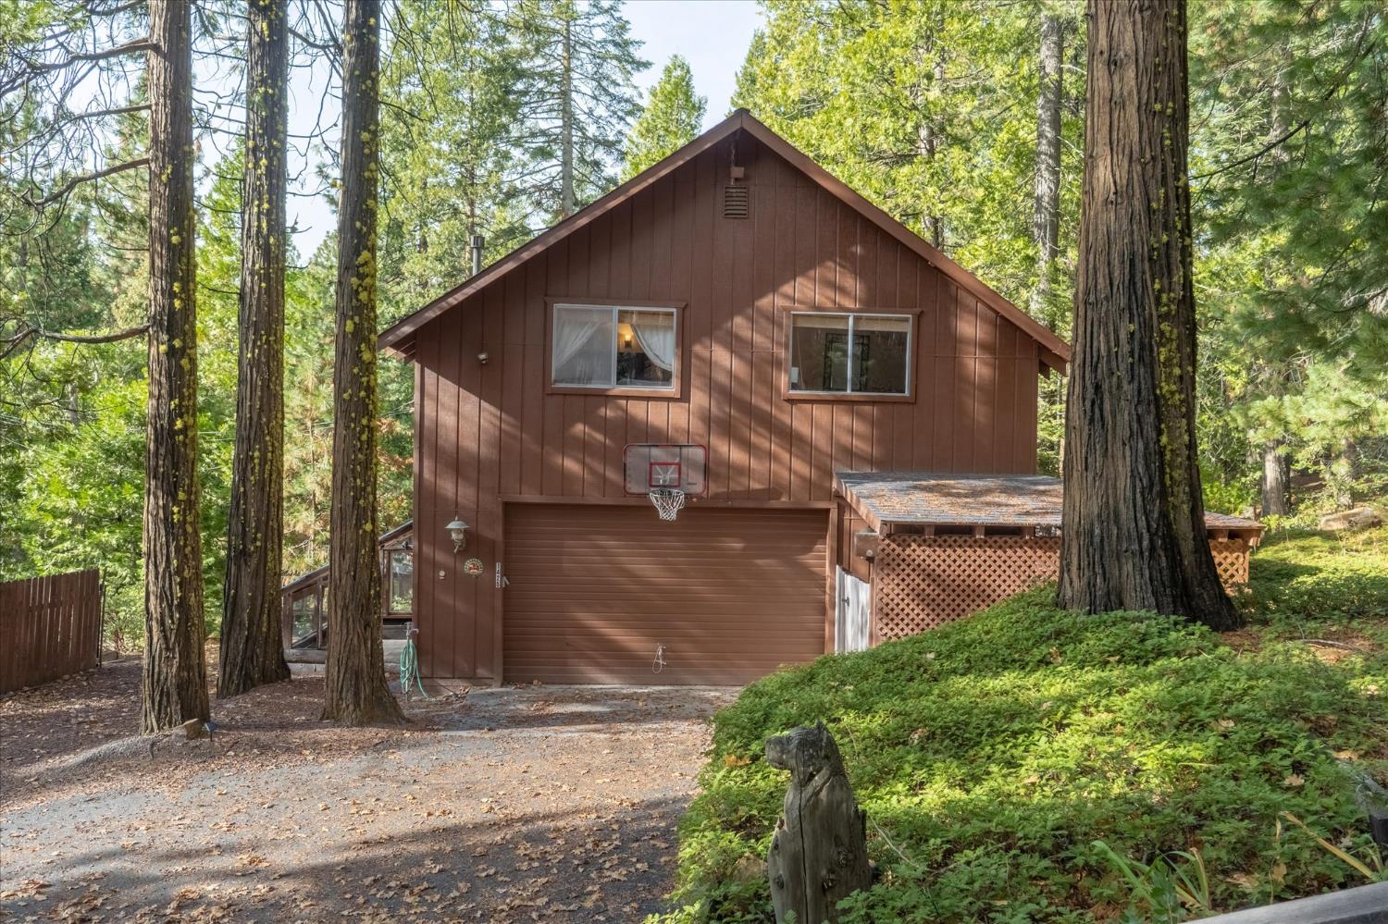
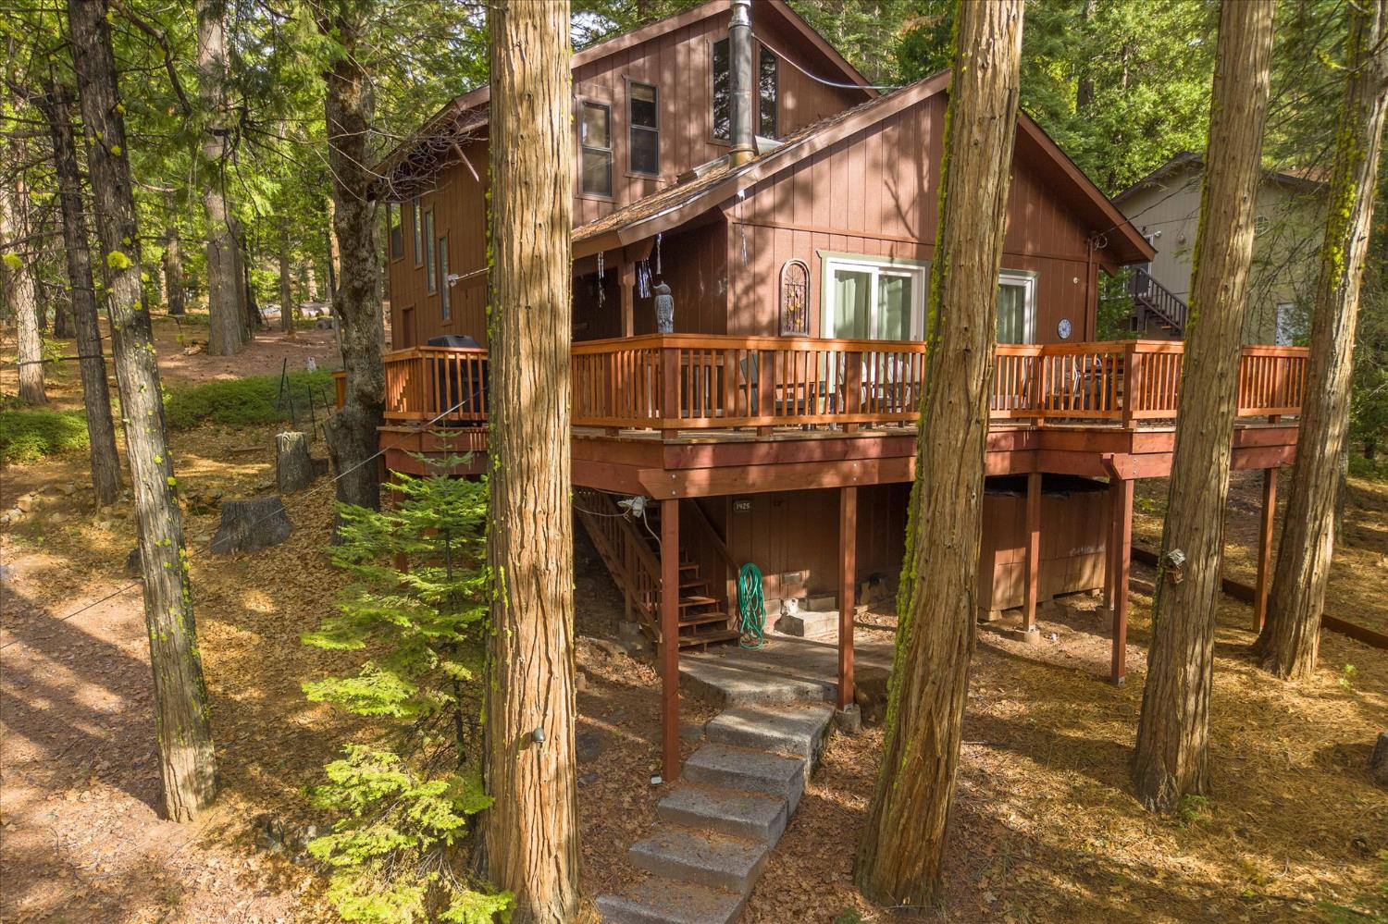
Brown wood cabin with a raised deck nestled among tall evergreen trees.
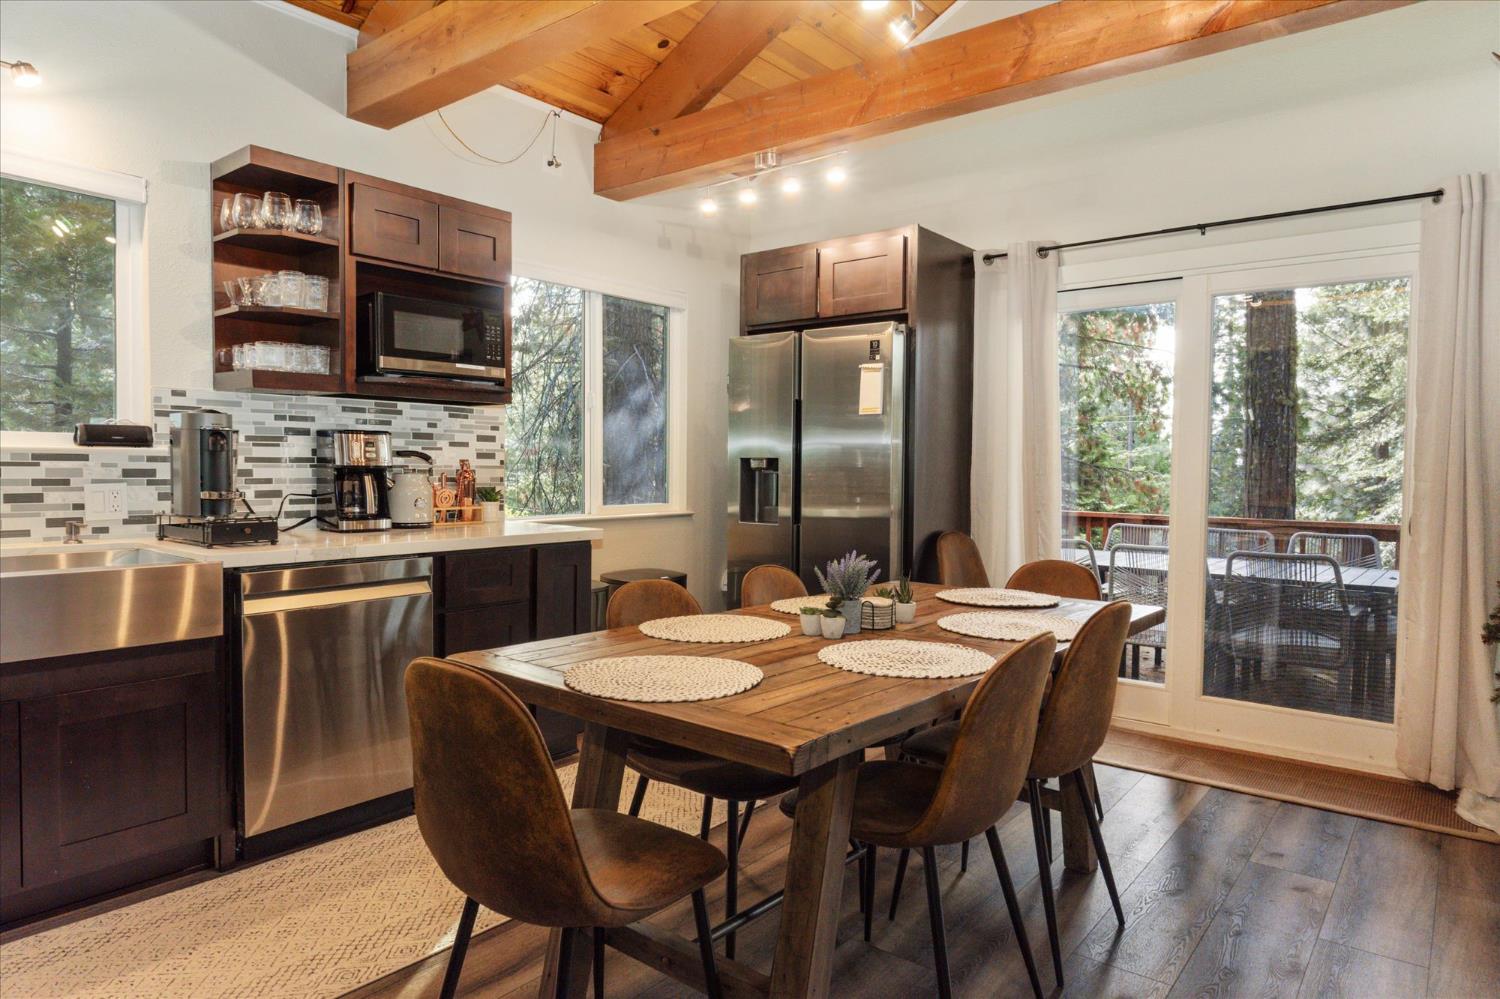
Kitchen and dining area with exposed timber beams, a long wooden table, and sliding doors to a wooded deck.
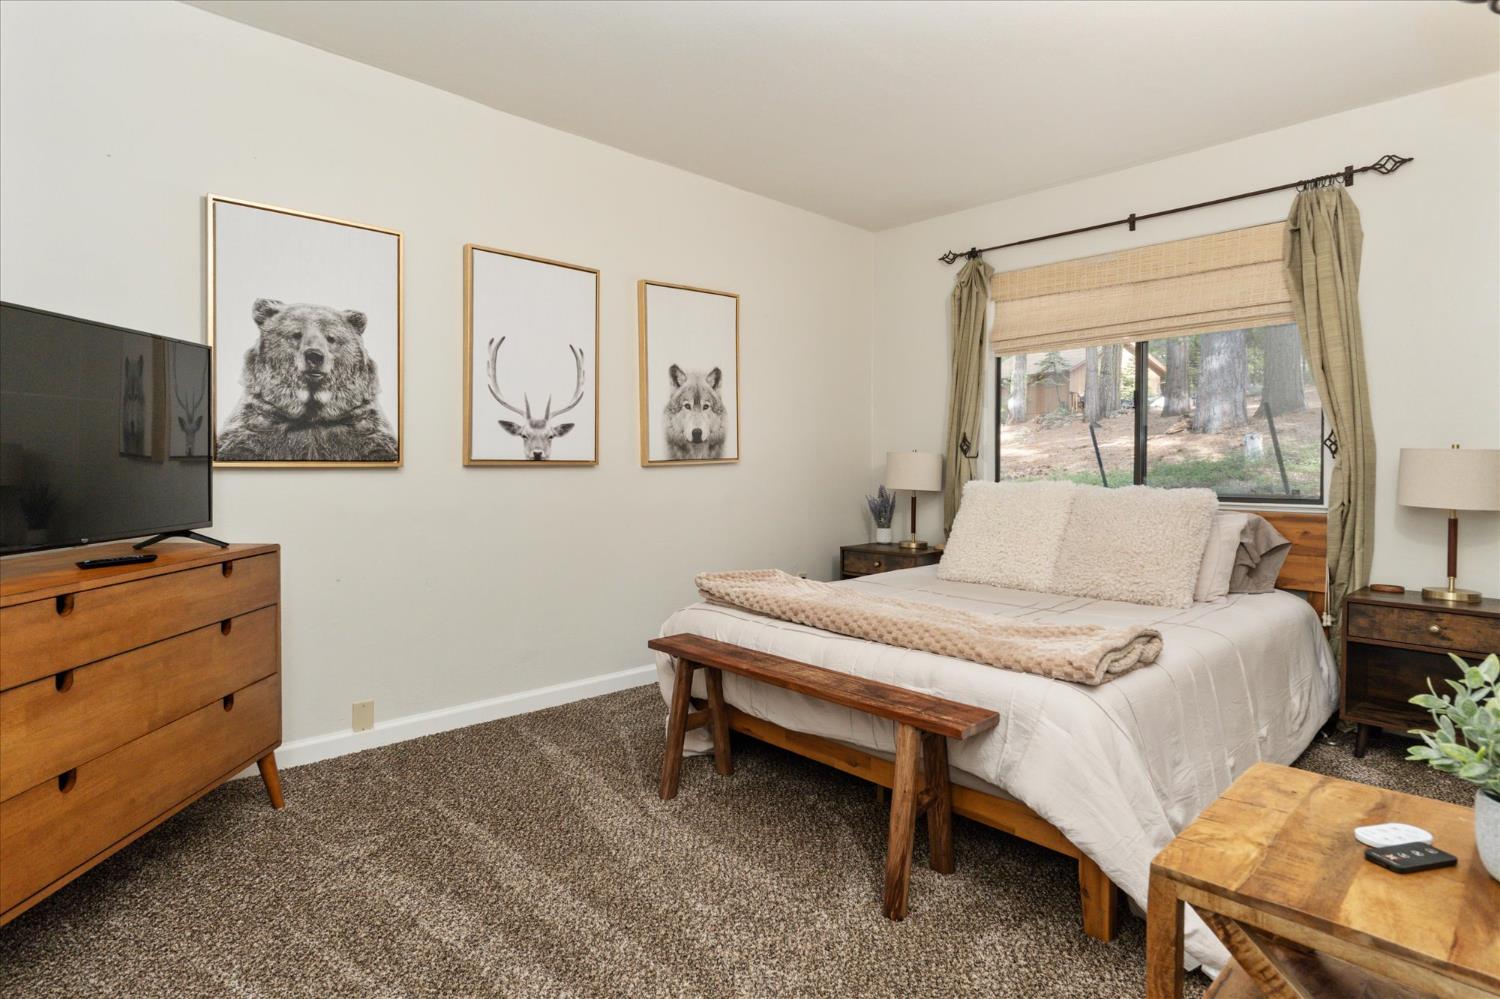
Bedroom with a wooden bed, animal prints, and a window overlooking trees.
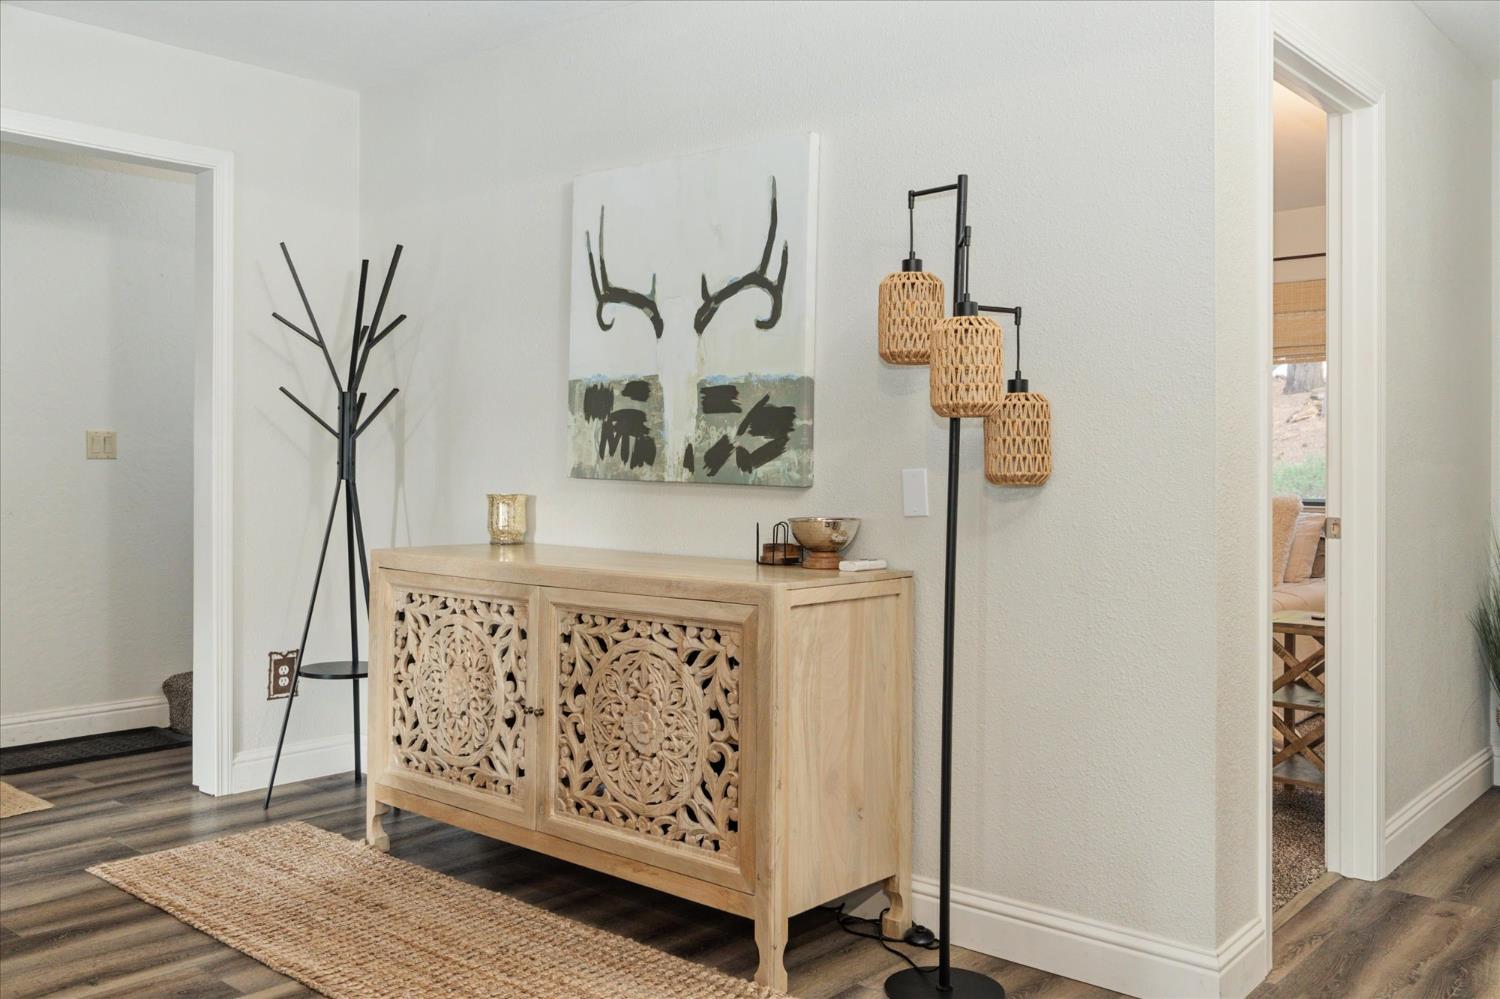
Entryway with a carved wood console, abstract art, branch-style coat rack, and woven-shade floor lamp.
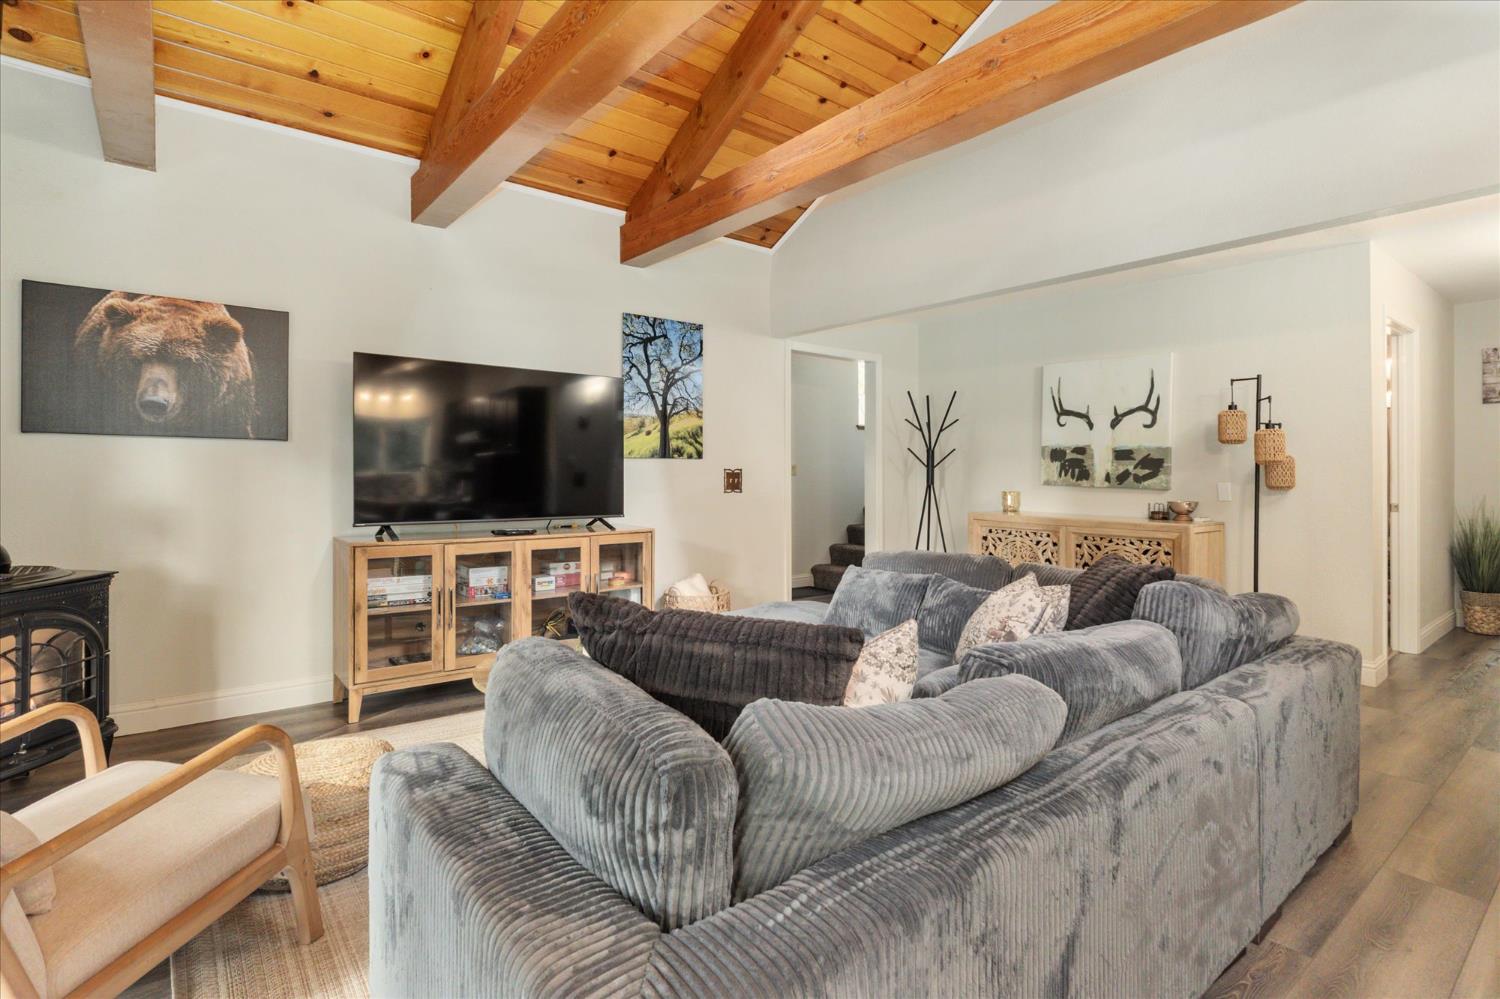
Living room with a gray sectional, television, and exposed wood-beam ceiling.
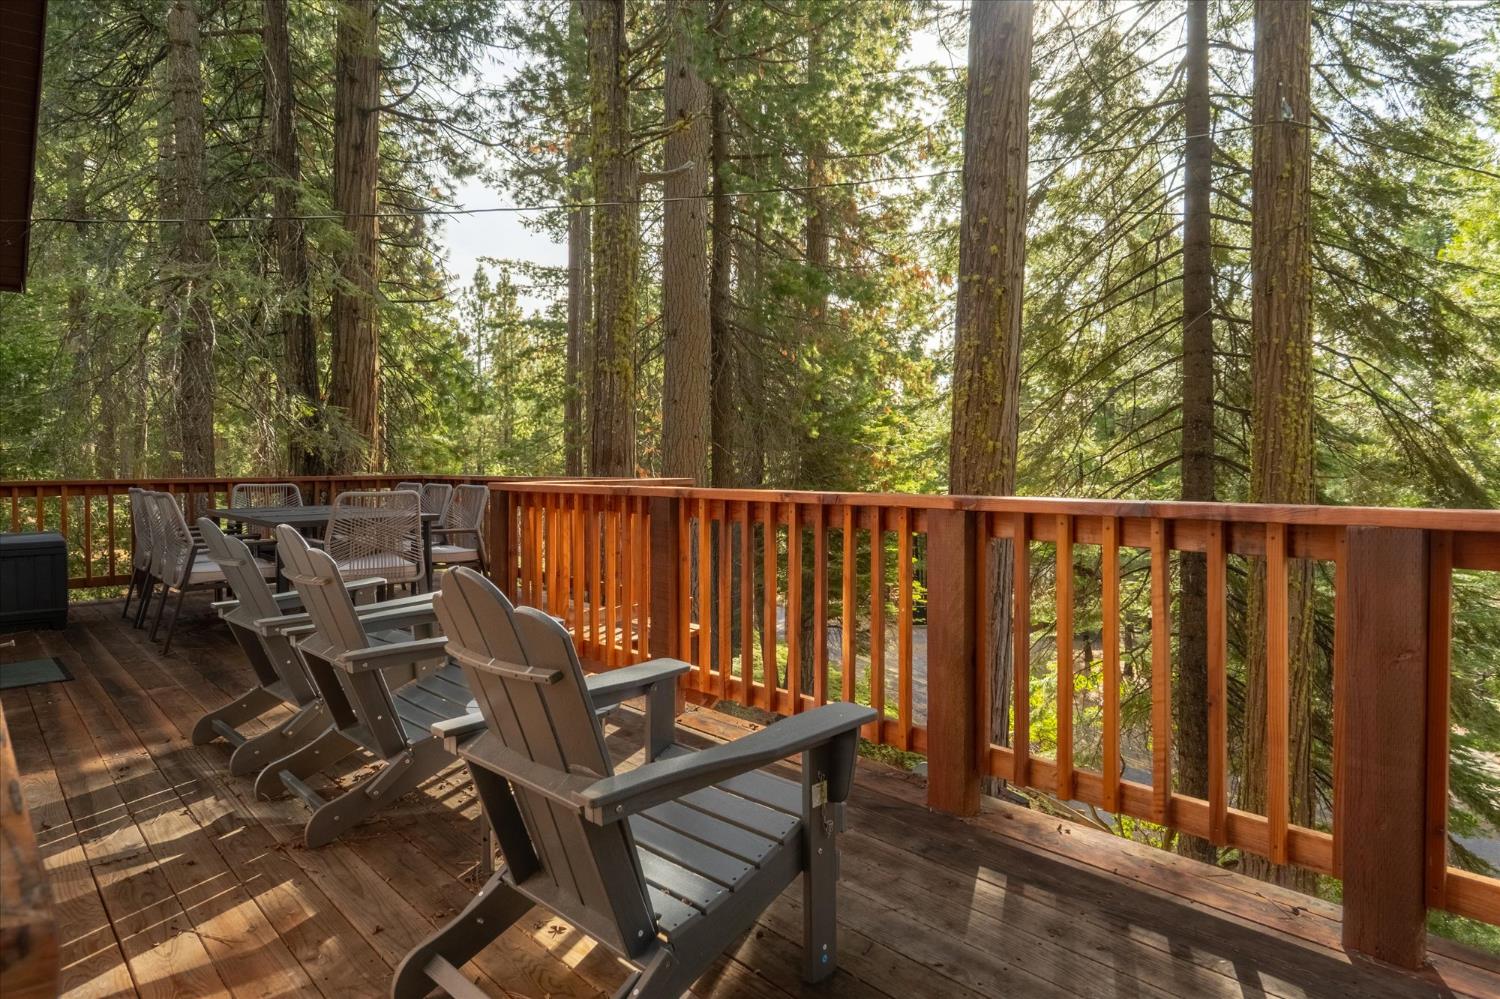
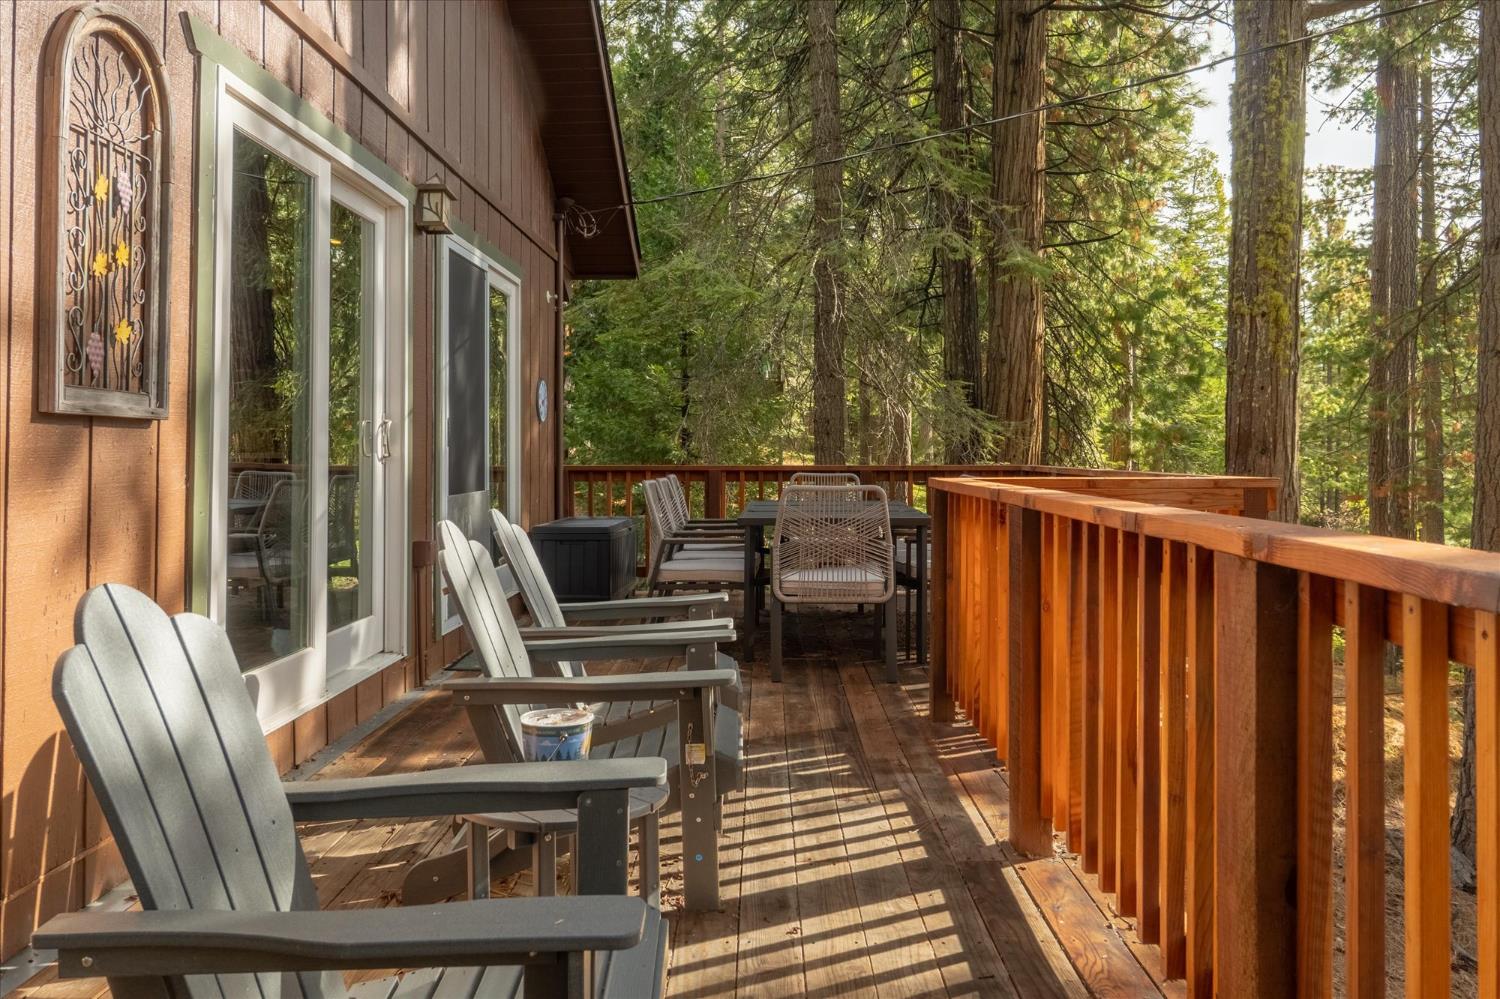
Furnished wooden deck with Adirondack chairs overlooking a sunlit evergreen forest.
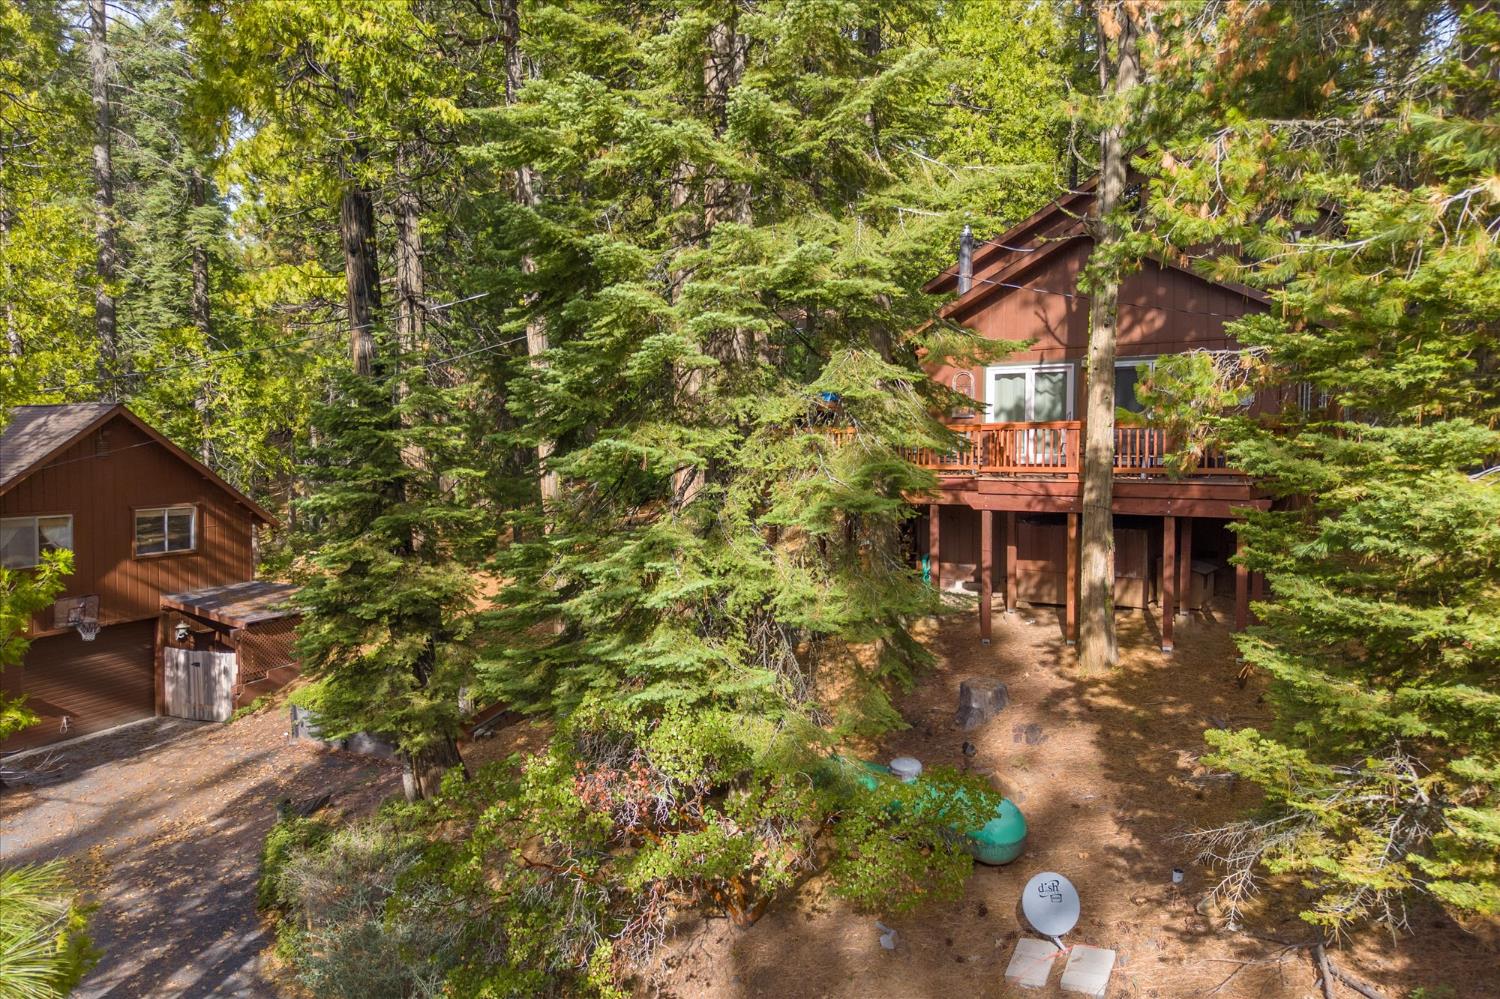
Brown cabin with an elevated deck and separate garage among dense evergreen trees.
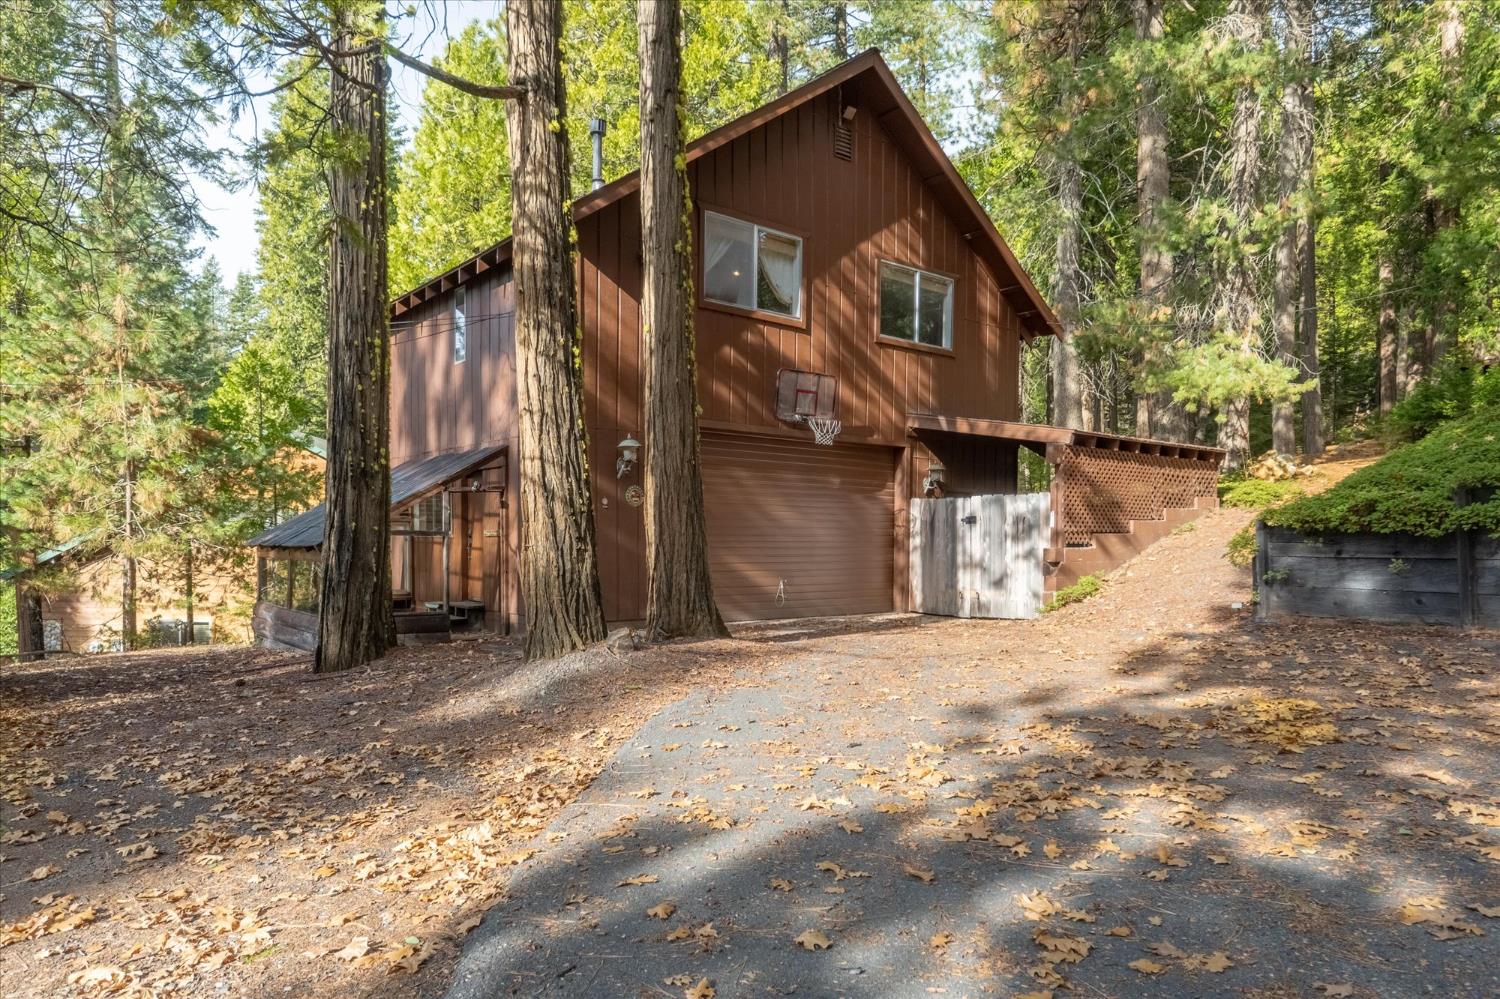
Brown two-story cabin among tall trees, with a garage basketball hoop and covered porch.
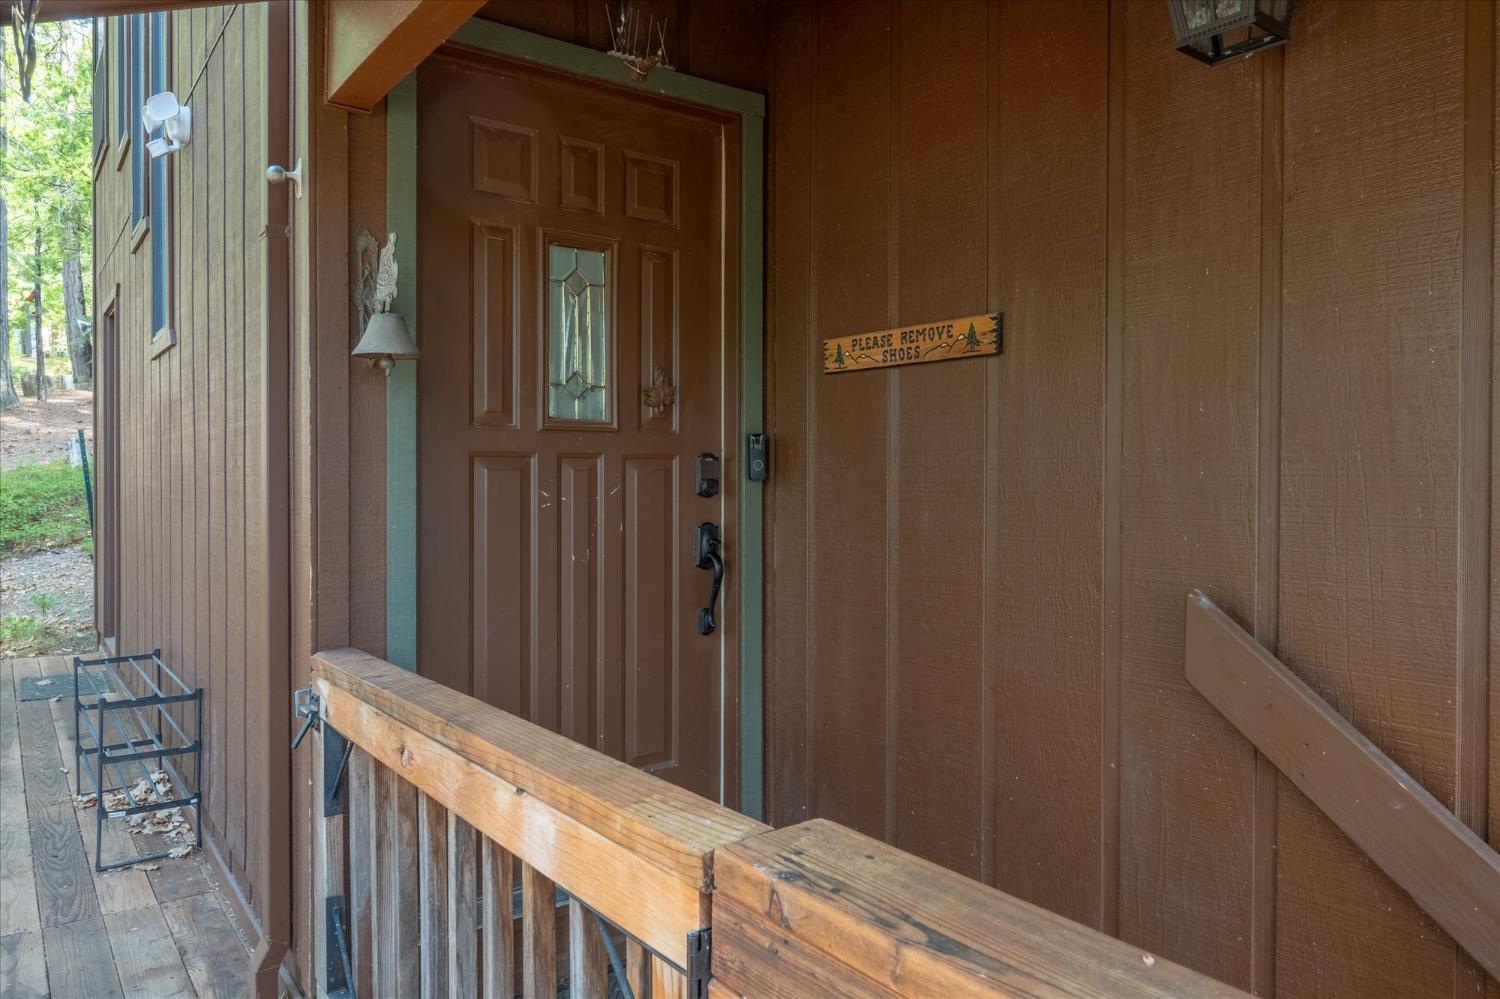
Wooden front porch with a brown entry door and a sign asking visitors to remove their shoes.
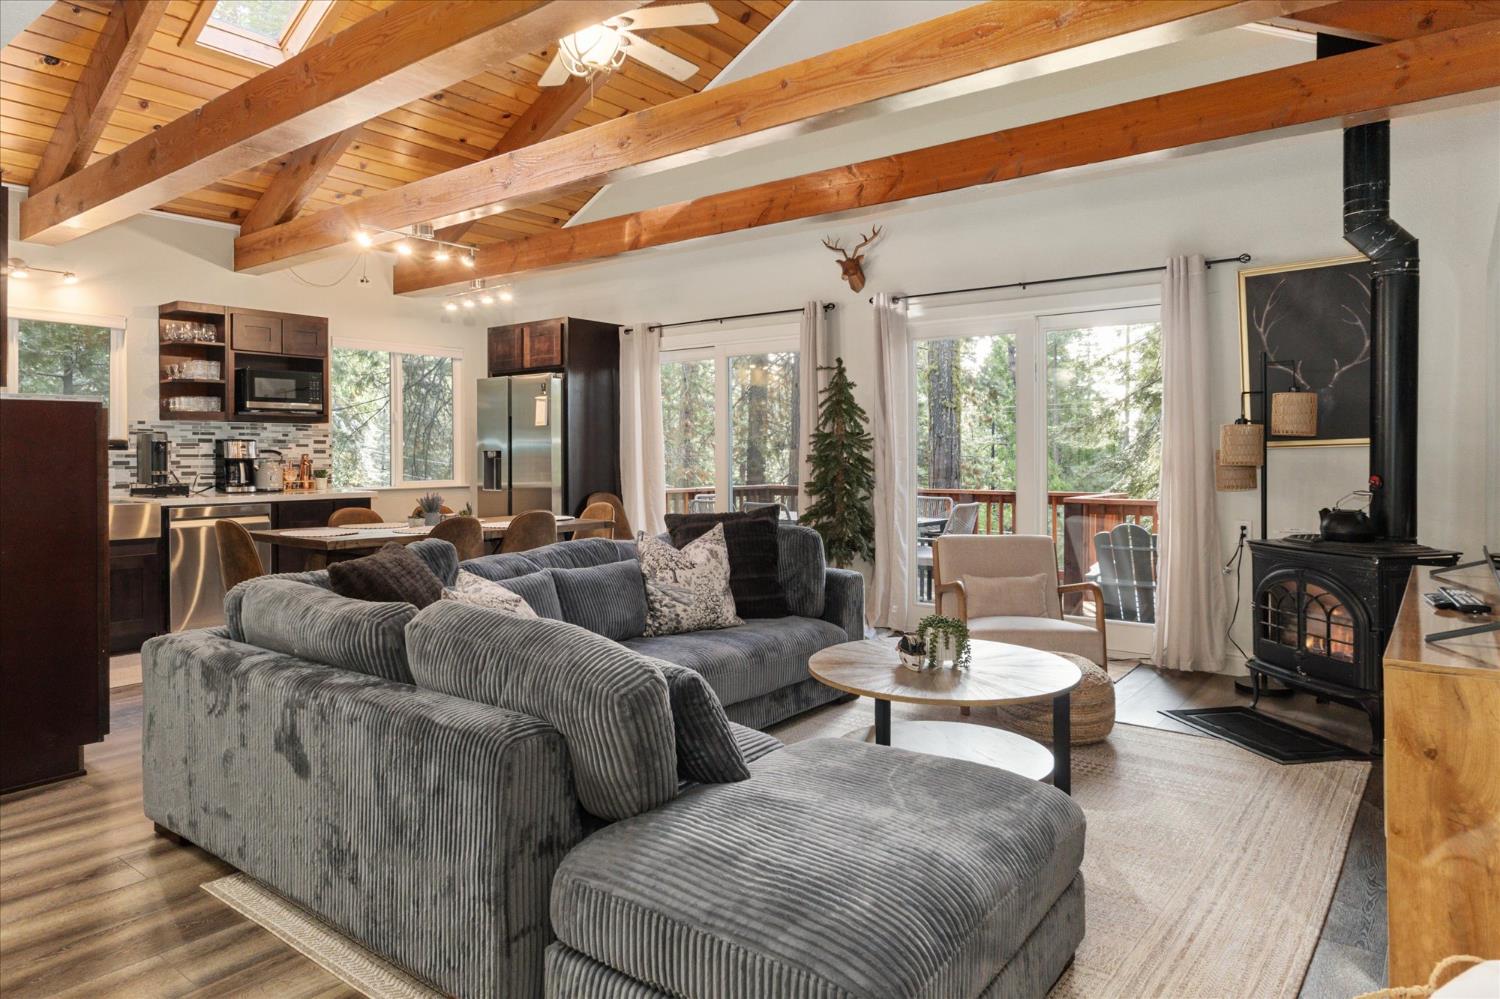
Open-plan living room with a gray sectional, exposed wood beams, wood stove, and wooded views through glass doors.
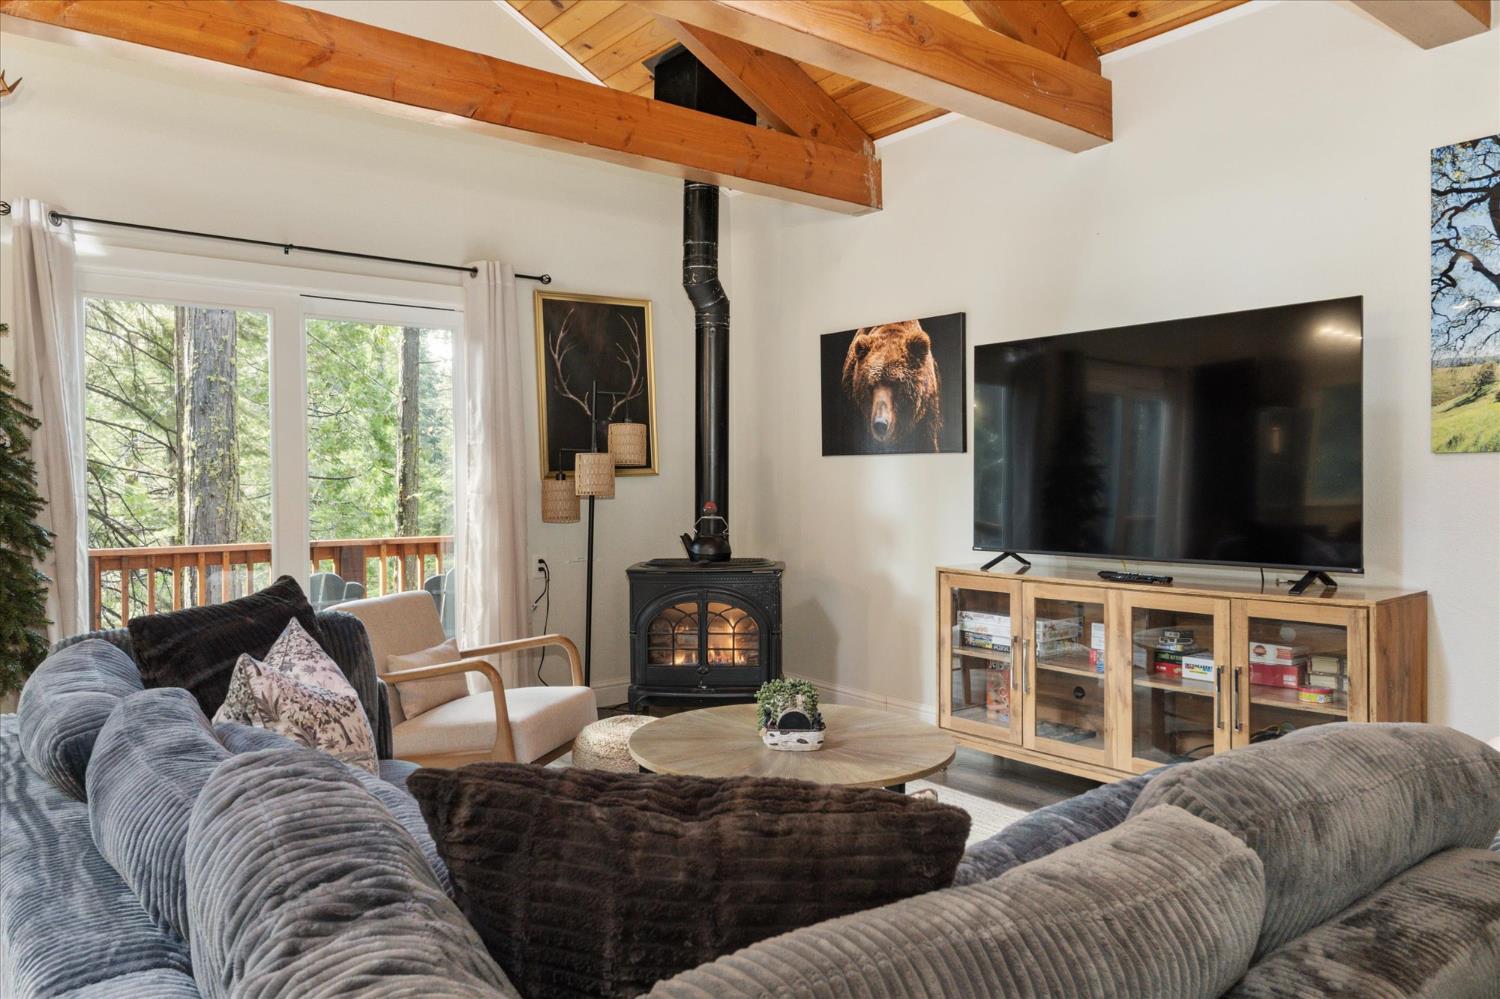
Living room with exposed wood beams, a wood stove, and sliding doors overlooking trees.
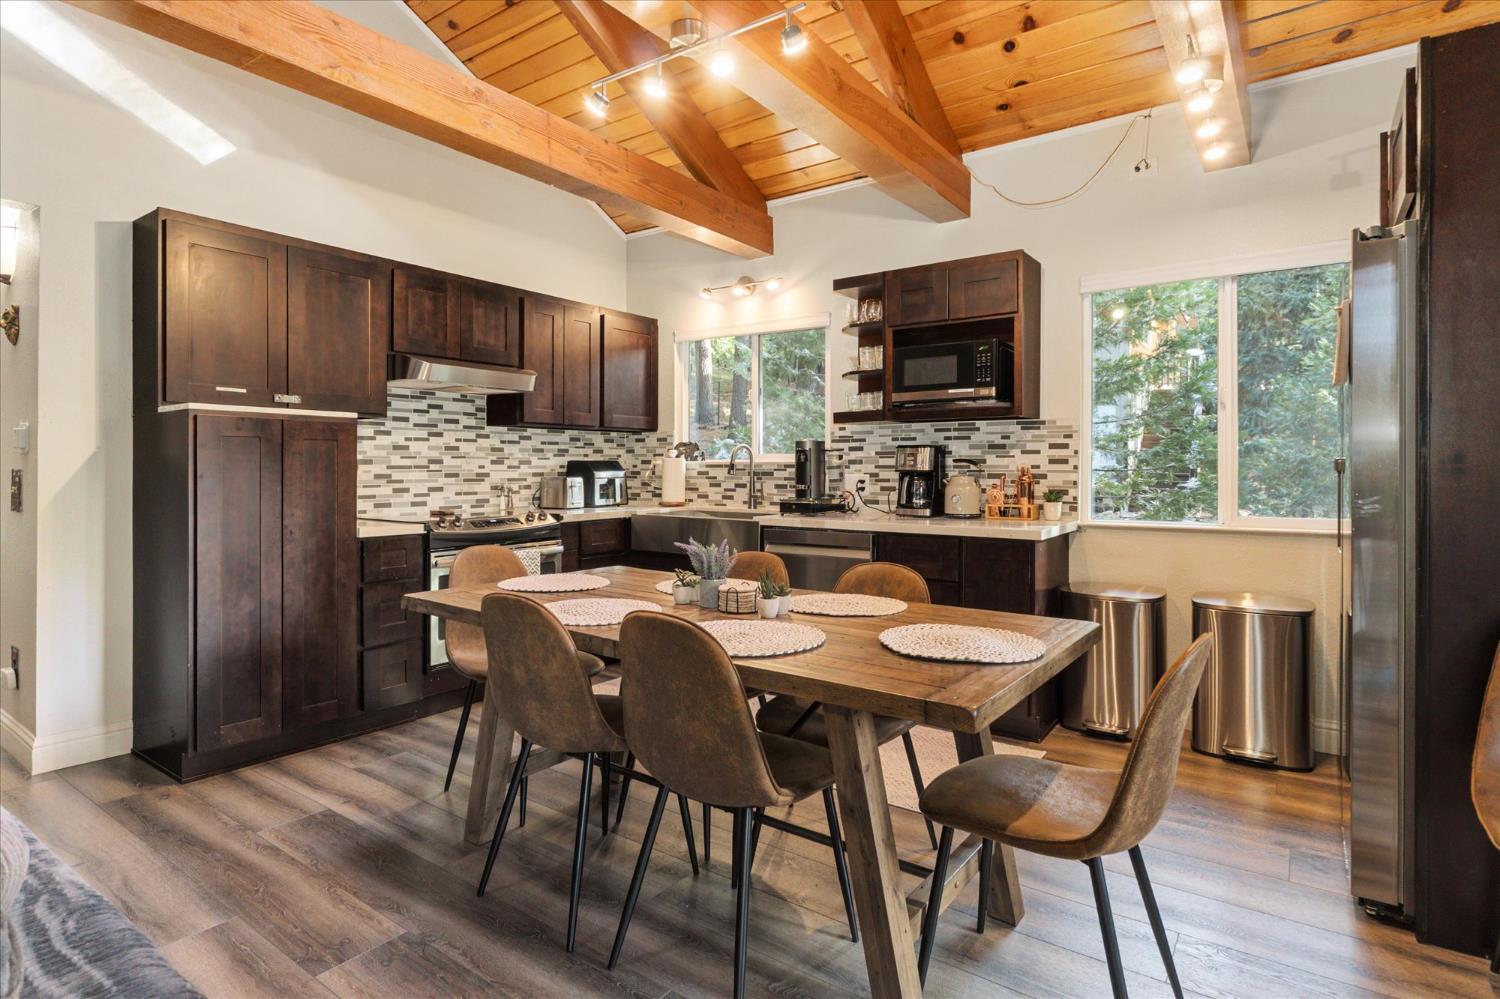
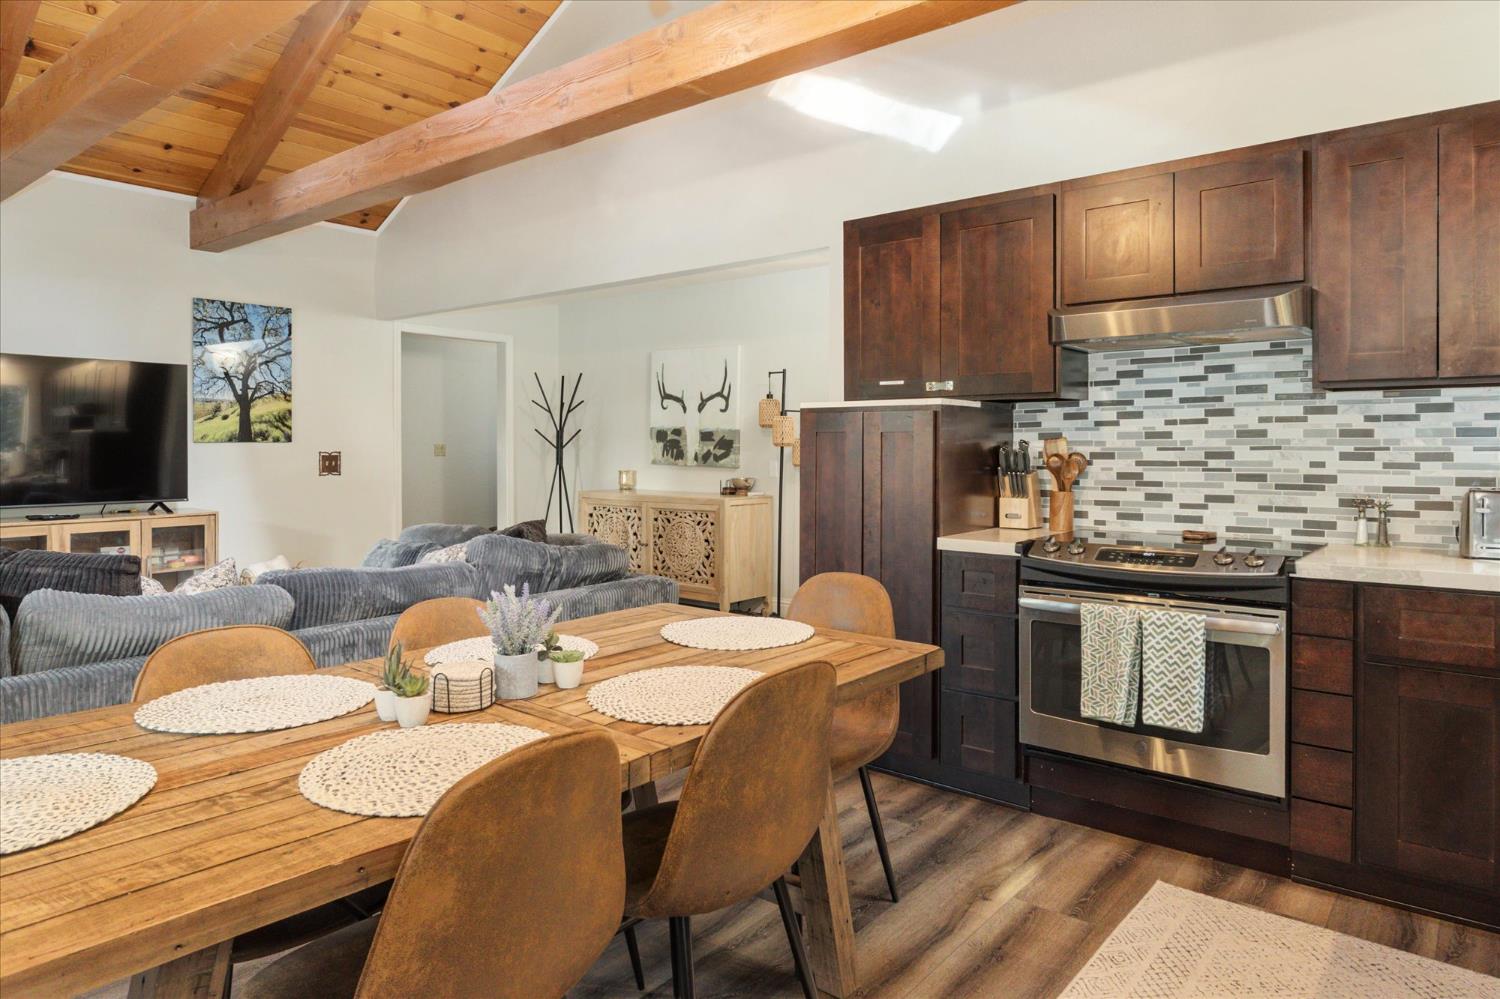
Kitchen and dining area with dark cabinets, a wooden table, and an exposed-beam vaulted ceiling.
Open-plan kitchen and dining area with dark cabinets, stainless steel appliances, and exposed timber ceiling beams.
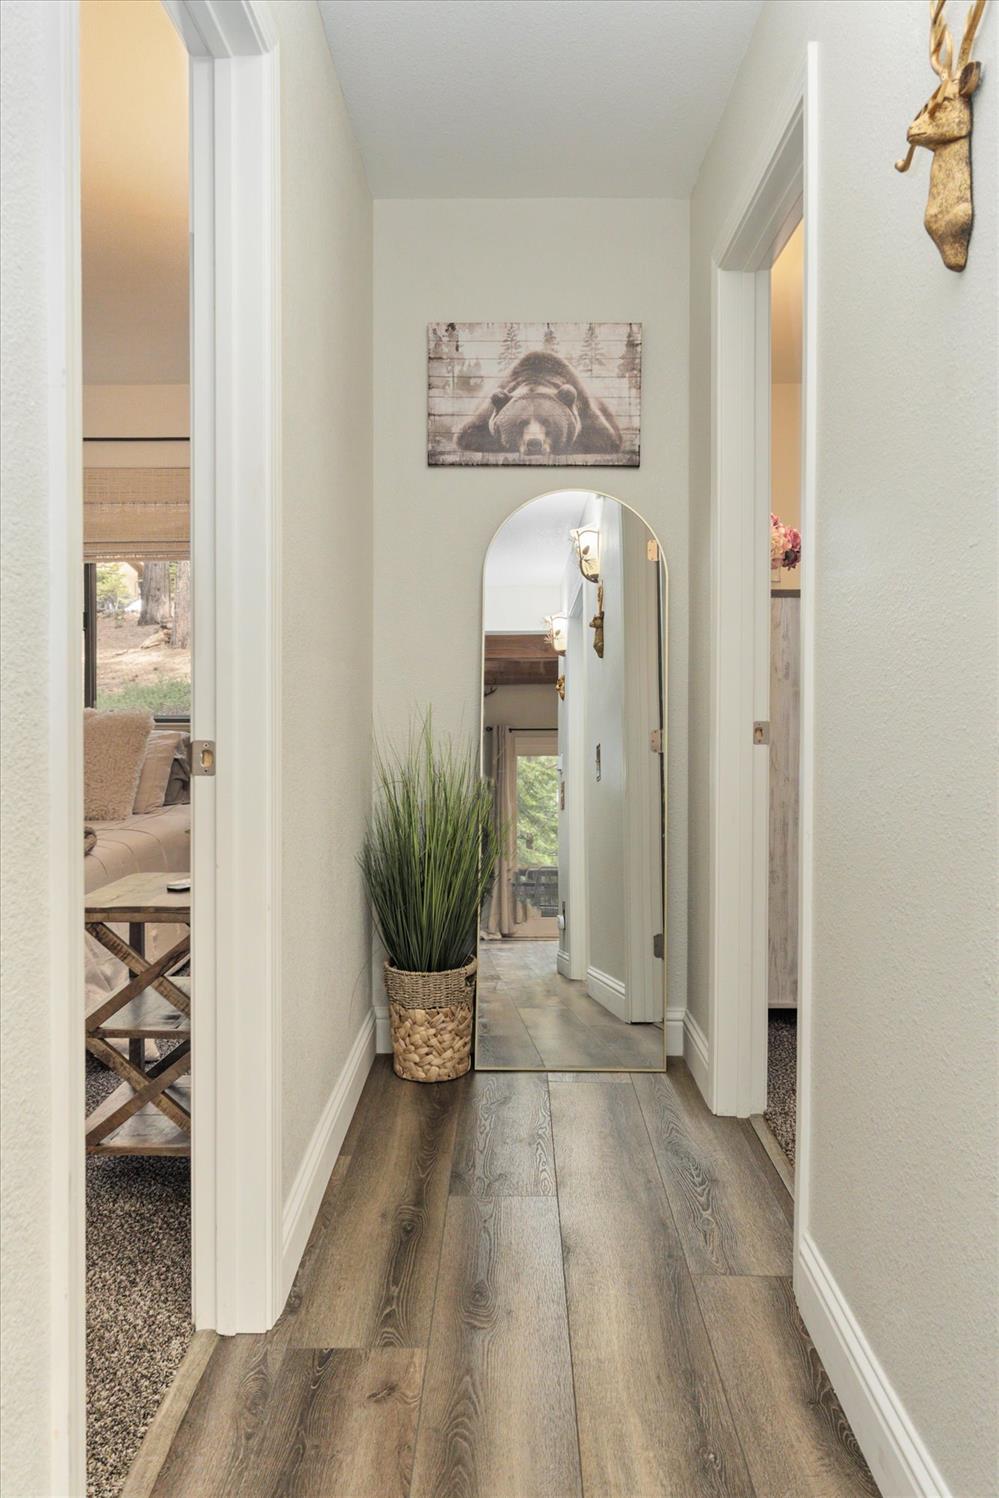
Hallway with wood-look flooring, an arched mirror, woven planter, and bear artwork.
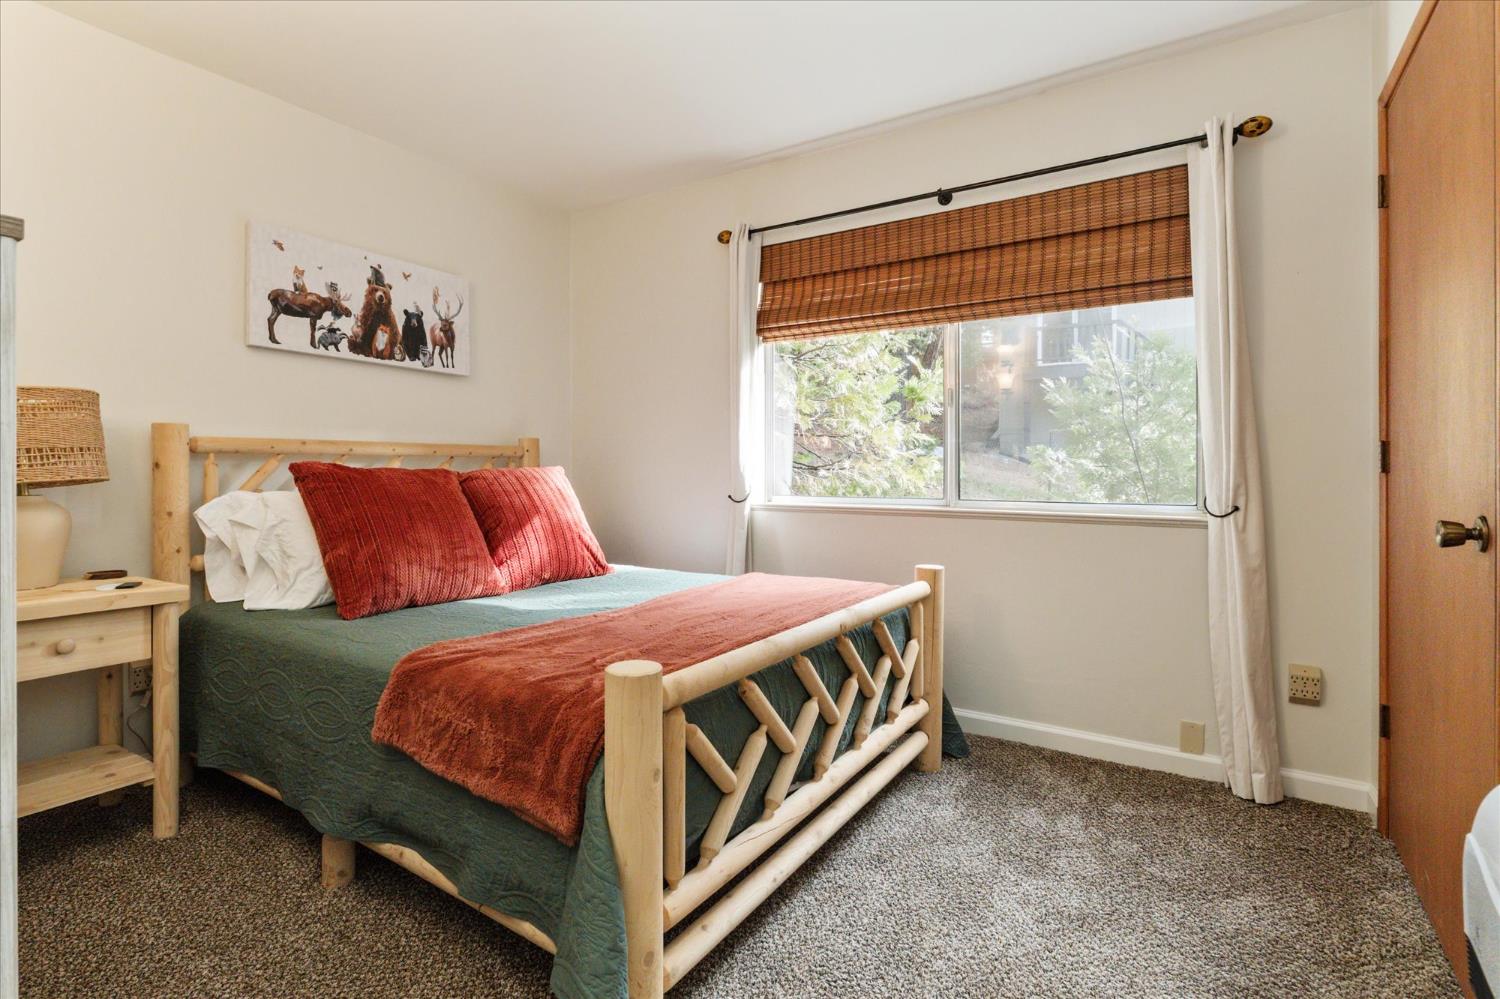
Bedroom with a rustic log-frame bed, green and rust bedding, and a large shaded window.
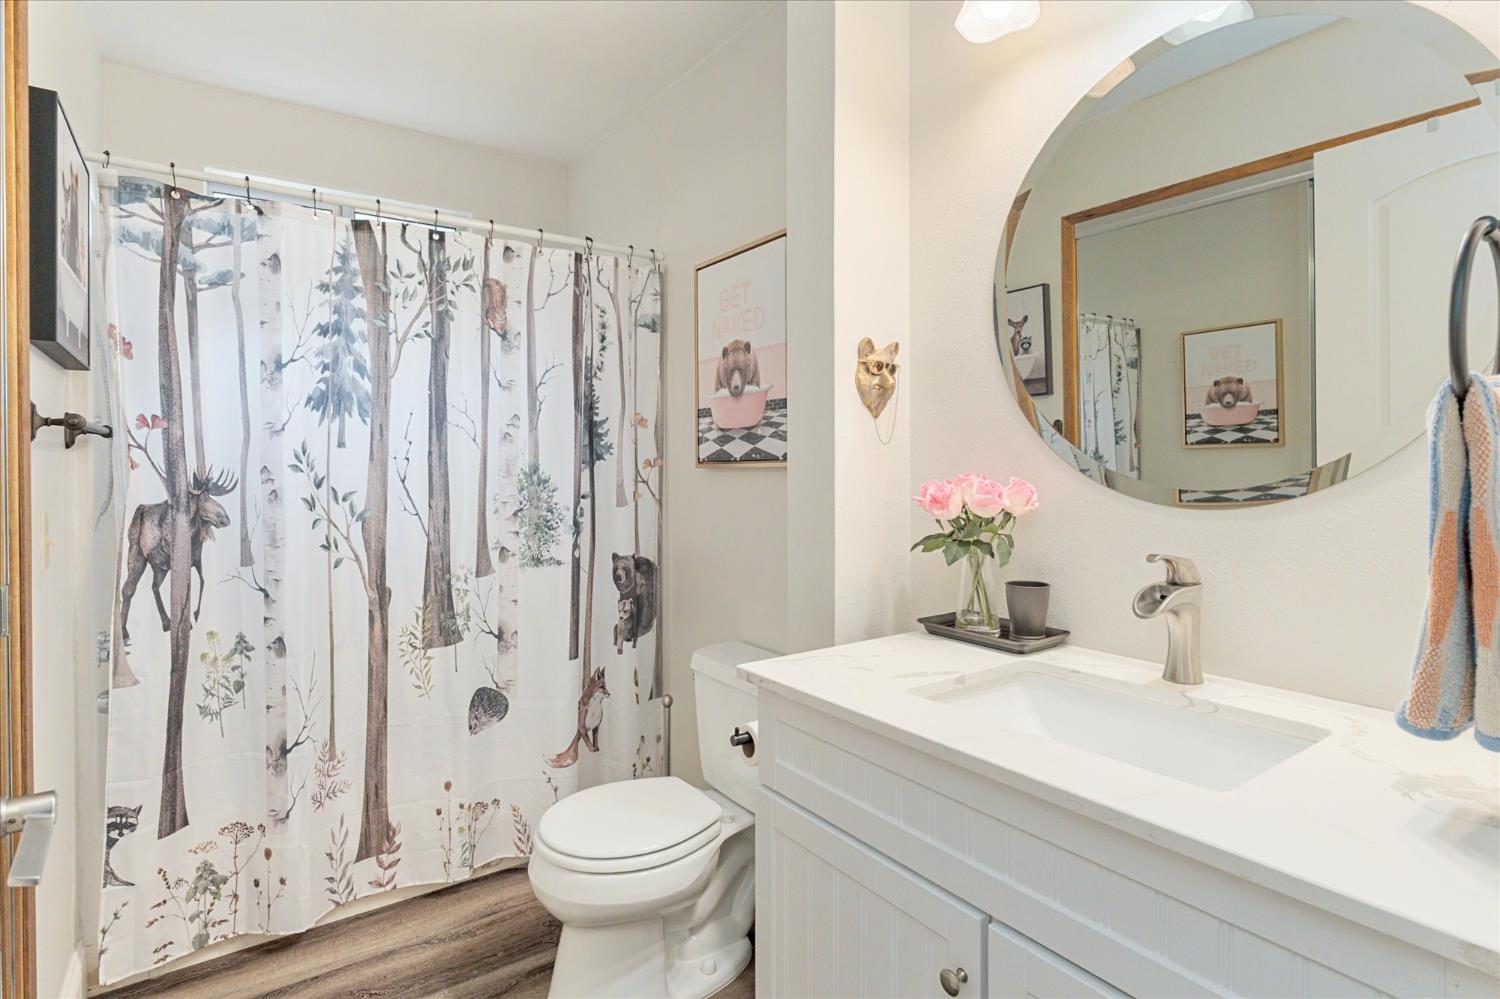
Bathroom with a white vanity and round mirror beside a woodland-print shower curtain.
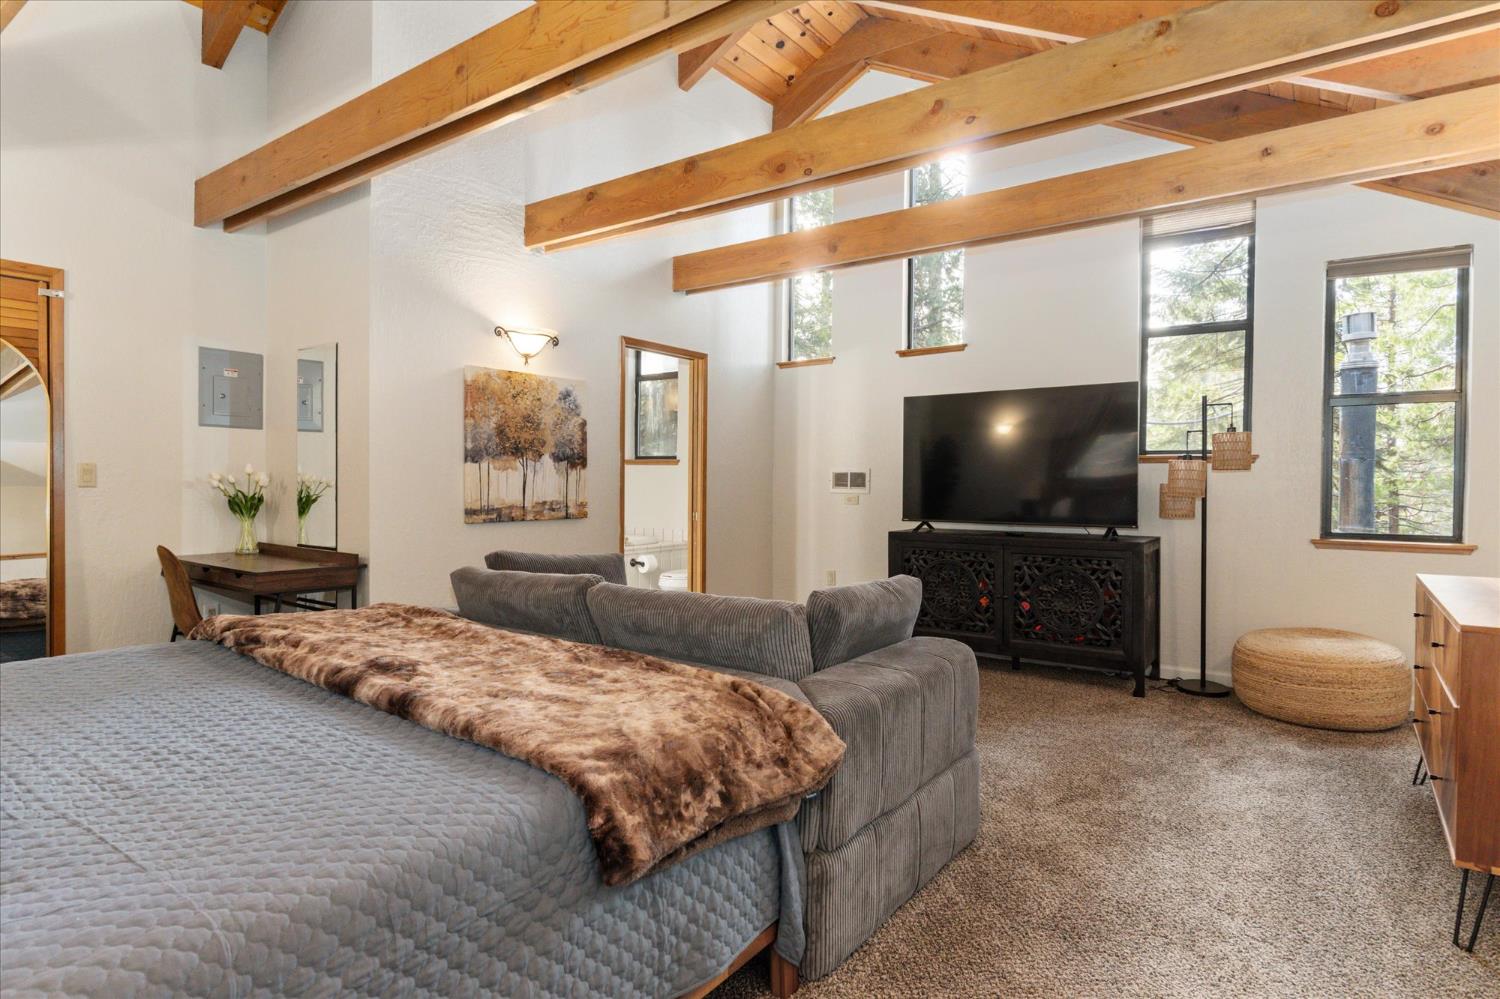
Bedroom with exposed wood beams, a large bed, gray sofa, and tall windows overlooking trees.
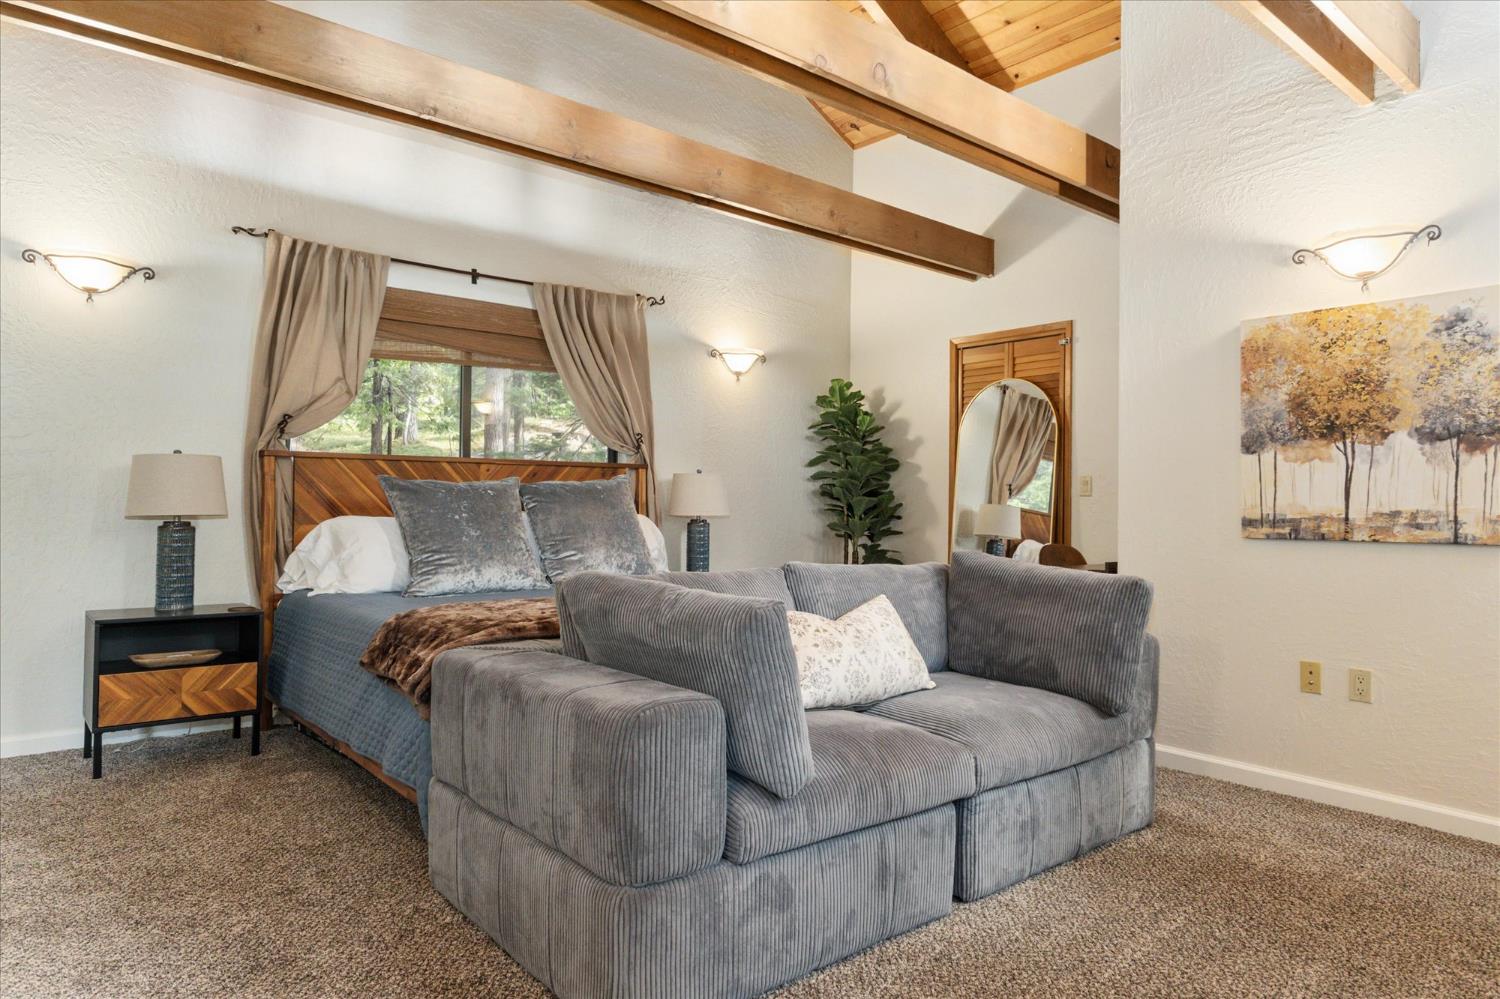
Bedroom with a gray sofa in front of the bed beneath exposed wood ceiling beams.
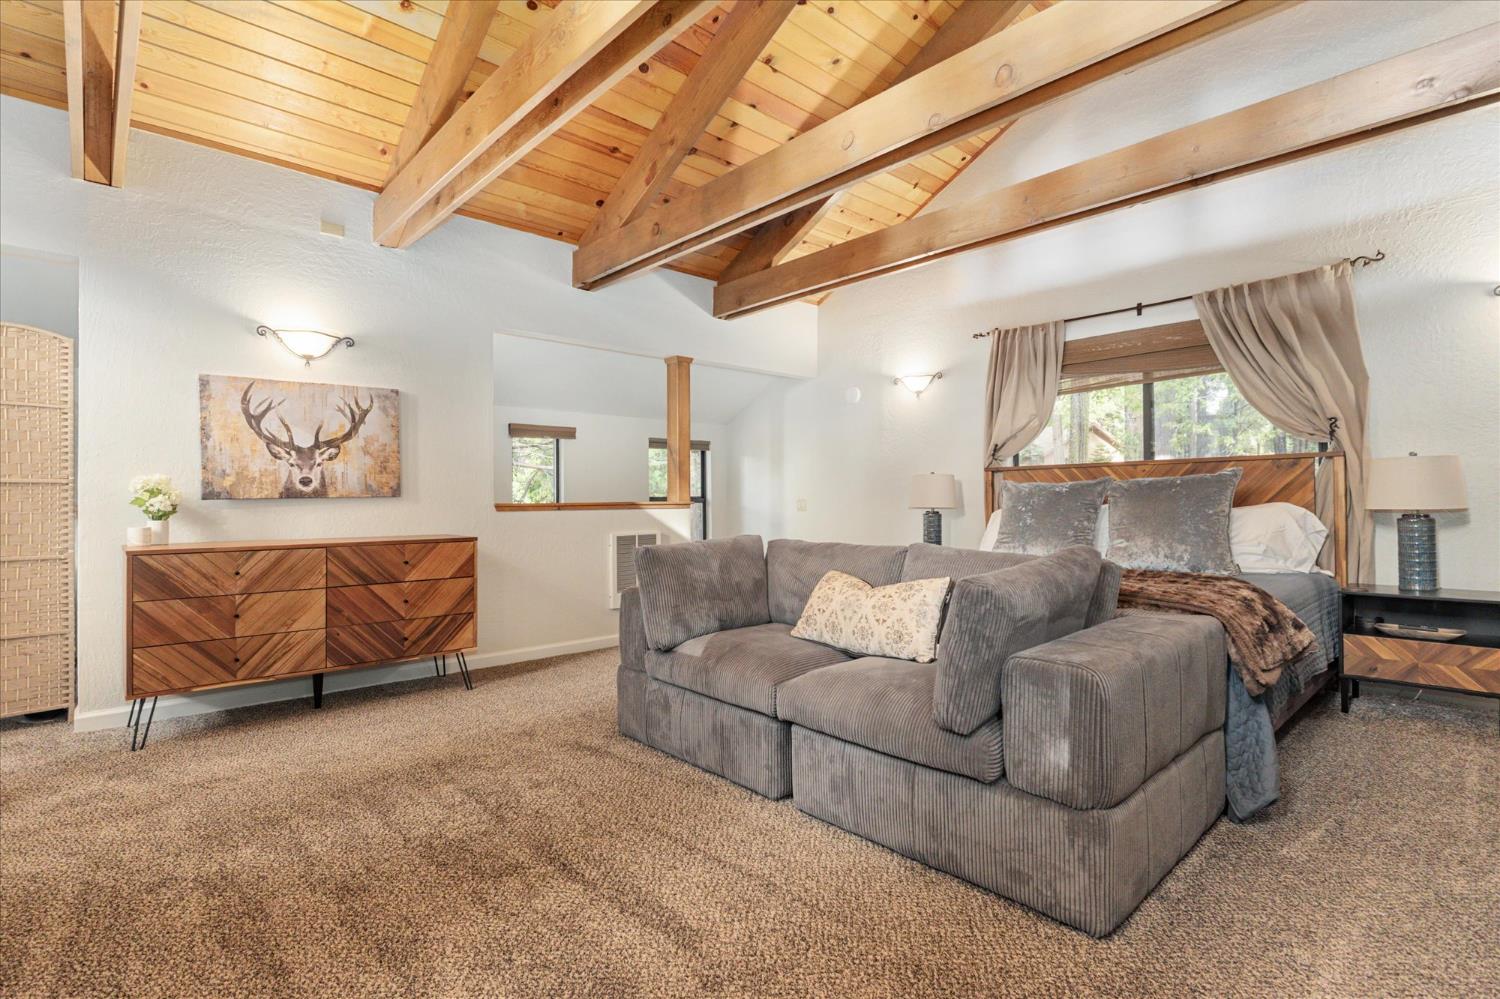
Staged bedroom with a bed beneath a tree-framed window, exposed beams, and a large gray sofa.
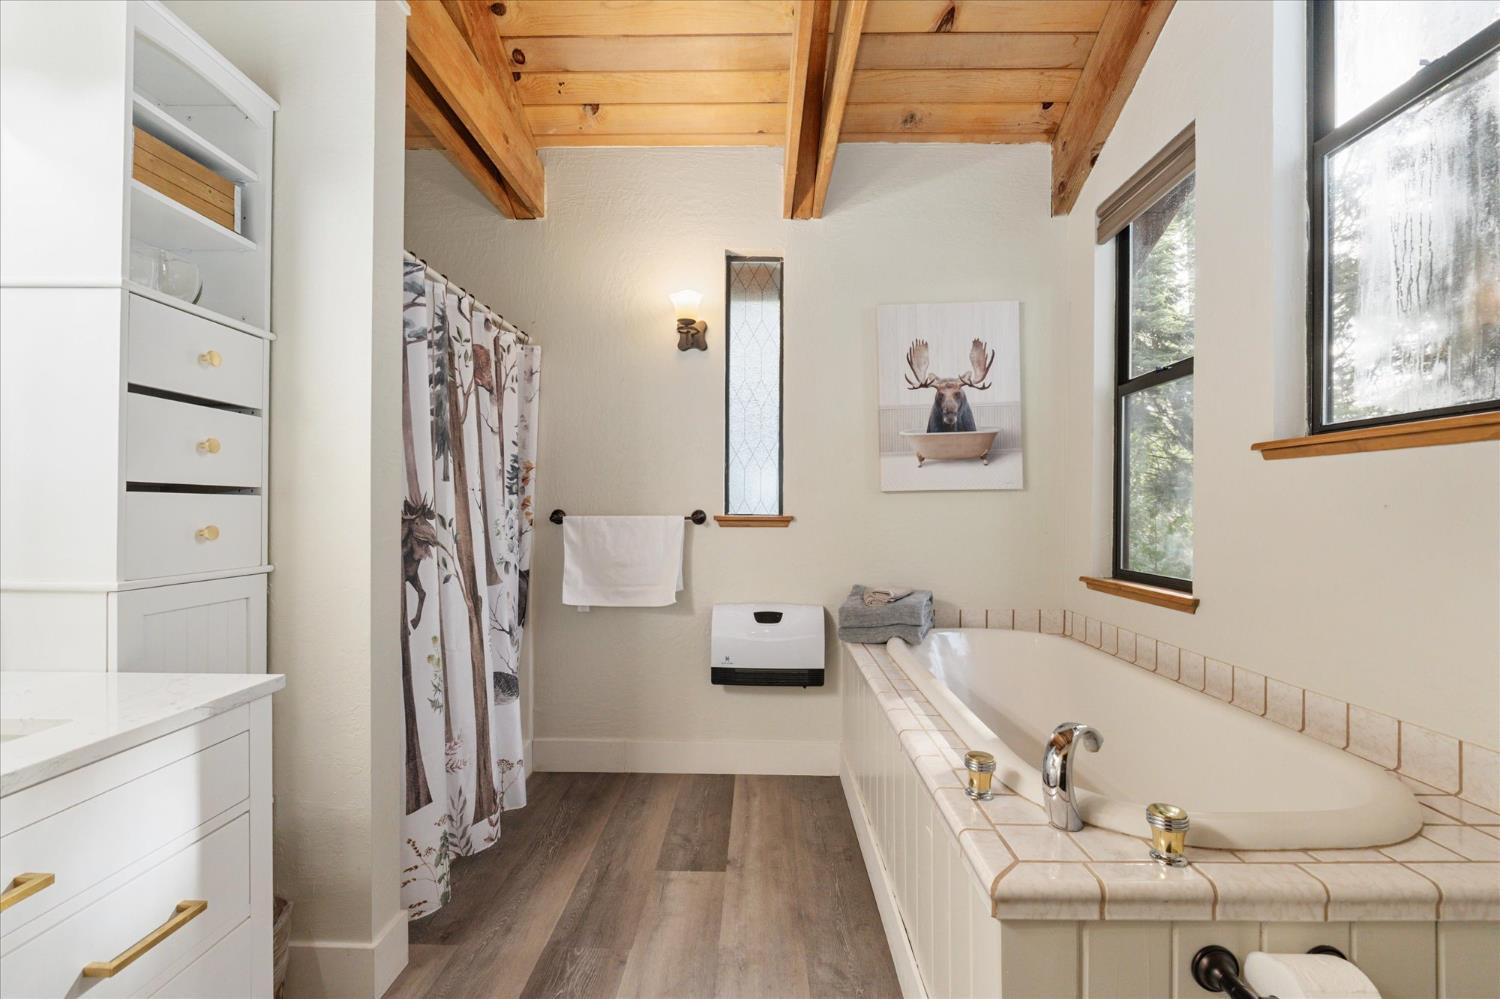
Bathroom with a tiled soaking tub, forest-print shower curtain, and exposed wood ceiling beams.
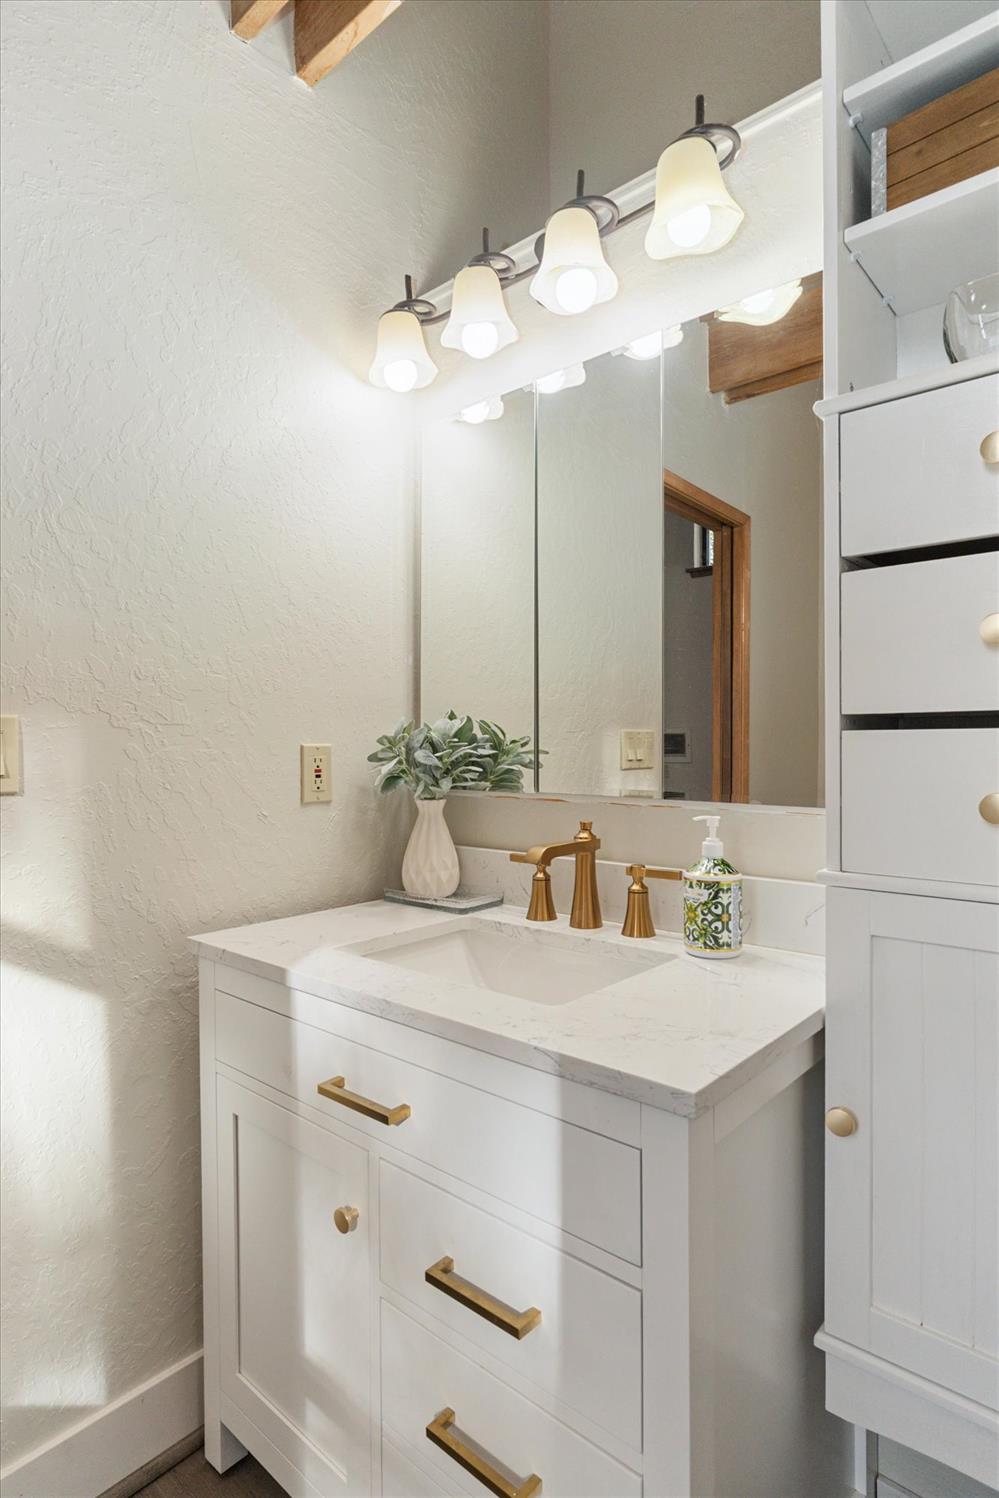
Bathroom vanity with white cabinetry, a marble-look counter, brass fixtures, and a large mirror.
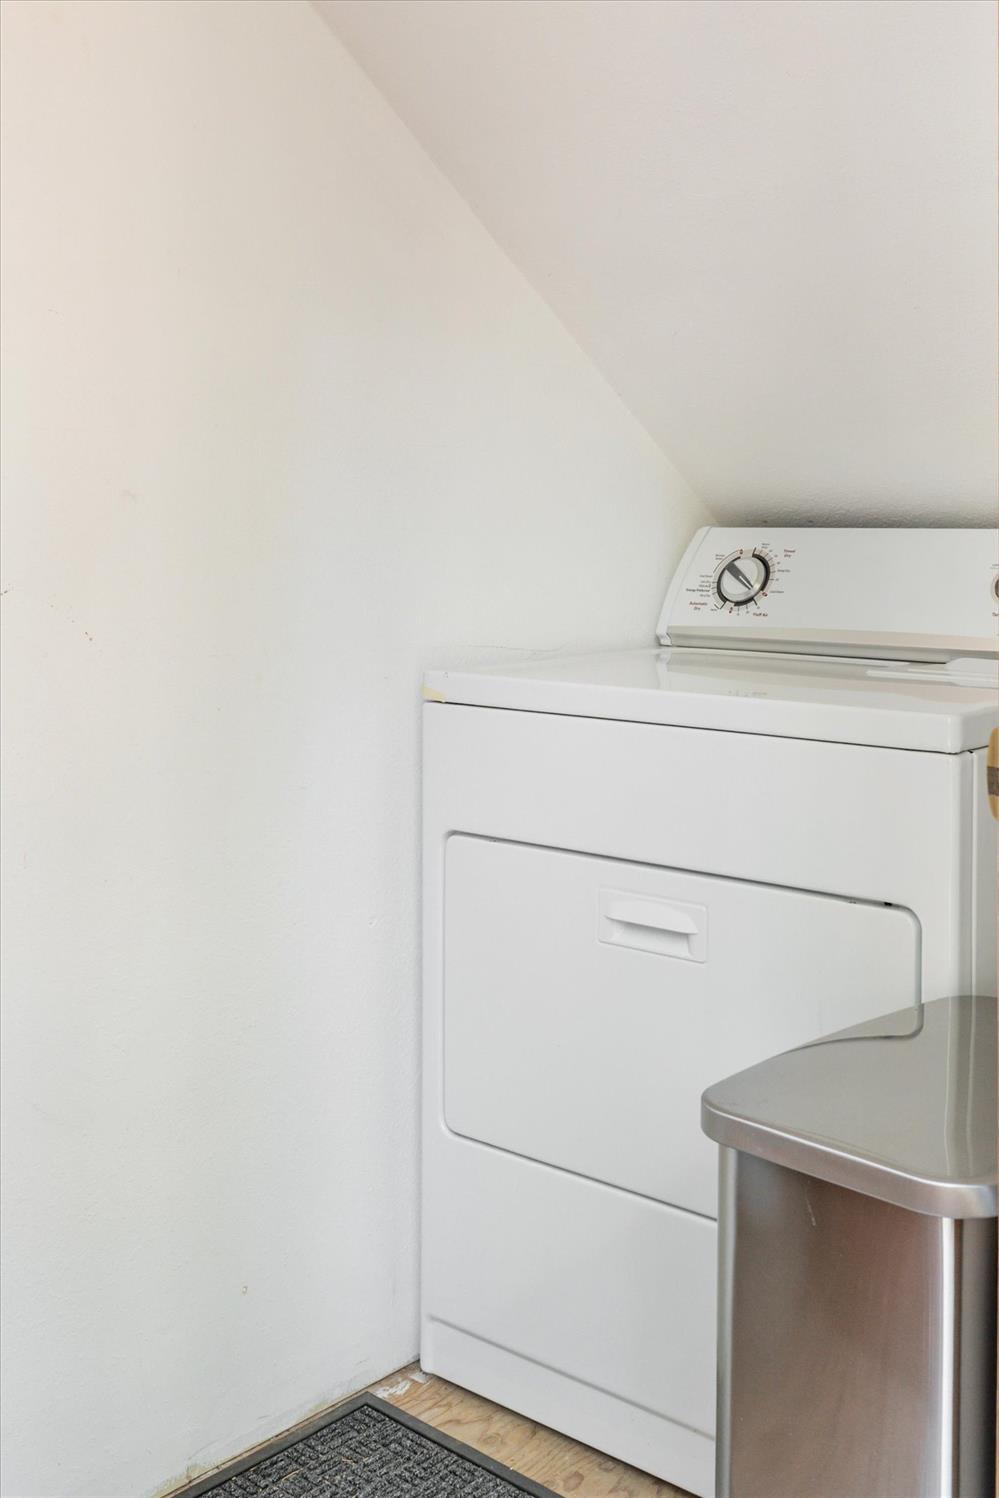
White clothes dryer in a compact laundry area beside a gray utility surface.
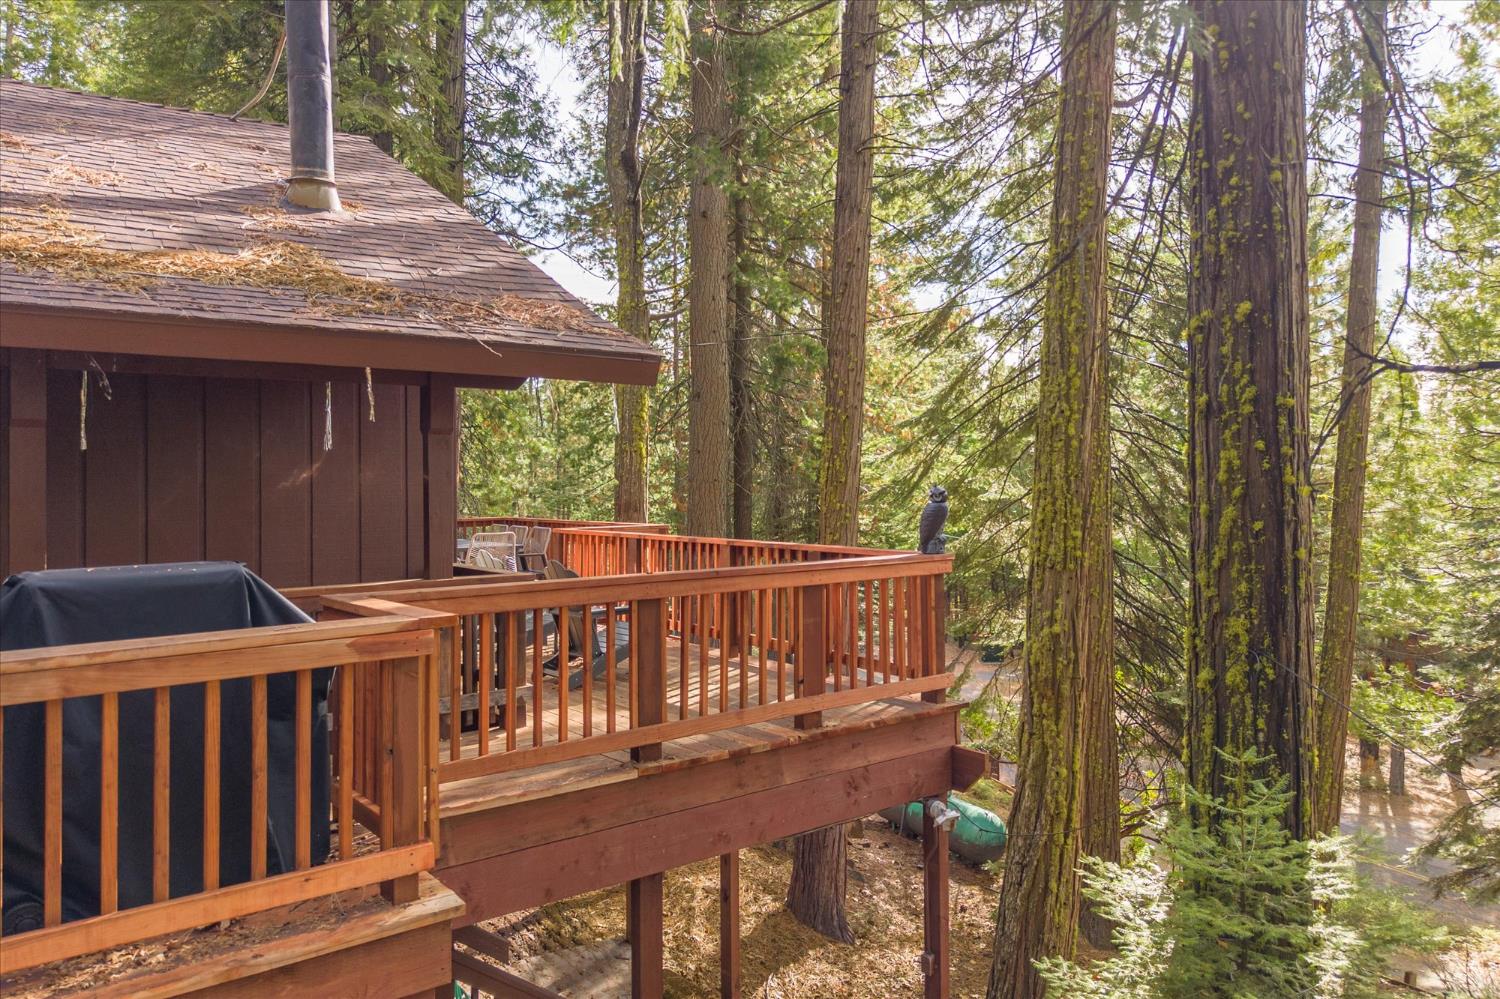
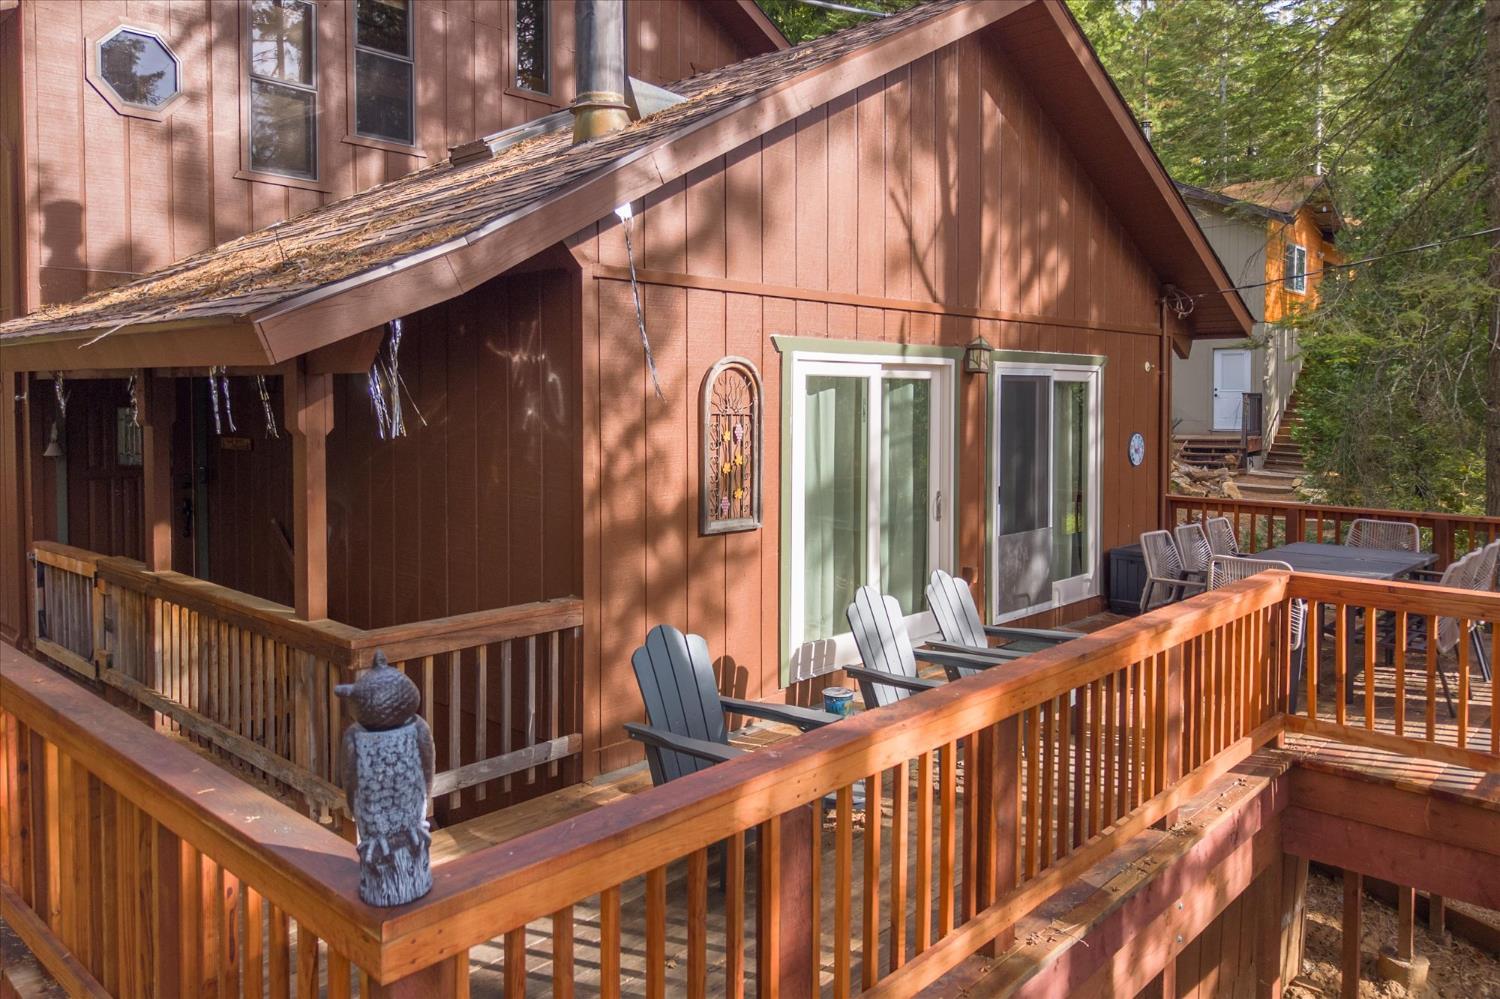
Cabin deck among tall trees, with outdoor chairs, a covered grill, and an owl ornament on the railing.
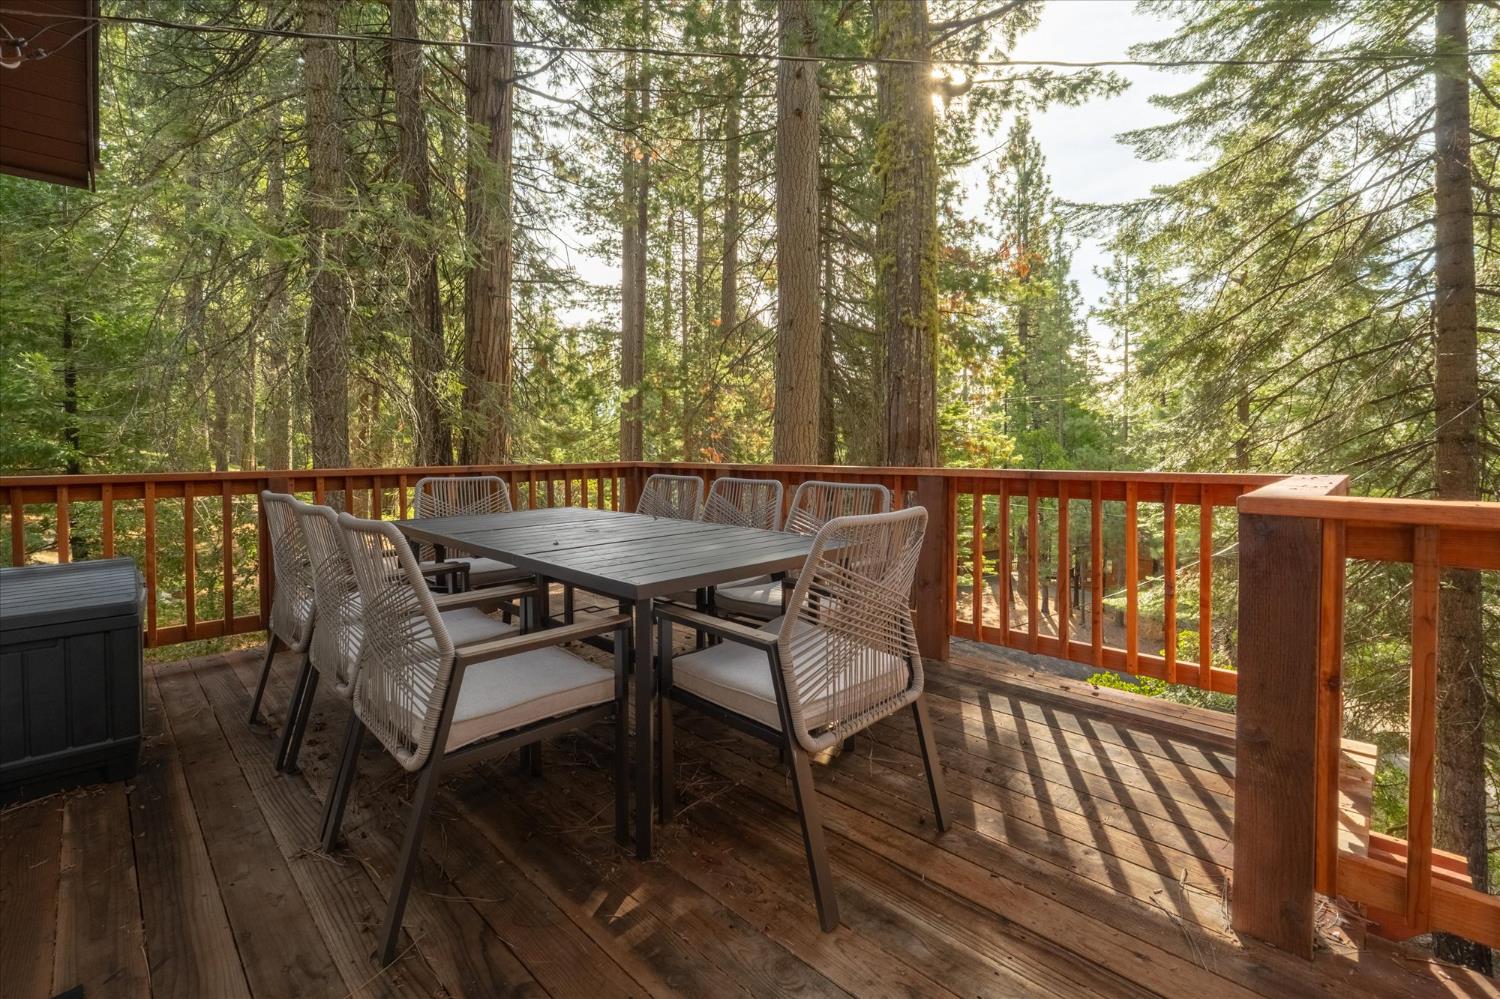
Wooden deck with Adirondack chairs and dining table overlooking a sunlit forest.
Wooden deck with outdoor dining set and hot tub overlooking a sunlit forest.
Wood-sided cabin with a raised deck, Adirondack chairs, and trees surrounding the property.
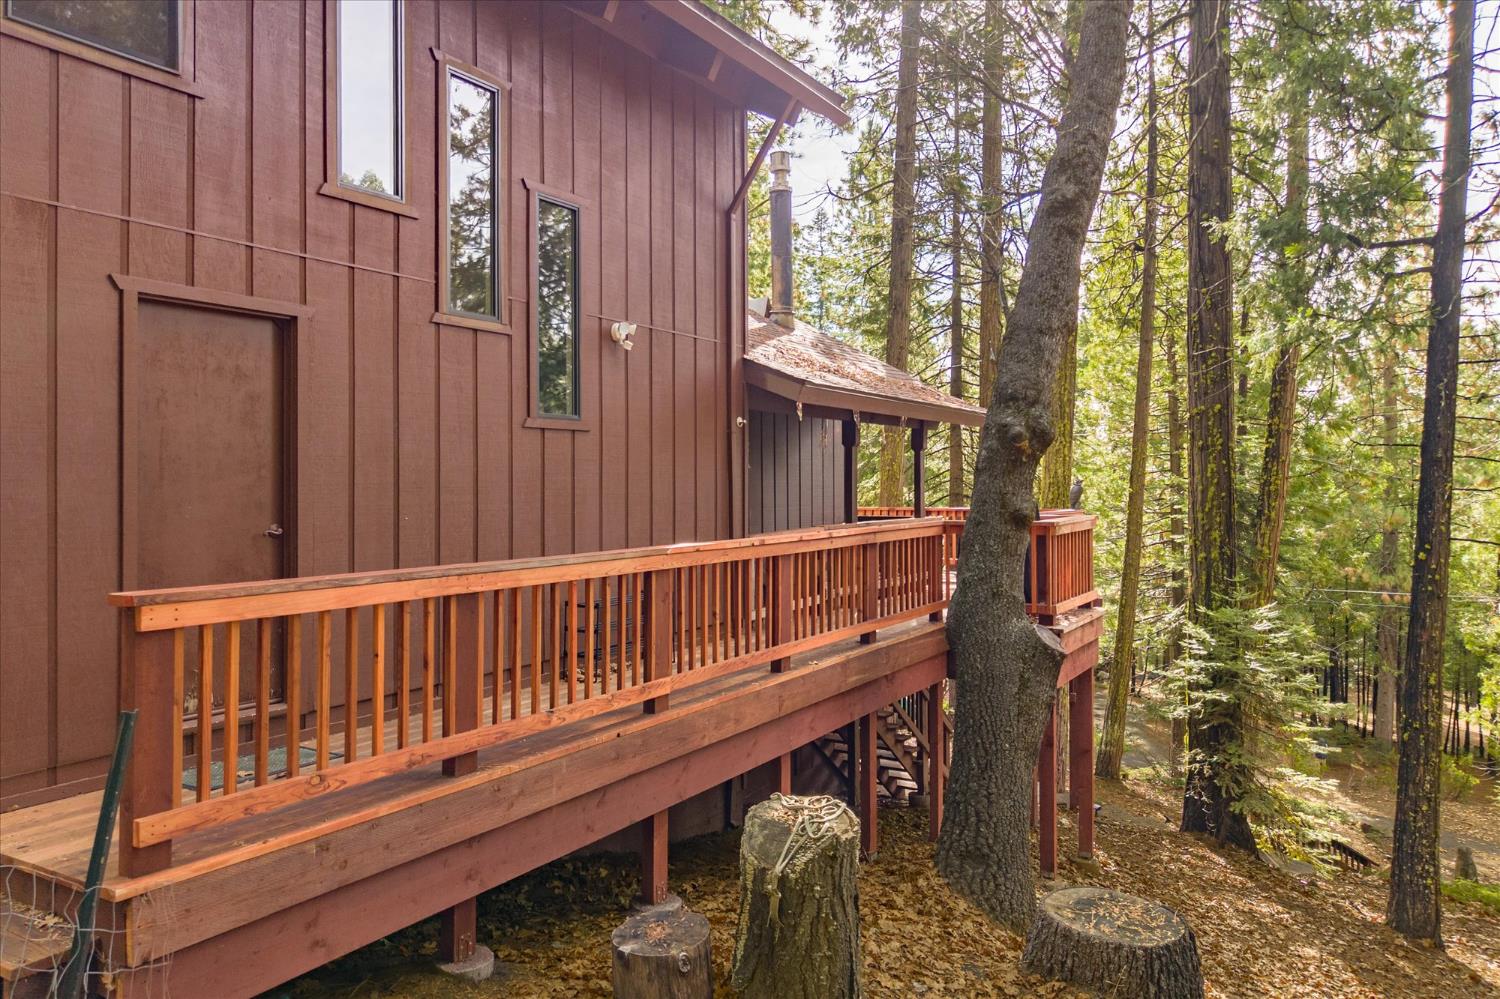
Wood-sided home with a raised redwood deck among tall trees.
Brown two-story cabin among tall trees, with a driveway, garage basketball hoop, and raised deck.
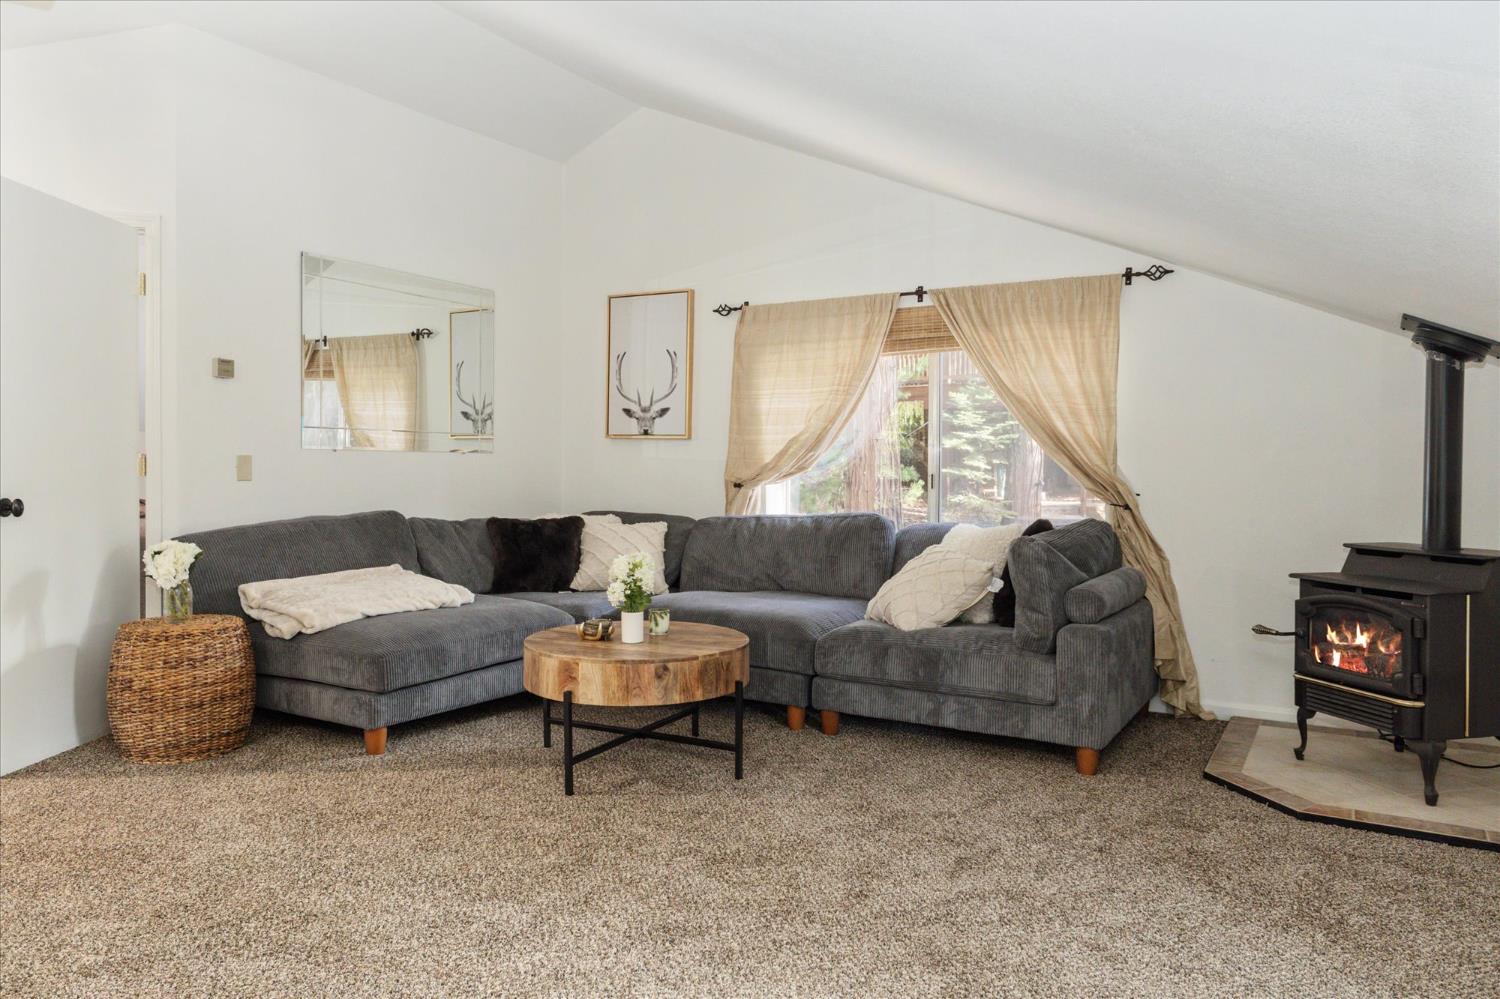
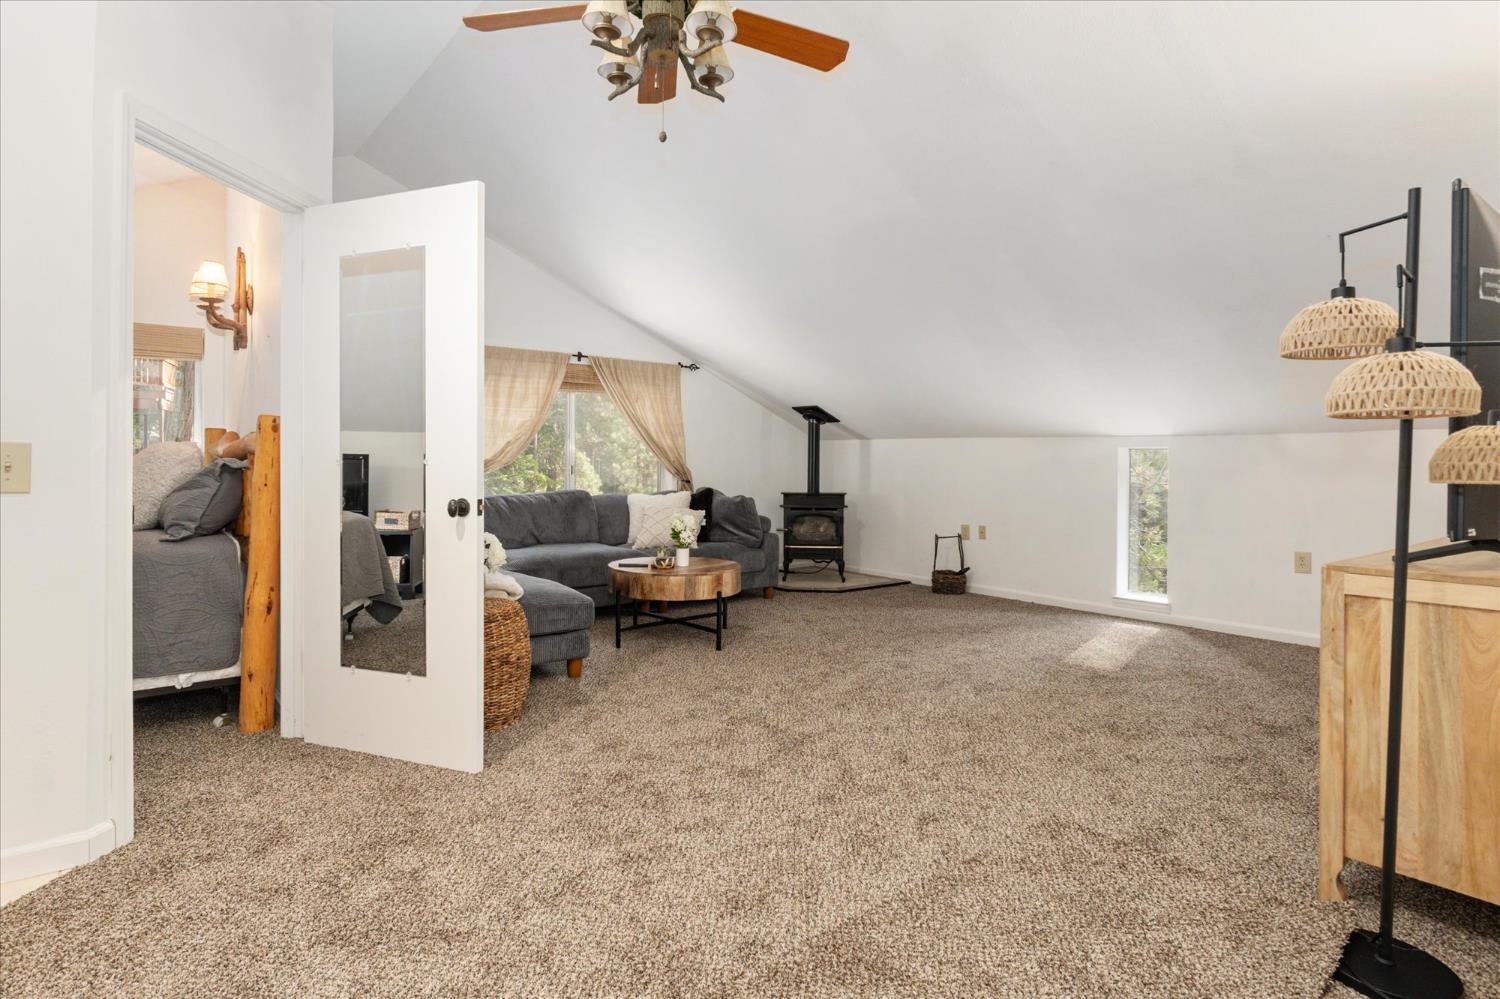
Living room with a gray sectional sofa, sloped ceiling, and black wood-burning stove.
Loft living room with a gray sectional, wood stove, and sloped ceiling.
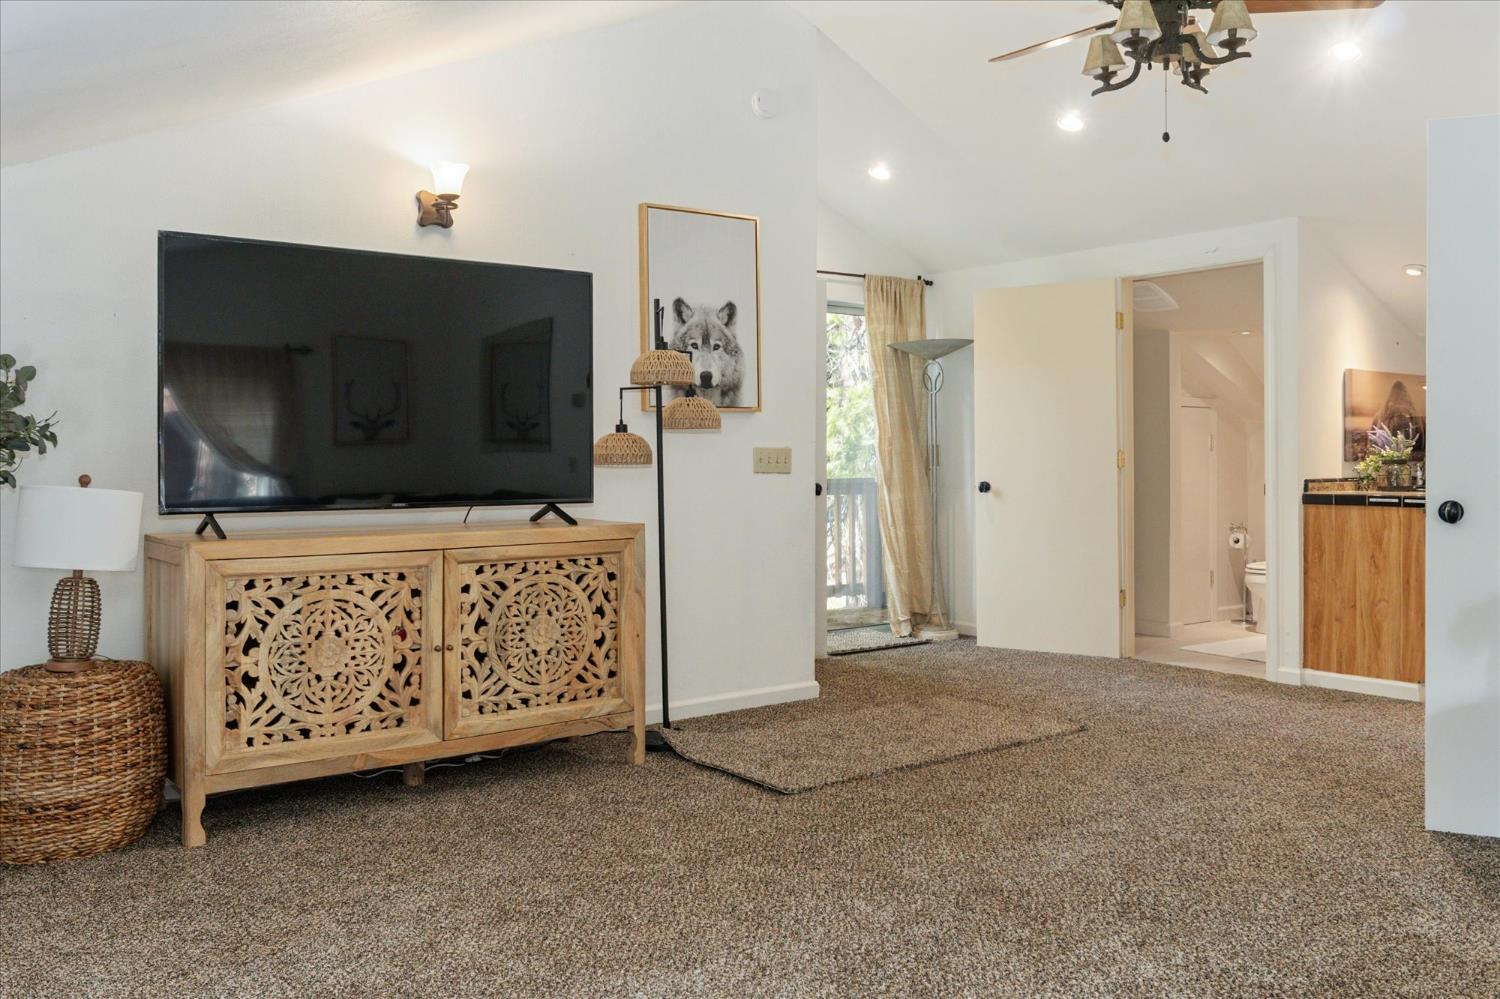
Carpeted bedroom with a television console, balcony doorway, and open bathroom entrance.
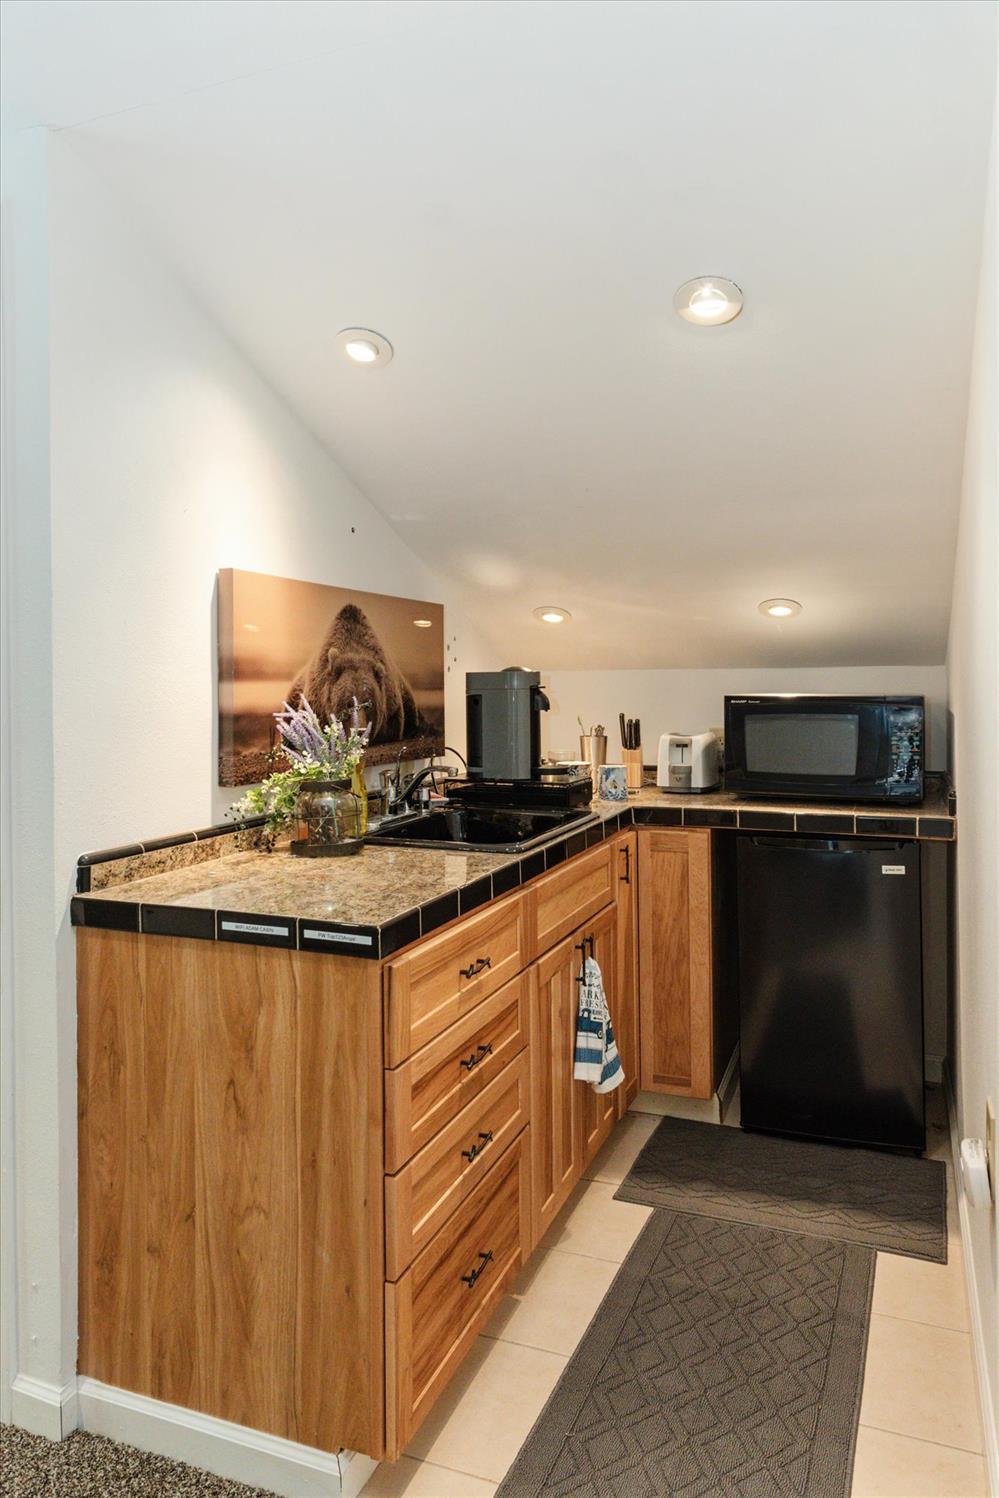
Compact kitchen with wood cabinets, granite counters, a black sink, microwave, and under-counter refrigerator.
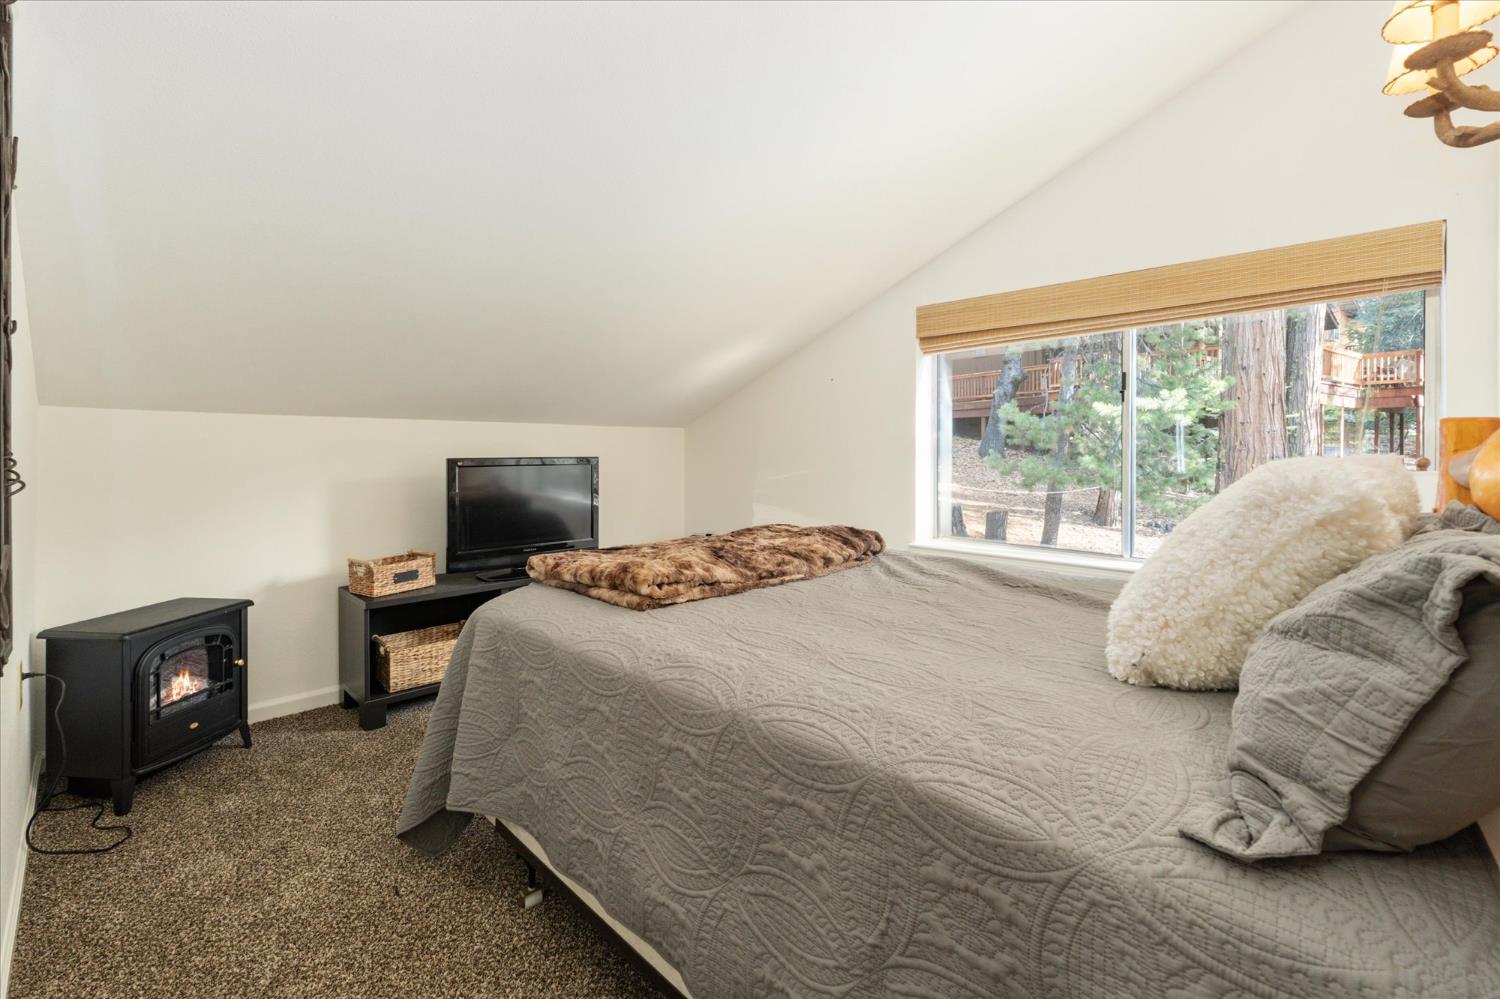
Bedroom with a sloped ceiling, freestanding wood stove, and window overlooking trees.
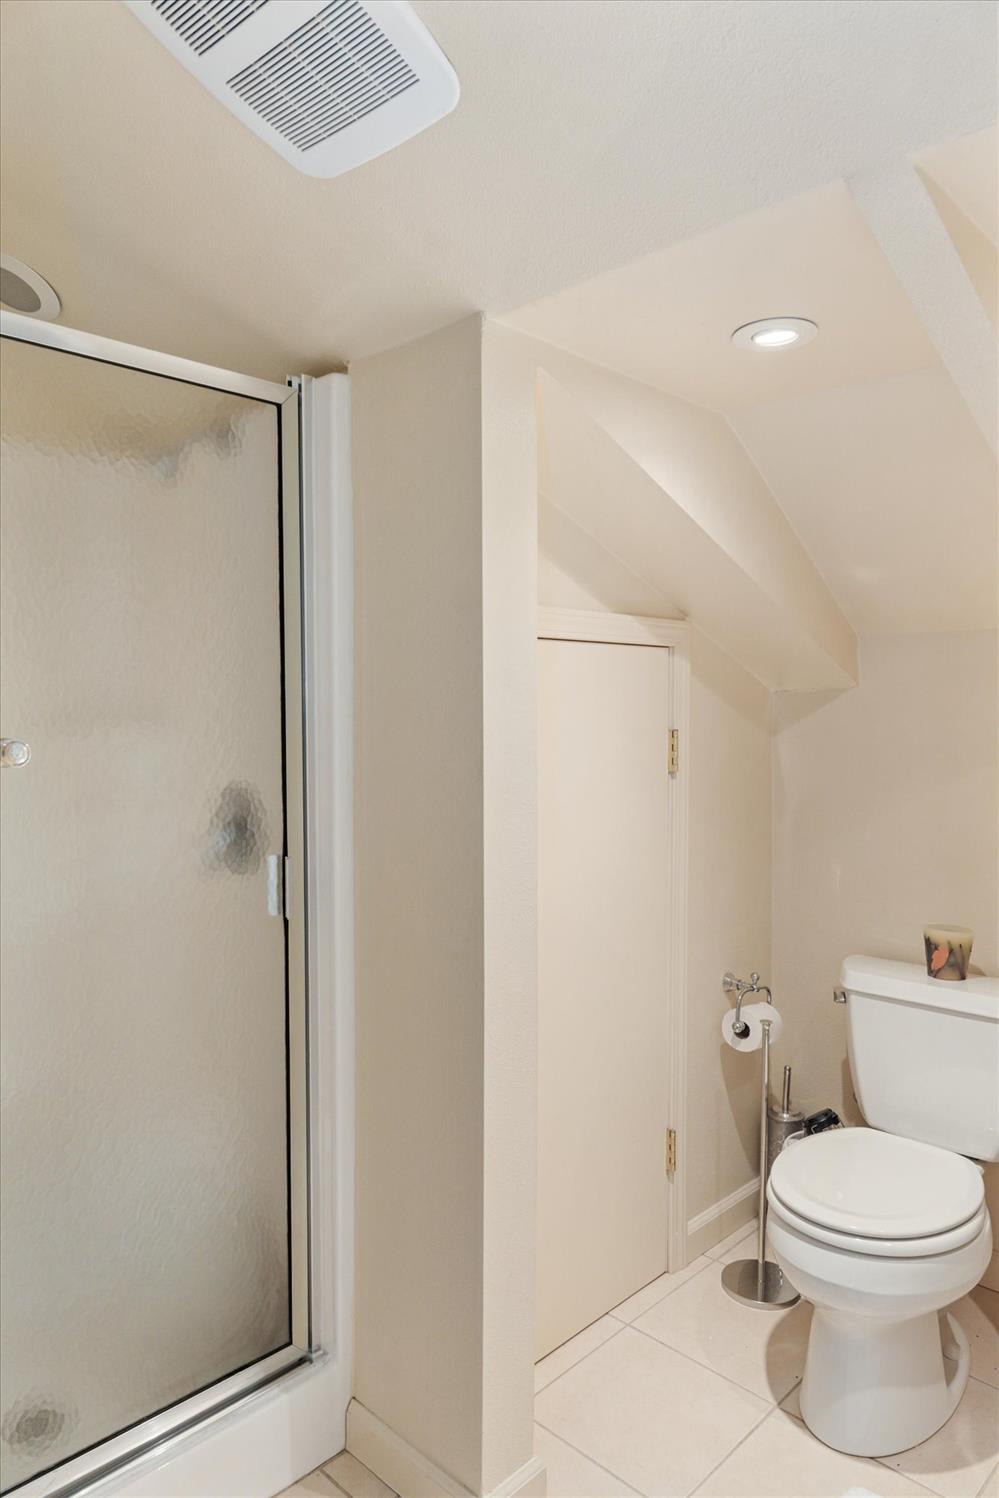
Bathroom with a glass shower, toilet, tiled floor, and sloped ceiling.
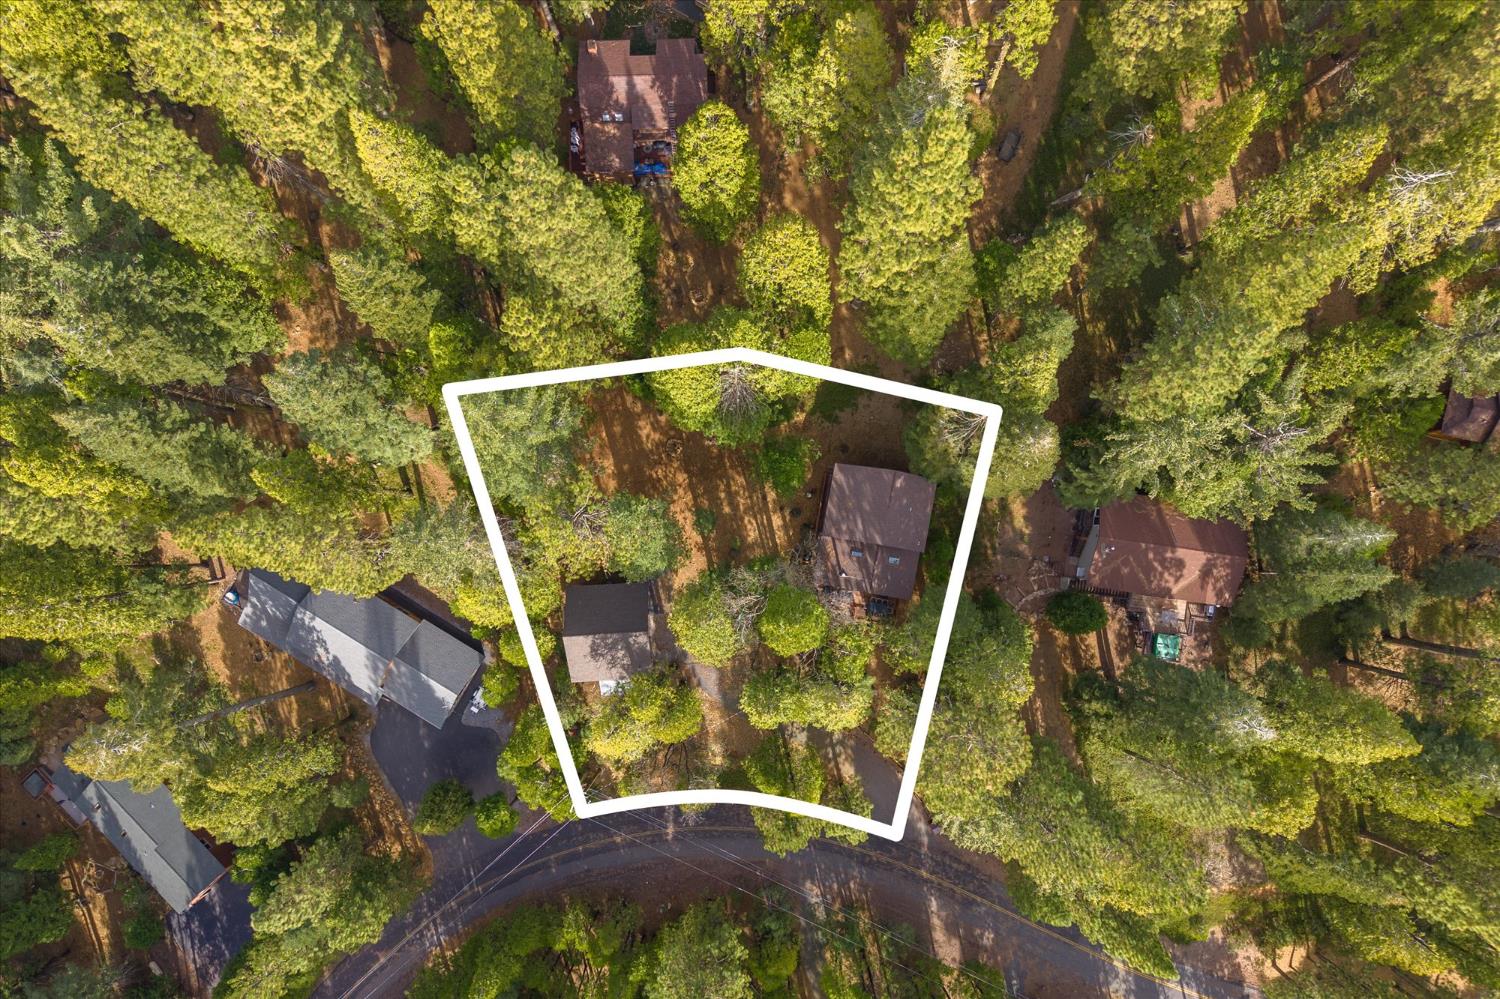
Aerial view of a wooded cabin lot outlined in white beside a curved road.
Wooded cabin with a raised wraparound deck and concrete steps.
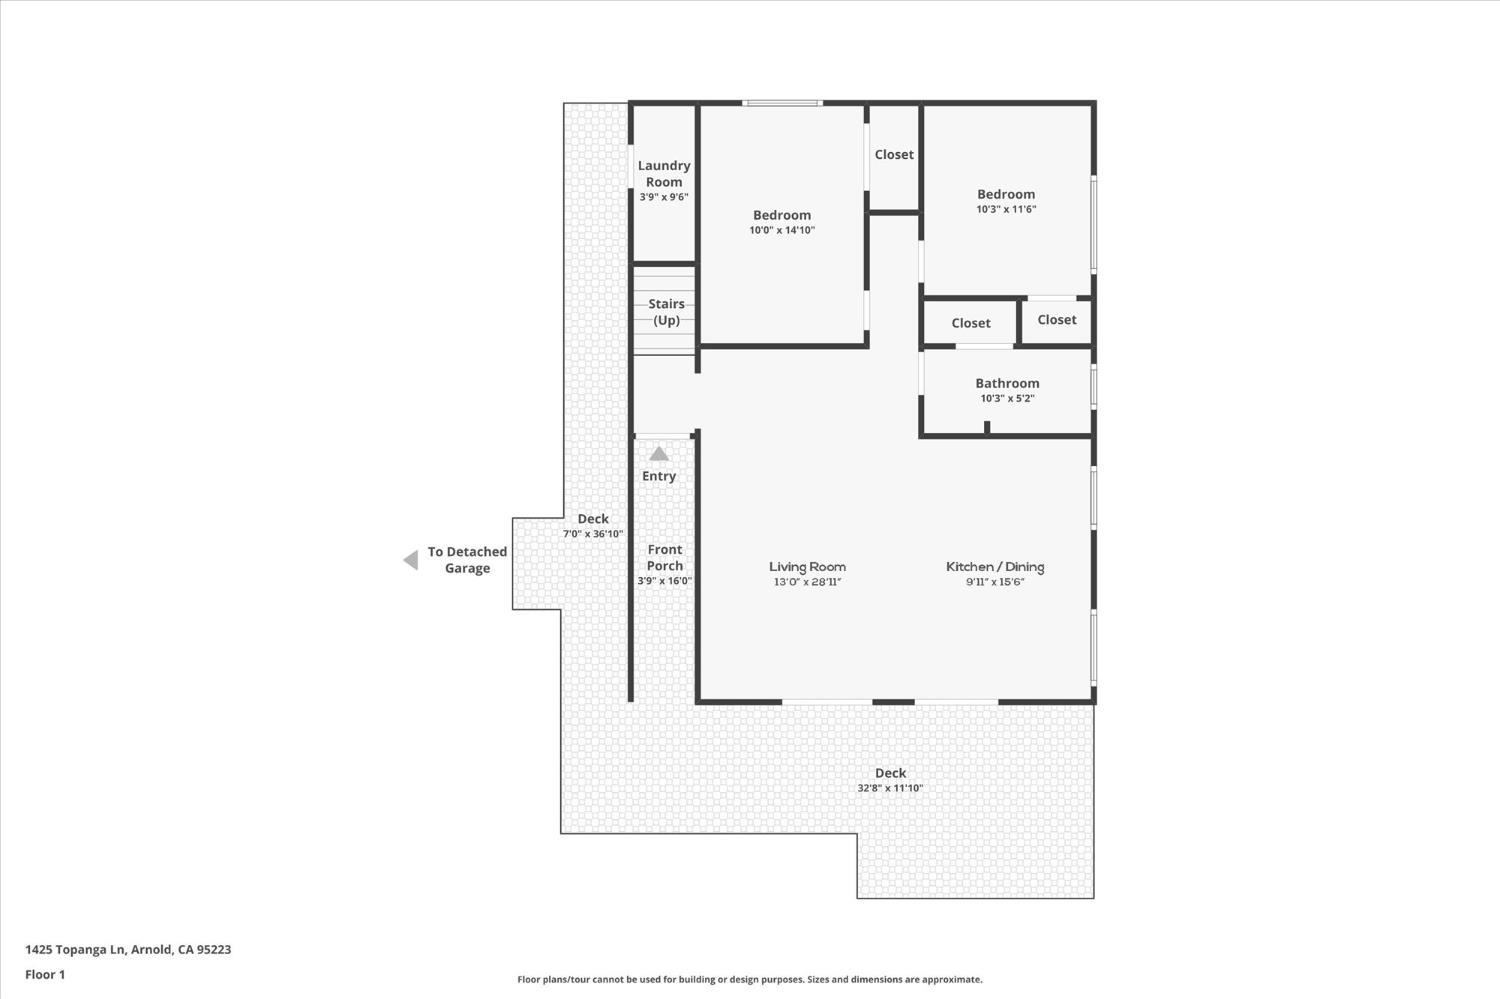
Floor plan showing two bedrooms, living and kitchen areas, porch, and surrounding decks.
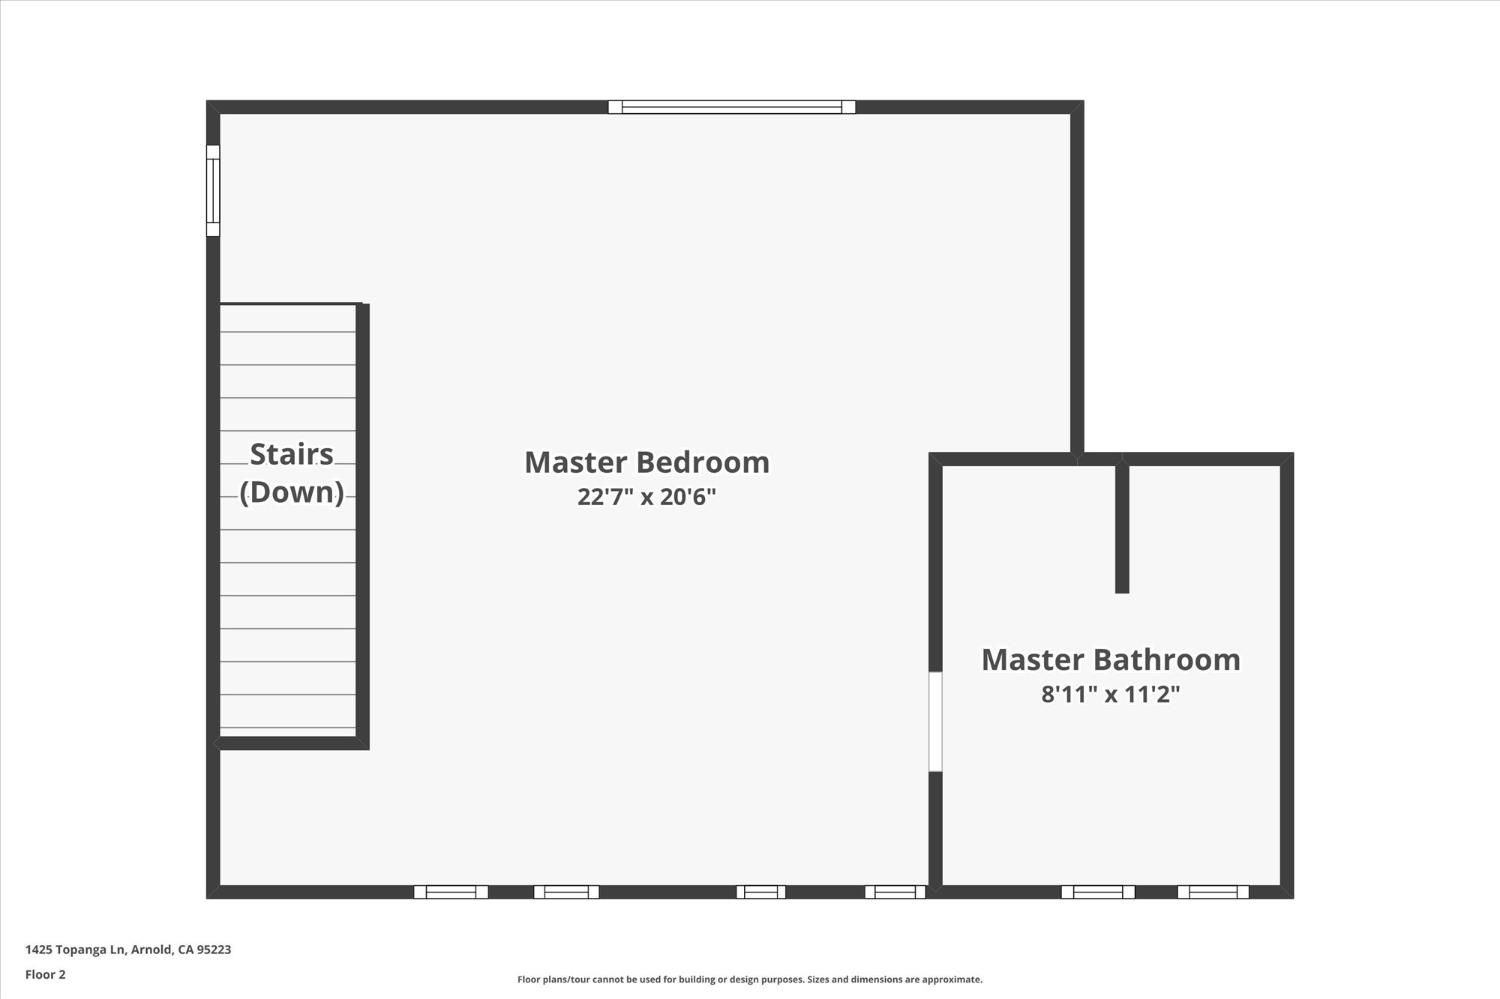
Second-floor plan showing the master bedroom, master bathroom, and stairs leading down.
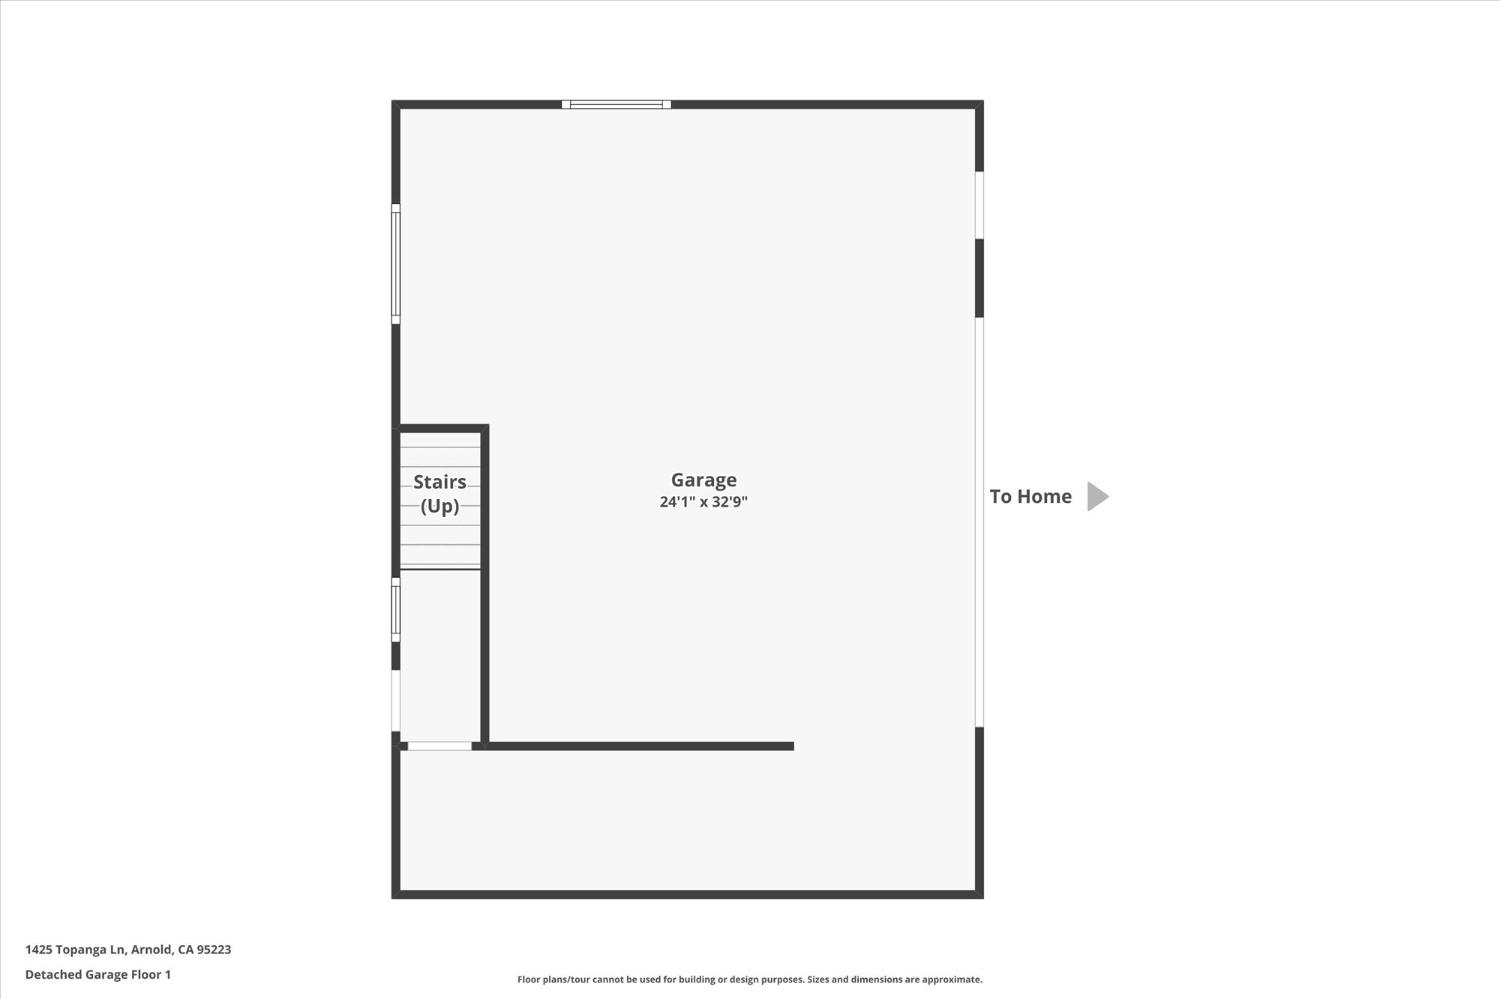
Detached garage floor plan with stairs and a marked passage toward the home.
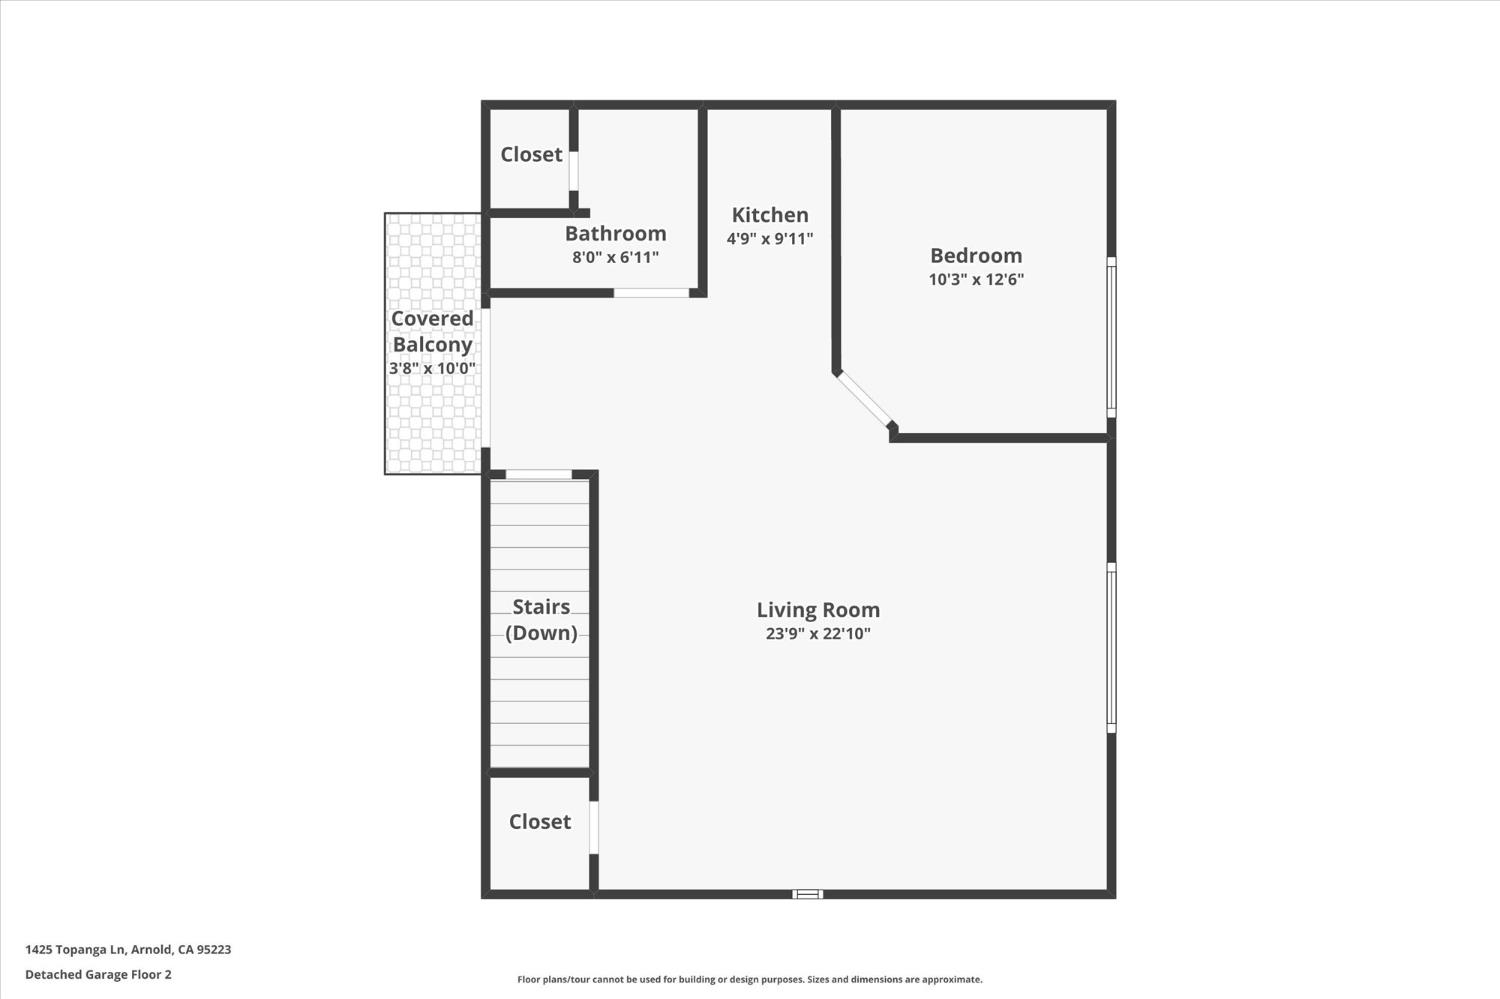
Second-floor plan of a detached garage showing a living room, bedroom, kitchen, bathroom, stairs, and covered balcony.
SEE ALL PHOTOS
Wooded multi-level cabin with a wraparound deck and warmly lit windows.
Brown wood cabin with a raised deck nestled among tall evergreen trees.
Kitchen and dining area with exposed timber beams, a long wooden table, and sliding doors to a wooded deck.
Bedroom with a wooden bed, animal prints, and a window overlooking trees.
Entryway with a carved wood console, abstract art, branch-style coat rack, and woven-shade floor lamp.
Living room with a gray sectional, television, and exposed wood-beam ceiling.
Furnished wooden deck with Adirondack chairs overlooking a sunlit evergreen forest.
Brown cabin with an elevated deck and separate garage among dense evergreen trees.
Brown two-story cabin among tall trees, with a garage basketball hoop and covered porch.
Wooden front porch with a brown entry door and a sign asking visitors to remove their shoes.
Open-plan living room with a gray sectional, exposed wood beams, wood stove, and wooded views through glass doors.
Living room with exposed wood beams, a wood stove, and sliding doors overlooking trees.
Kitchen and dining area with dark cabinets, a wooden table, and an exposed-beam vaulted ceiling.
Open-plan kitchen and dining area with dark cabinets, stainless steel appliances, and exposed timber ceiling beams.
Hallway with wood-look flooring, an arched mirror, woven planter, and bear artwork.
Bedroom with a rustic log-frame bed, green and rust bedding, and a large shaded window.
Bathroom with a white vanity and round mirror beside a woodland-print shower curtain.
Bedroom with exposed wood beams, a large bed, gray sofa, and tall windows overlooking trees.
Bedroom with a gray sofa in front of the bed beneath exposed wood ceiling beams.
Staged bedroom with a bed beneath a tree-framed window, exposed beams, and a large gray sofa.
Bathroom with a tiled soaking tub, forest-print shower curtain, and exposed wood ceiling beams.
Bathroom vanity with white cabinetry, a marble-look counter, brass fixtures, and a large mirror.
White clothes dryer in a compact laundry area beside a gray utility surface.
Cabin deck among tall trees, with outdoor chairs, a covered grill, and an owl ornament on the railing.
Wooden deck with Adirondack chairs and dining table overlooking a sunlit forest.
Wooden deck with outdoor dining set and hot tub overlooking a sunlit forest.
Wood-sided cabin with a raised deck, Adirondack chairs, and trees surrounding the property.
Wood-sided home with a raised redwood deck among tall trees.
Brown two-story cabin among tall trees, with a driveway, garage basketball hoop, and raised deck.
Living room with a gray sectional sofa, sloped ceiling, and black wood-burning stove.
Loft living room with a gray sectional, wood stove, and sloped ceiling.
Carpeted bedroom with a television console, balcony doorway, and open bathroom entrance.
Compact kitchen with wood cabinets, granite counters, a black sink, microwave, and under-counter refrigerator.
Bedroom with a sloped ceiling, freestanding wood stove, and window overlooking trees.
Bathroom with a glass shower, toilet, tiled floor, and sloped ceiling.
Aerial view of a wooded cabin lot outlined in white beside a curved road.
Wooded cabin with a raised wraparound deck and concrete steps.
Floor plan showing two bedrooms, living and kitchen areas, porch, and surrounding decks.
Second-floor plan showing the master bedroom, master bathroom, and stairs leading down.
Detached garage floor plan with stairs and a marked passage toward the home.
Second-floor plan of a detached garage showing a living room, bedroom, kitchen, bathroom, stairs, and covered balcony.
For Sale

1425 Topanga Lane

1425 Topanga Lane, Dorrington, CA 95223

$539,000
Tucked into the pines of Big Trees Village, this beautifully maintained mountain cabin delivers the quiet, comfortable lifestyle buyers crave, sold fully furnished for a truly turnkey experience. The 1,504 sq. ft. main home offers 3 BR, 2 BA, with an updated kitchen featuring quartz countertops, stainless steel appliances, and modern finishes. Open-beam ceilings and a propane log stove create a warm, inviting living space, while two sliding doors open to a brand-new deck overlooking the trees. Two guest bedrooms are on the main level, and the upstairs primary suite serves as a private retreat with vaulted ceilings, an en-suite bathroom, and a walk-in closet. Detached garage topped by a full 1-bedroom apartment with a full bath and kitchenette, ideal for guests, extended stays, or rental flexibility. Set on a 0.41-acre lot, this property pairs rustic charm with modern reliability: backup generator, ChargePoint EV charger, and a newer (2024) roof. Close to the community recreation center (optional pool/court amenities), the Stanislaus River, and a short drive to skiing and alpine lakes. Full-time residence or weekend escape, turn the key and start making memories today!

3
beds

2
baths

1,504 Sq.Ft. LIVING AREA

0.41 Acres lot

Neriah Davis

Neriah Davis

Features & Amenities

Interior

  • total bedrooms3
  • Total bathrooms2
  • full bathrooms2
  • Laundry room Other
  • Flooring Carpet, Linoleum, Vinyl
  • Fireplace Living Room, Gas Log
  • APPLIANCES Built-In Electric Range, Built-In Refrigerator, Electric Cooktop, Electric Water Heater, Range Hood
  • other interior Features Walk-In Closet(s), Beamed Ceilings, Cathedral Ceiling(s)

Area & Lot

  • Status For Sale
  • Living Area1,504 Sq.Ft.
  • Lot Area0.41 Acres
  • MLS® ID226082343
  • TypeResidential
  • YEAR BUILT1980
  • Architecture StylesChalet, Cabin
  • View DescriptionTrees/Woods, Forest
  • School DistrictCalaveras

Exterior

  • STORIES2
  • Garage Space3.0
  • water SourcePublic
  • roofComposition
  • lot featuresSloped, Other
  • parkingDetached, Workshop in Garage, Boat, Garage Faces Side
  • HEAT TYPENatural Gas, Propane, Propane Stove, Wall Furnace
  • AIR CONDITIONINGCeiling Fan(s)
  • sewerSeptic Tank
  • SubstructureConcrete Perimeter, Pillar/Post/Pier
  • security FeaturesSmoke Detector(s), Carbon Monoxide Detector(s)

Financial

  • Sales Price$539,000
  • Zoning R1-Single Family
View Virtual Tour
Brown wood cabin with a raised deck nestled among tall evergreen trees.

Schedule a Showing

We would love to show you our beautiful property. Please select your preferred date and time below. An agent will be in touch shortly to confirm your appointment.

Schedule a Showing

We would love to show you our beautiful property. Please select your preferred date and time below. An agent will be in touch shortly to confirm your appointment.
Thank you for your interest in 1425 Topanga Lane, Dorrington, CA 95223. We are reviewing your request and will be in touch shortly!

Mortgage Calculator

Estimate your monthly mortgage payment, including the principal and interest, property taxes, and HOA. Adjust the values to generate a more accurate rate.
All estimates are provided for informational purposes only. Actual amounts may vary.
$0,000 Your Payment 20 15 65
$0,000 Your Payment
Neriah Davis smiling in a tan sweater beside a wooden console table.

Work With Me

Whether you're buying your first home or seeking that dream retirement residence, the experience should be nothing less than seamless.

Follow Me on Instagram