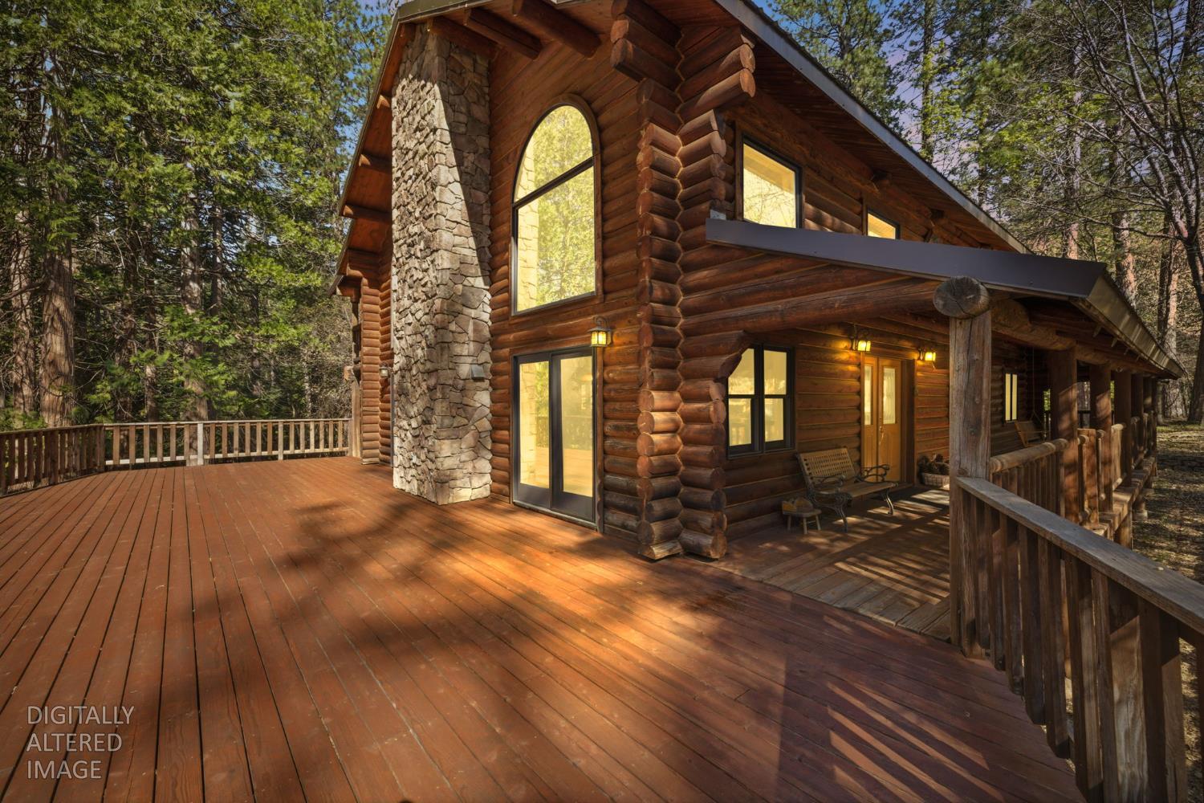
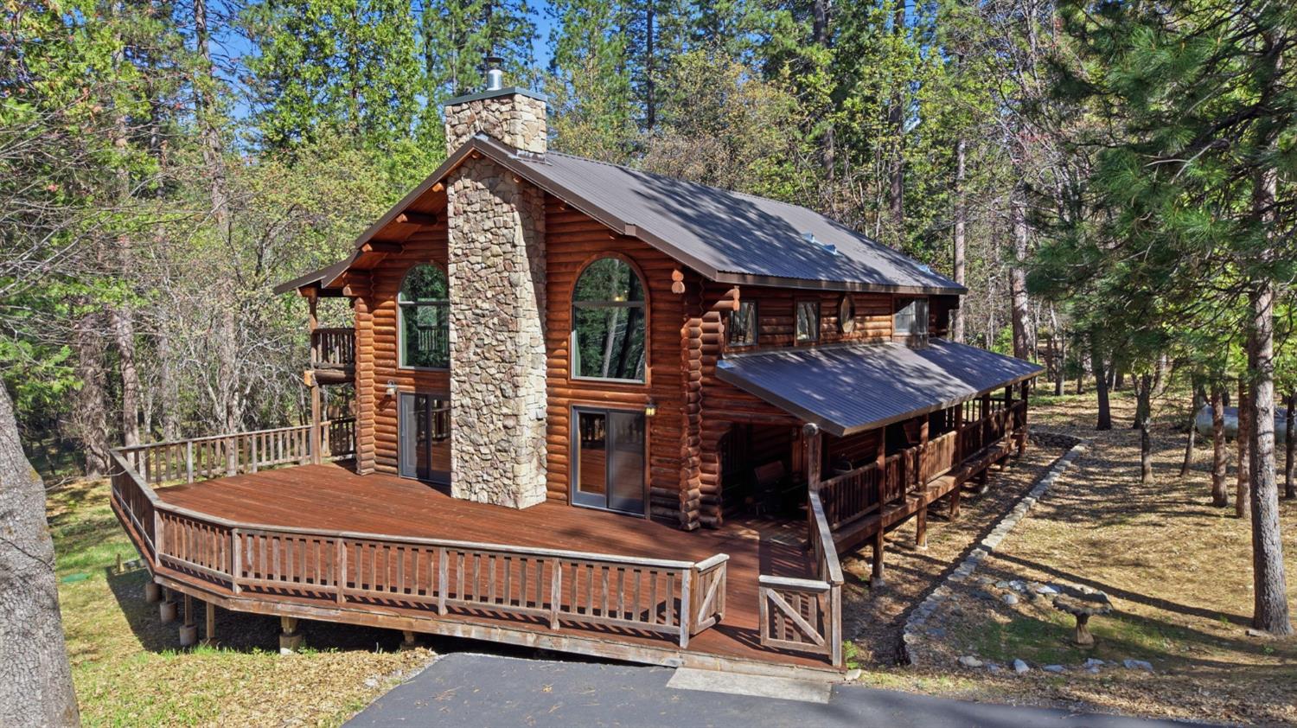
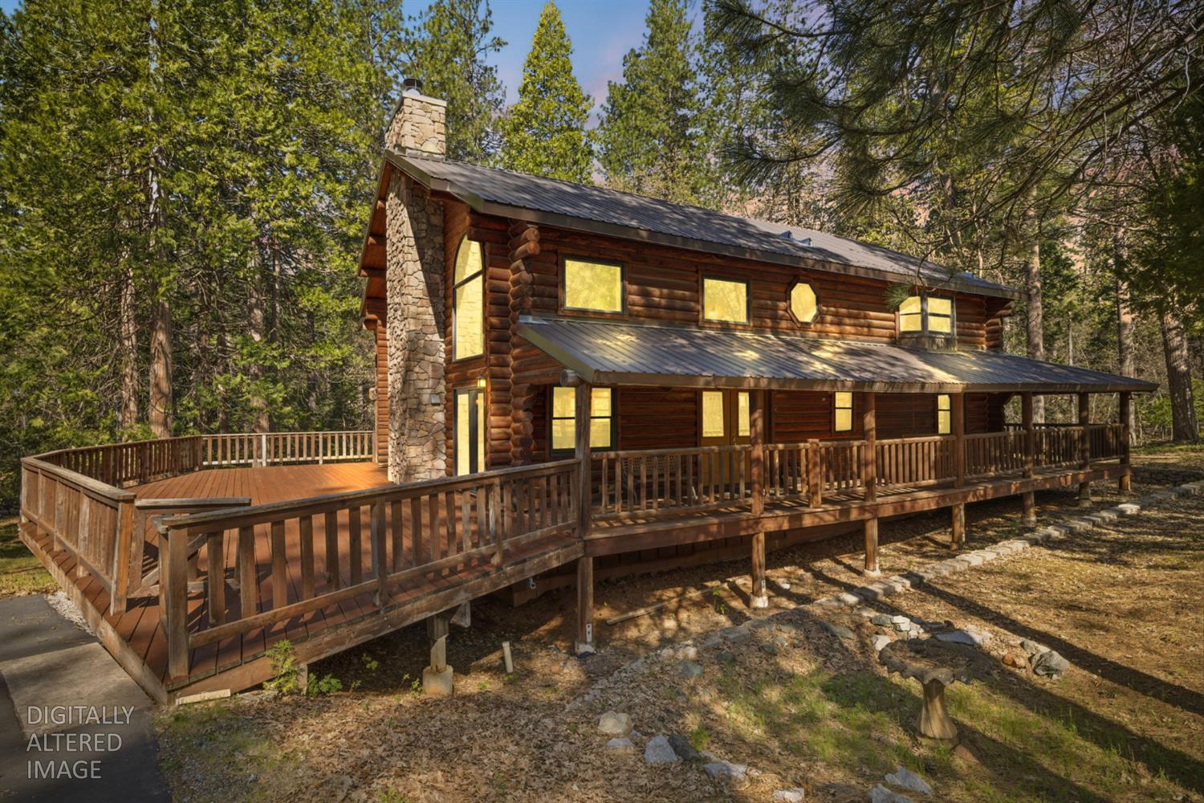
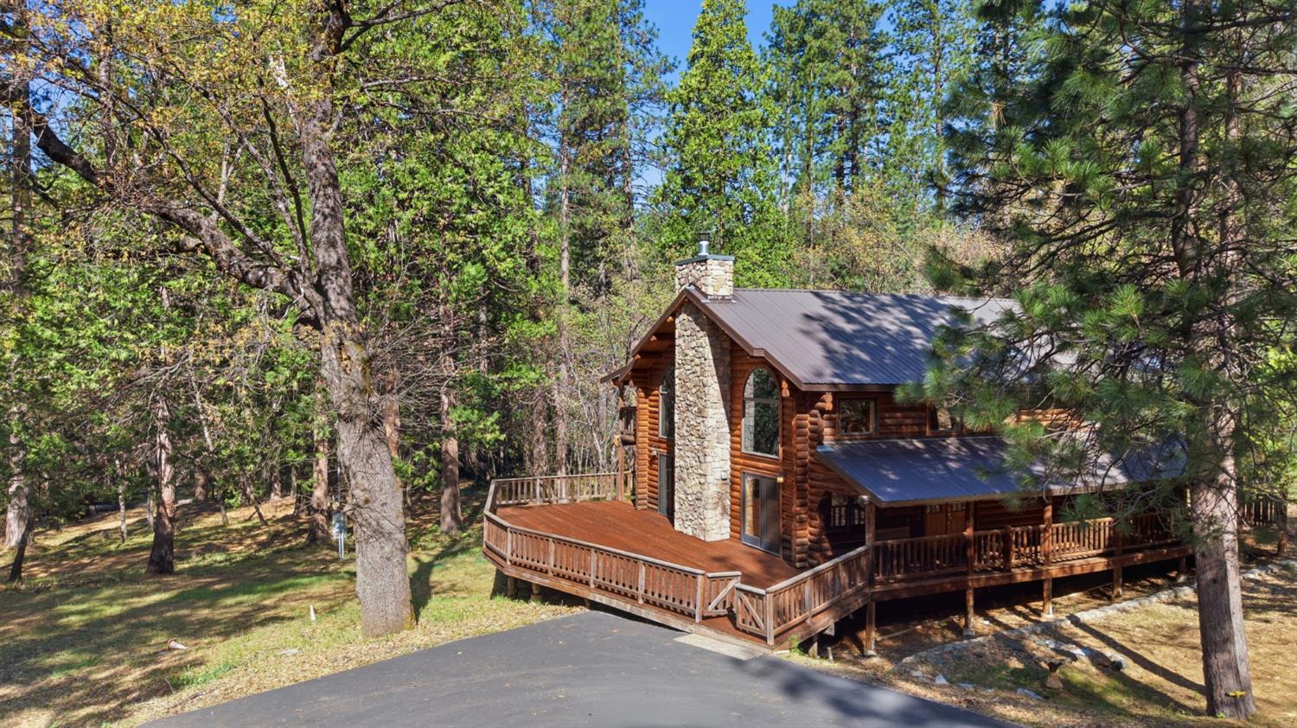
Log cabin with a stone chimney and expansive wooden deck surrounded by trees.
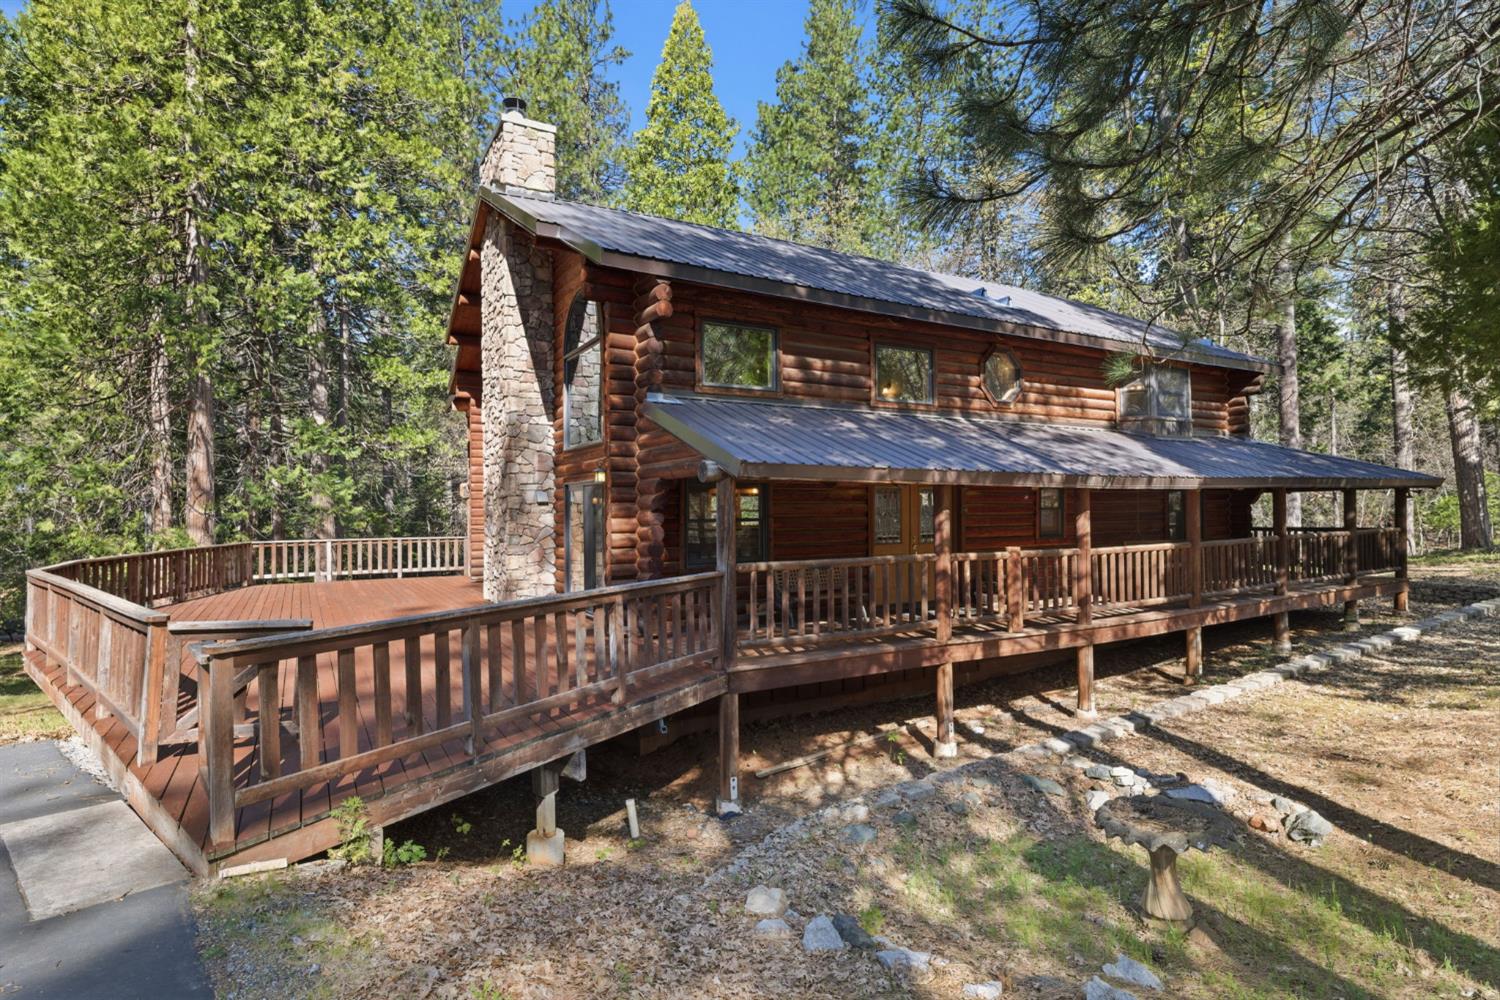
Log cabin with a stone chimney and wraparound deck among tall evergreen trees.
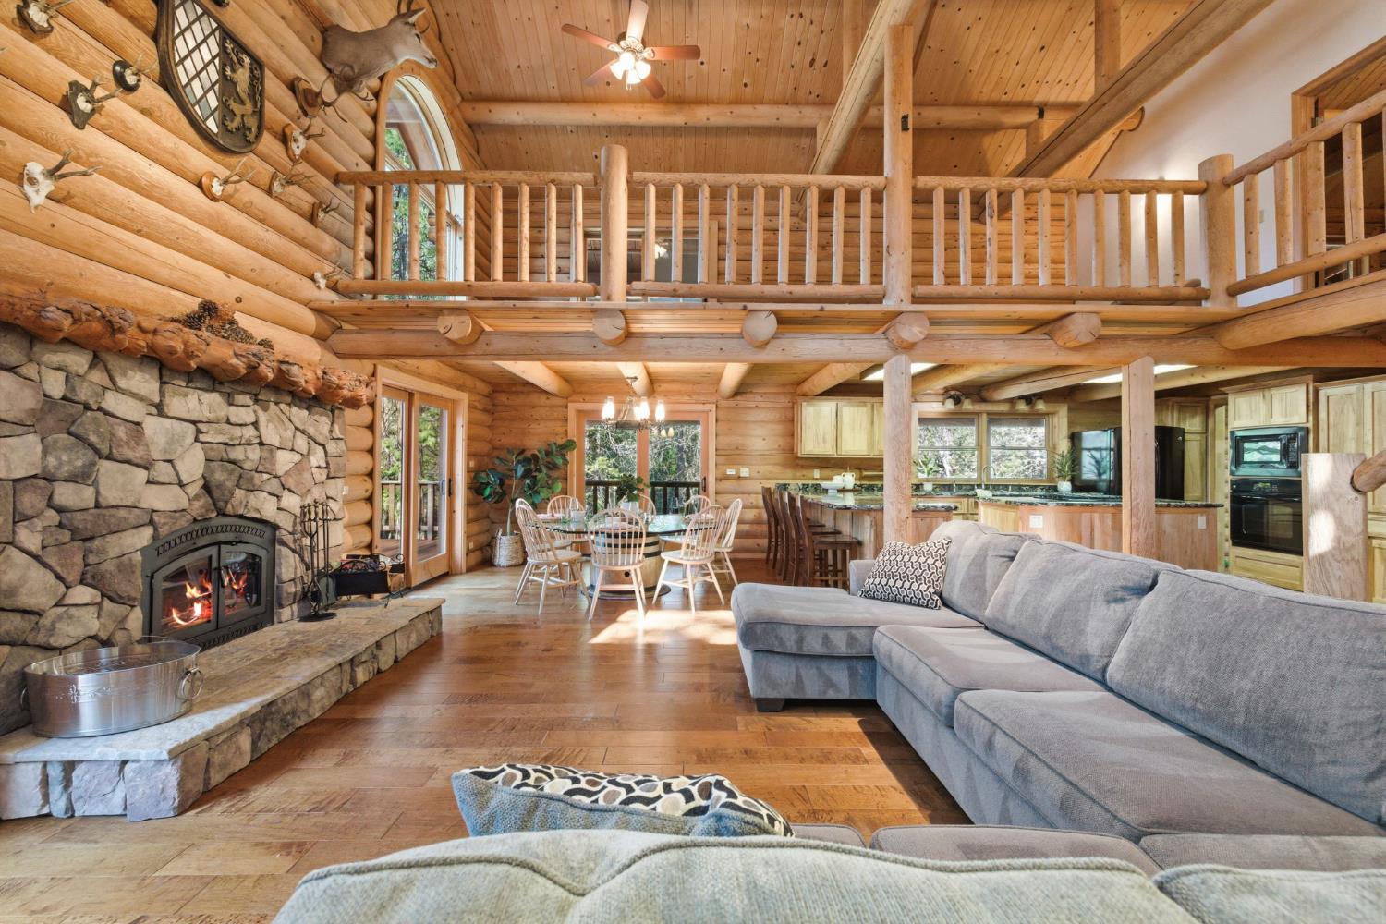
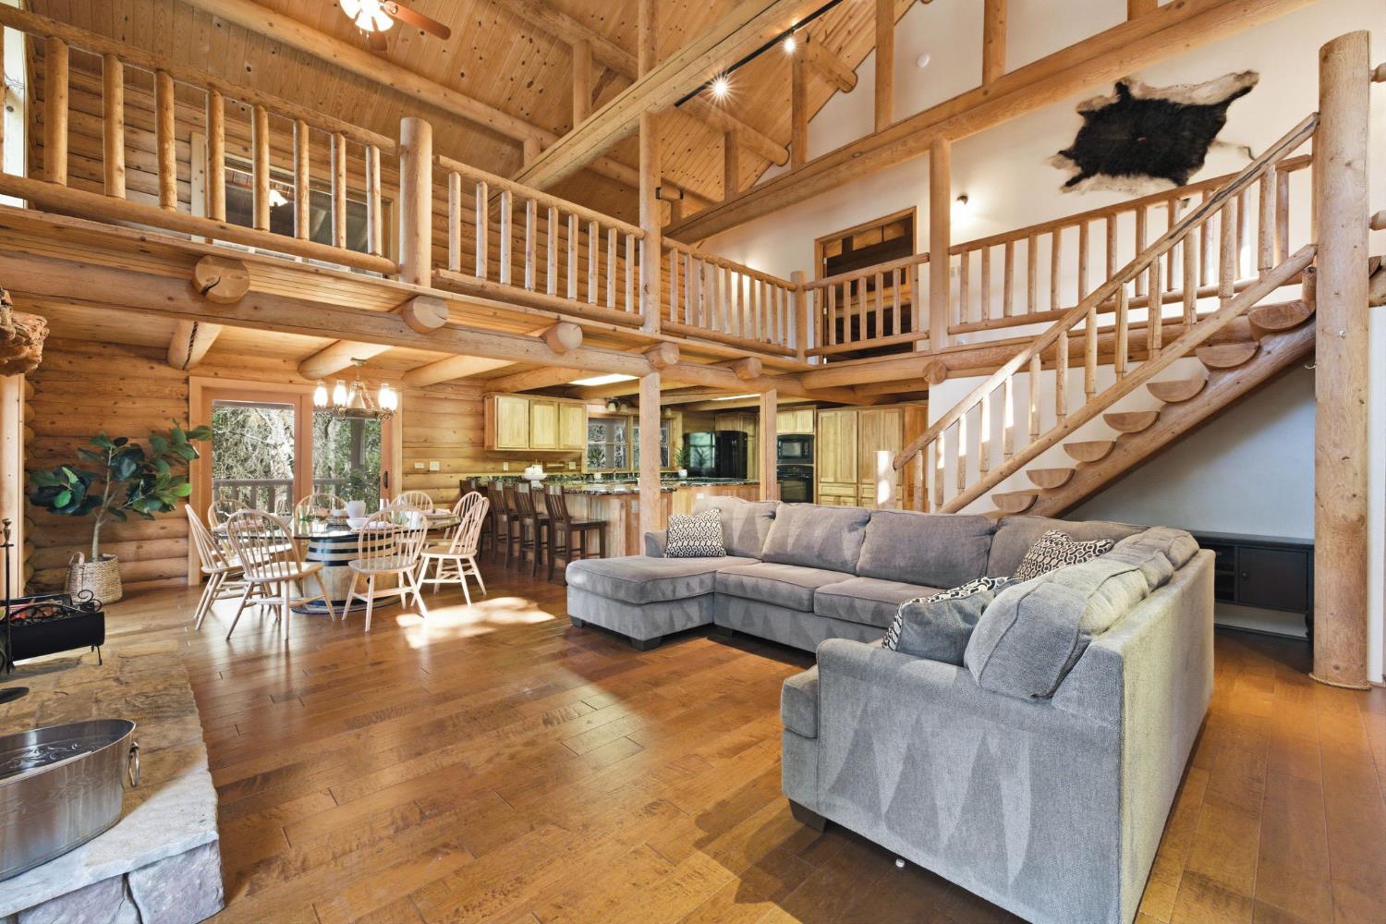
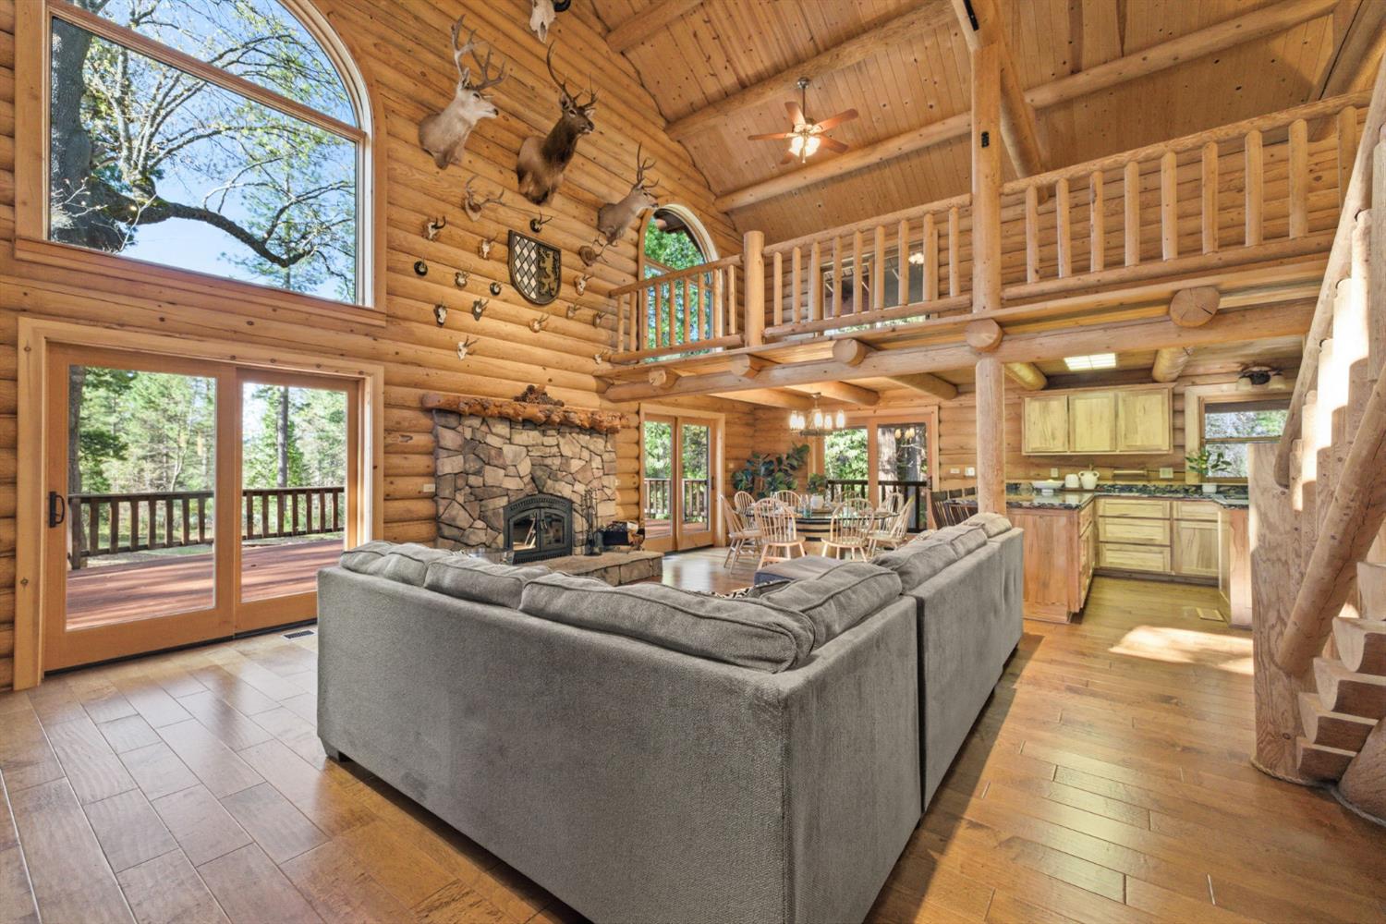
Log home great room with a stone fireplace, gray sectional, open kitchen, and timber loft.
Log-cabin great room with a vaulted wood ceiling, open loft, staircase, gray sectional, and kitchen.
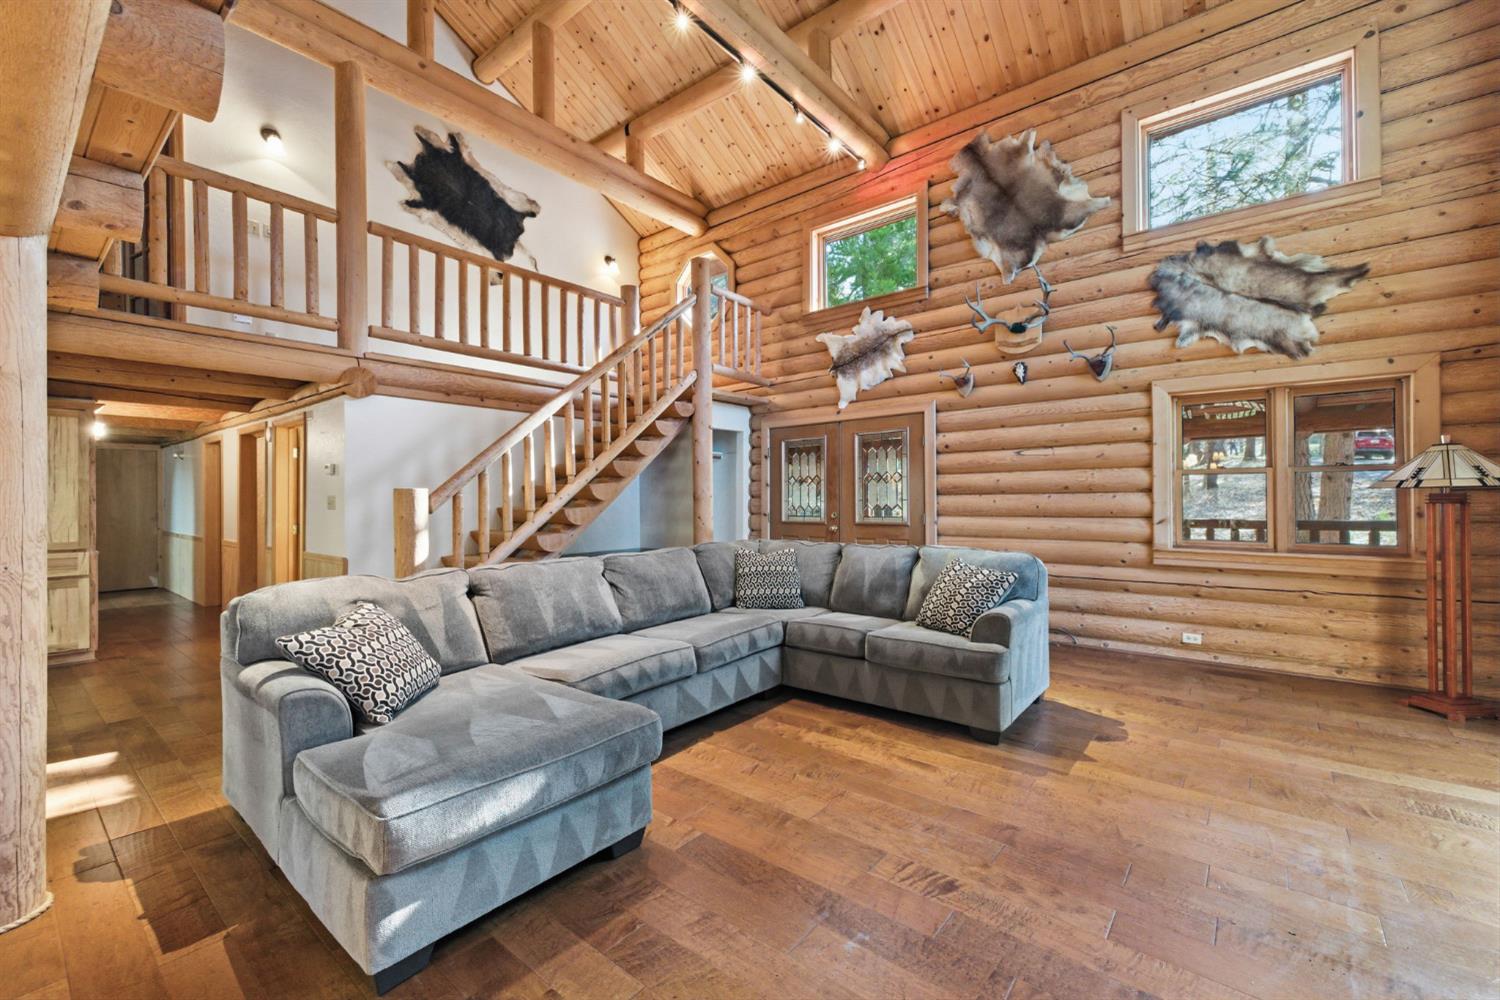
Log-cabin living room with a gray sectional, vaulted wood ceiling, and loft staircase.
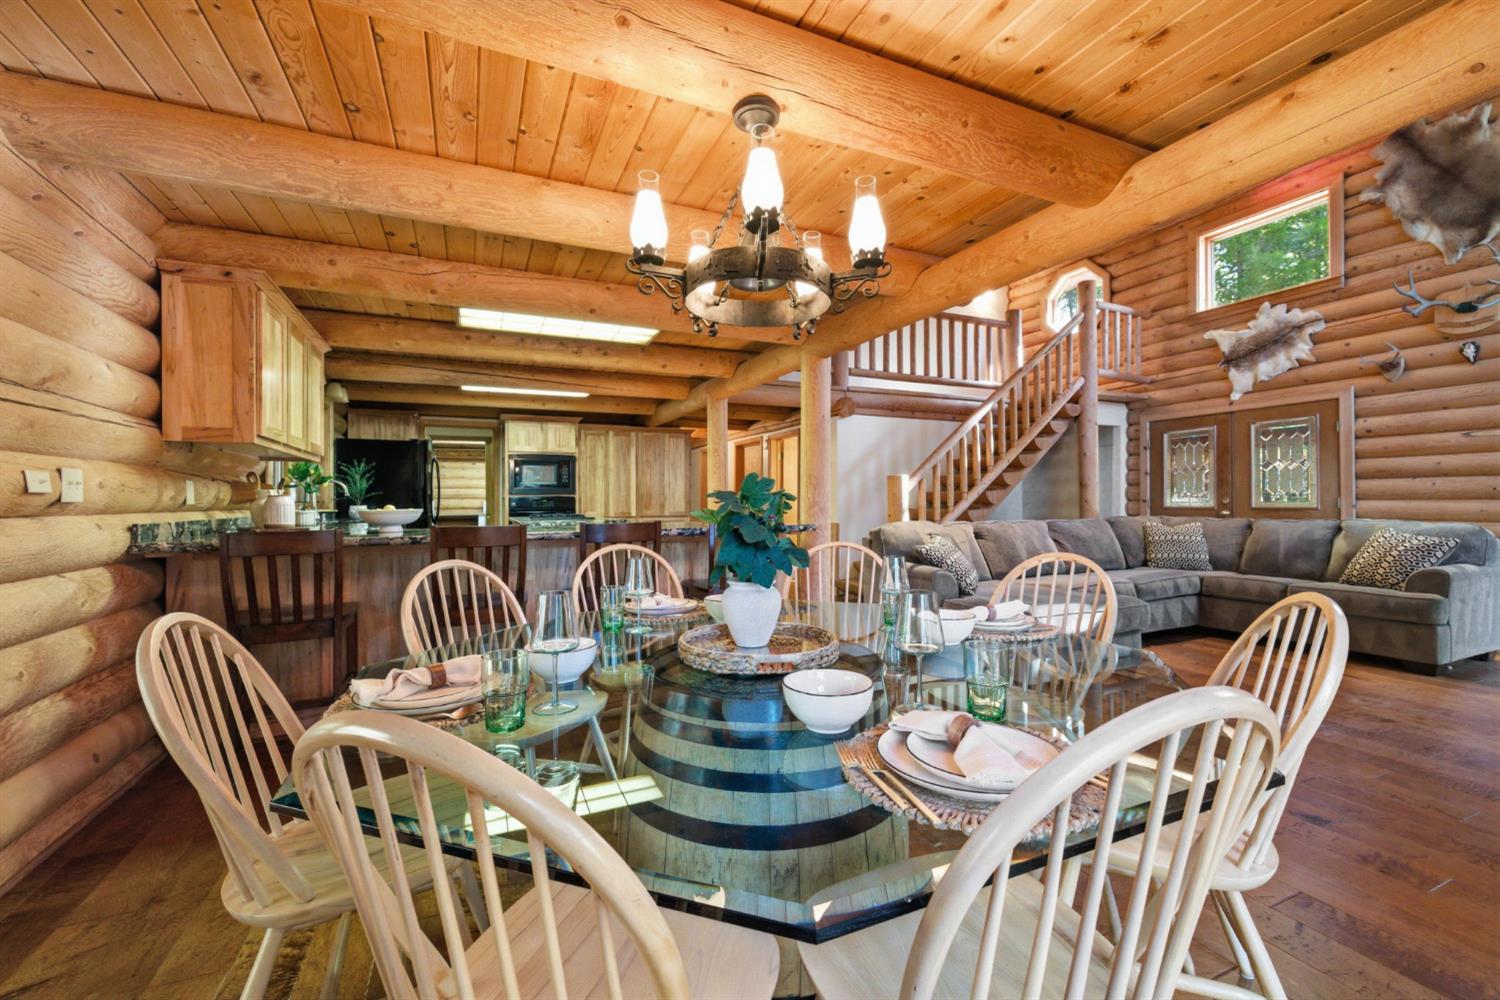
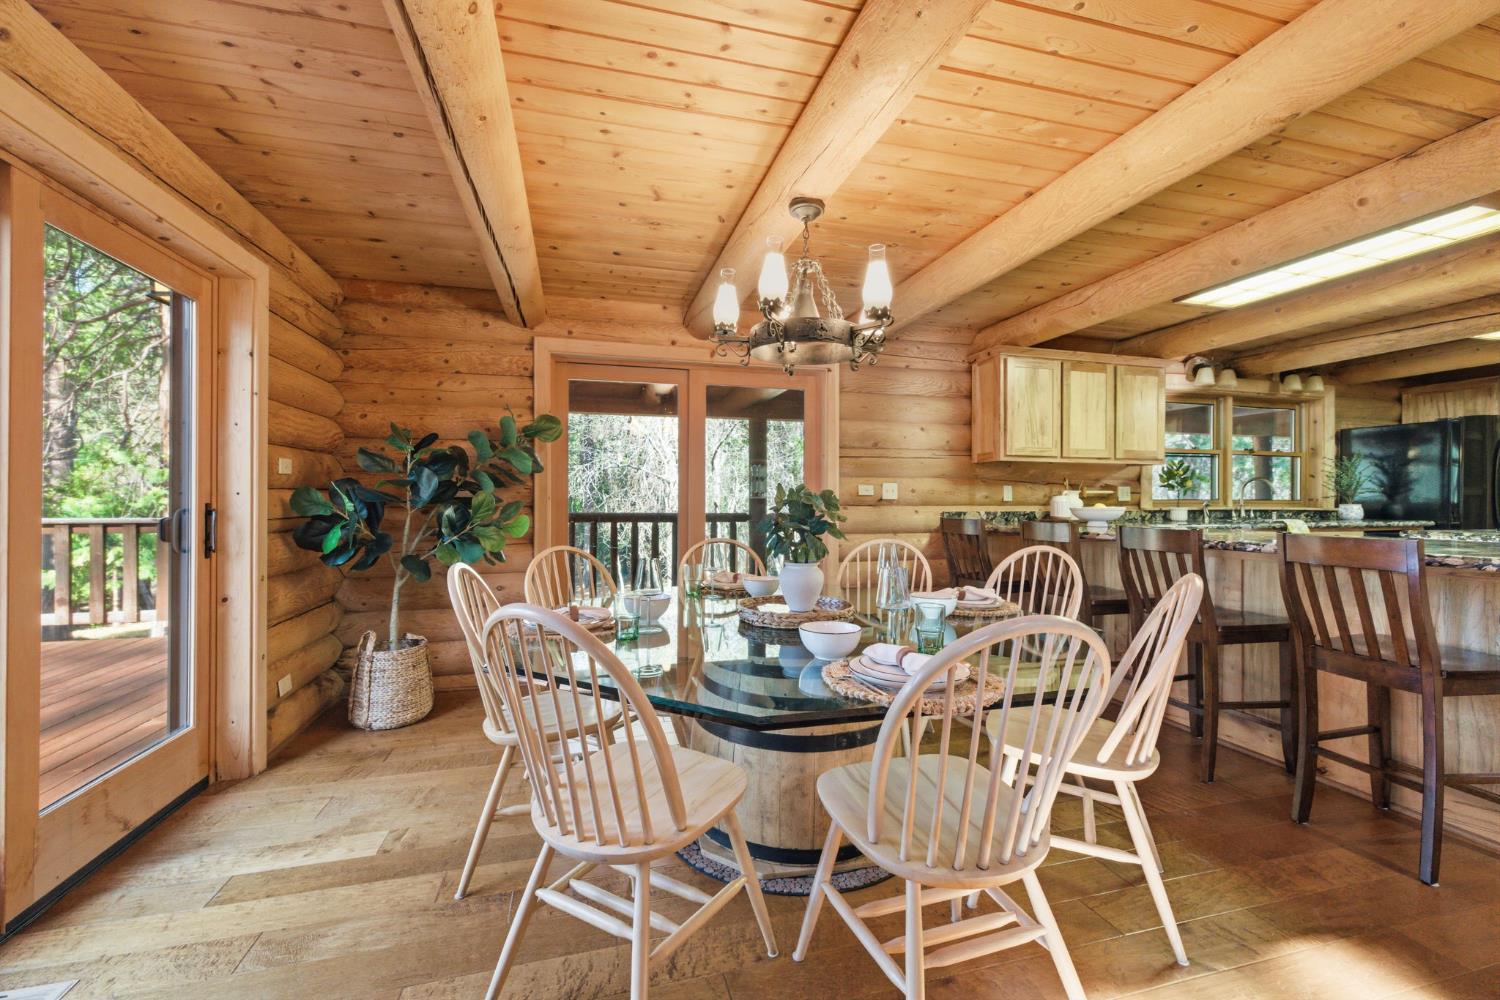
Dining area in a log home with a glass table, exposed timber ceiling, open kitchen, and staircase.
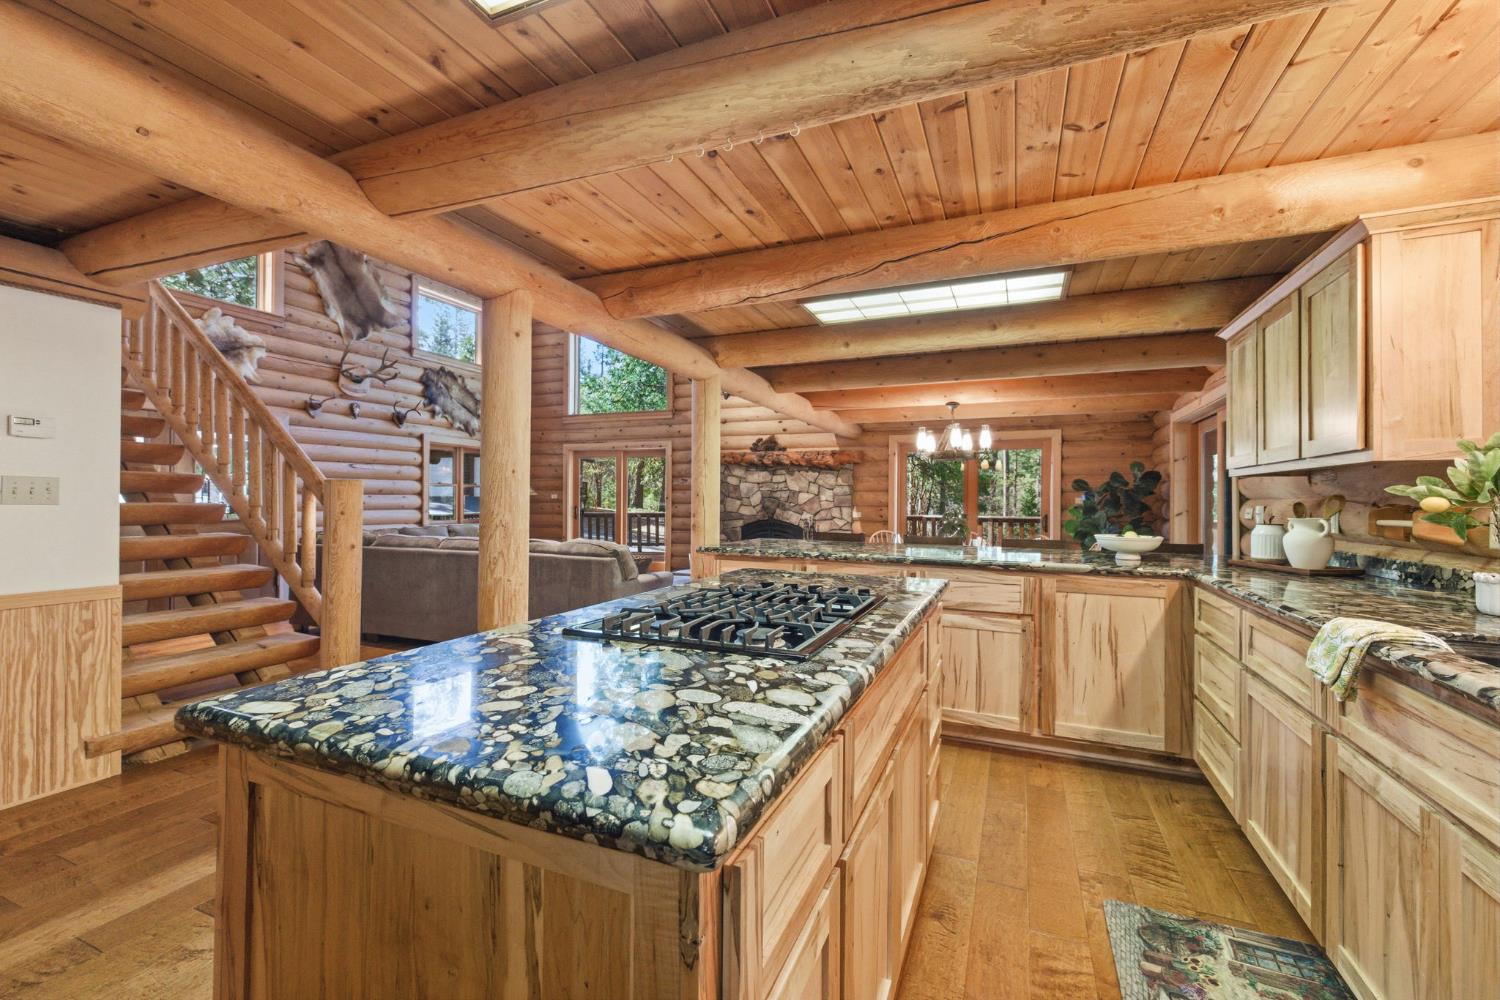
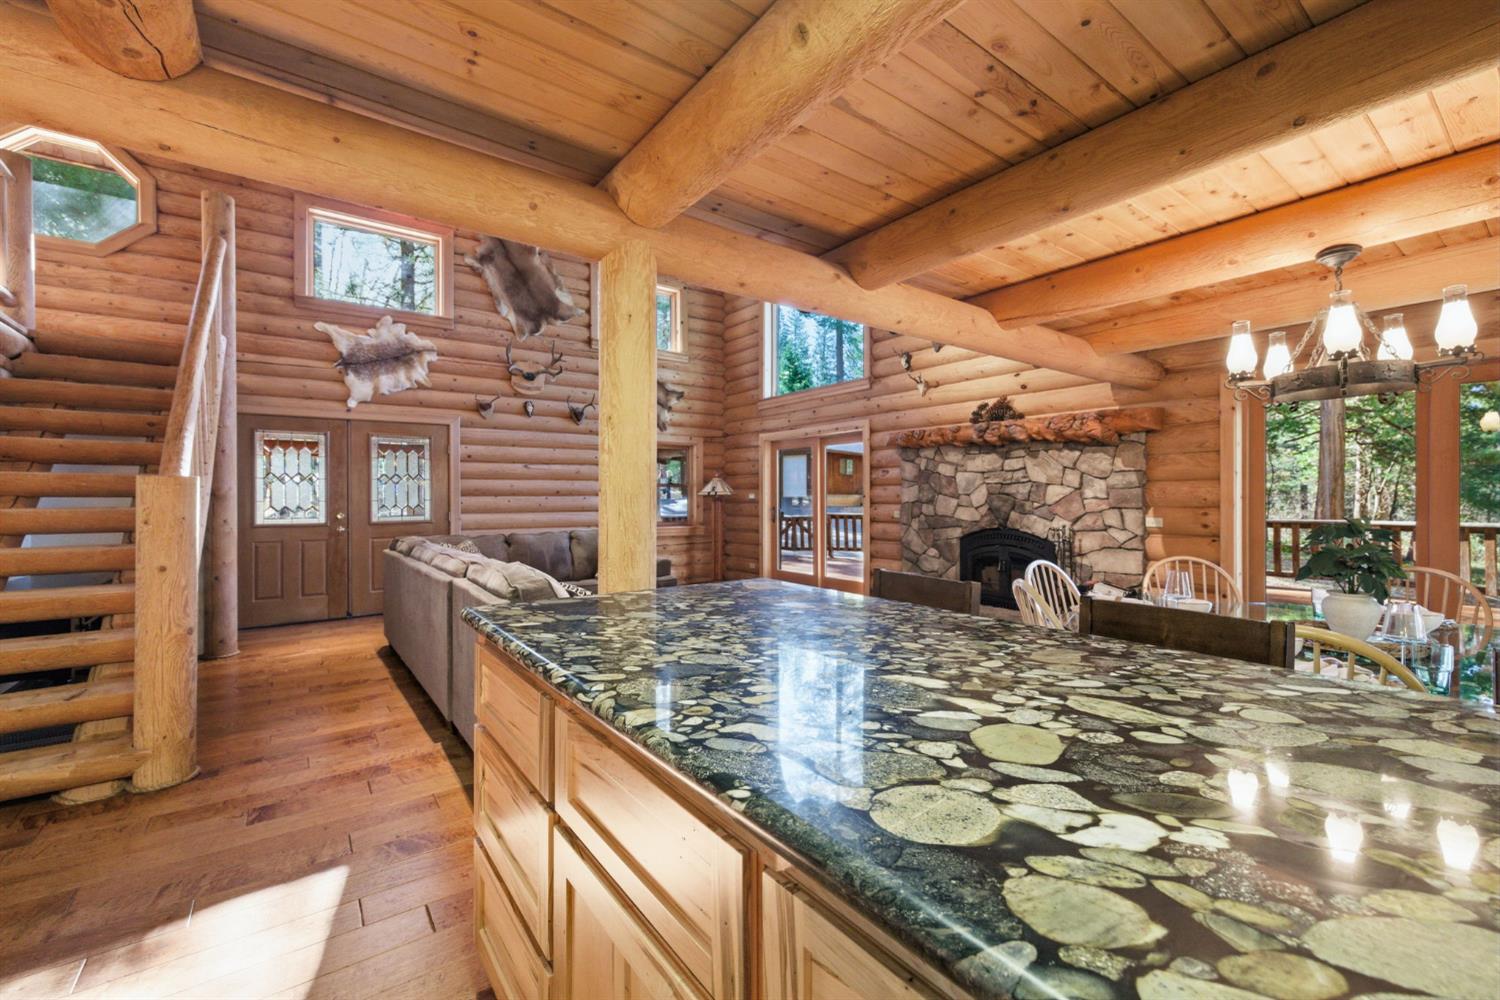
Log-cabin kitchen with a stone-inlay island, gas cooktop, exposed beams, and a stone fireplace beyond.
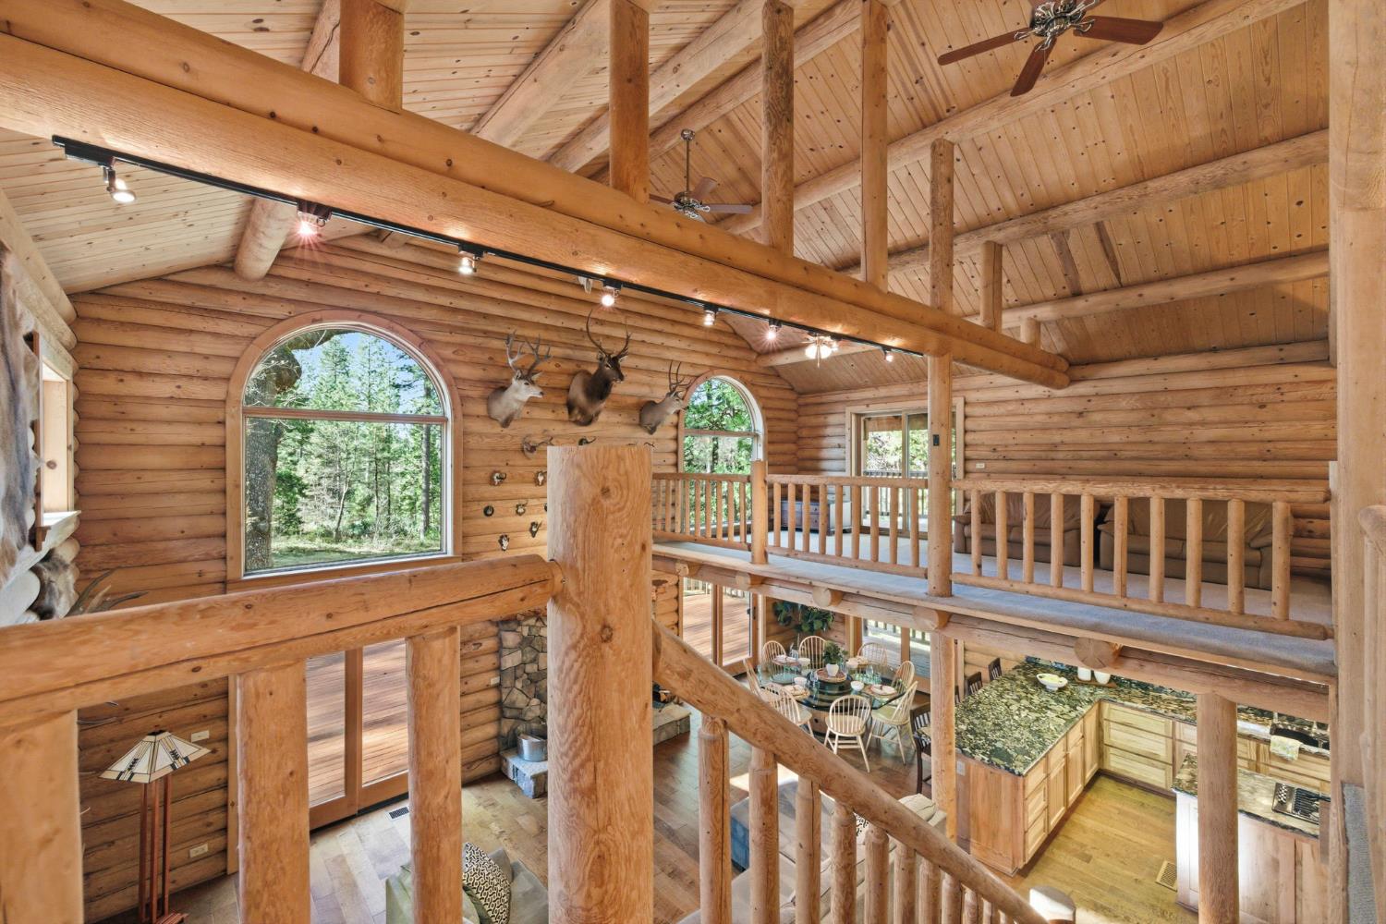
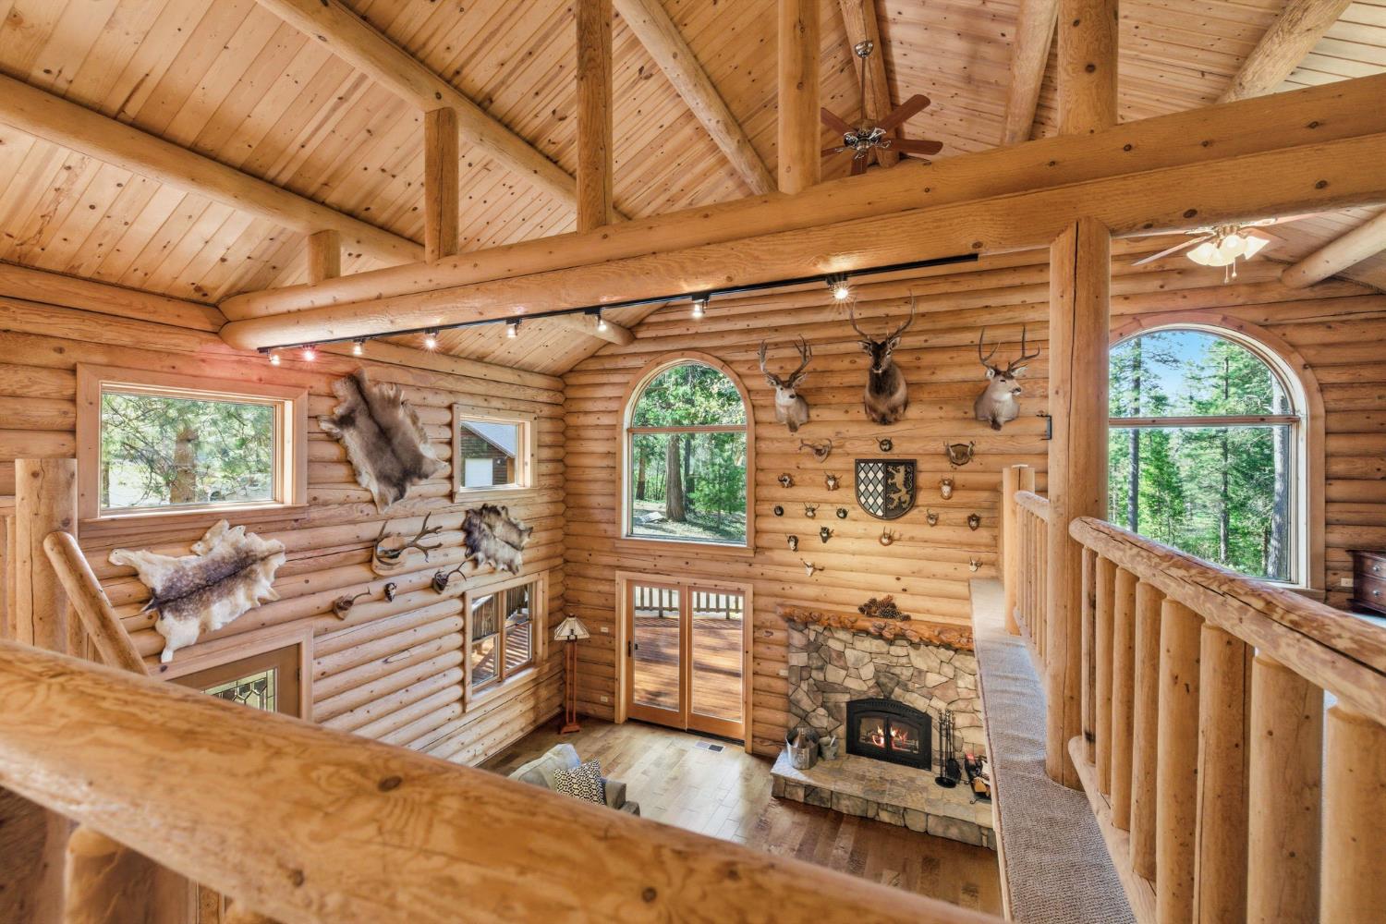
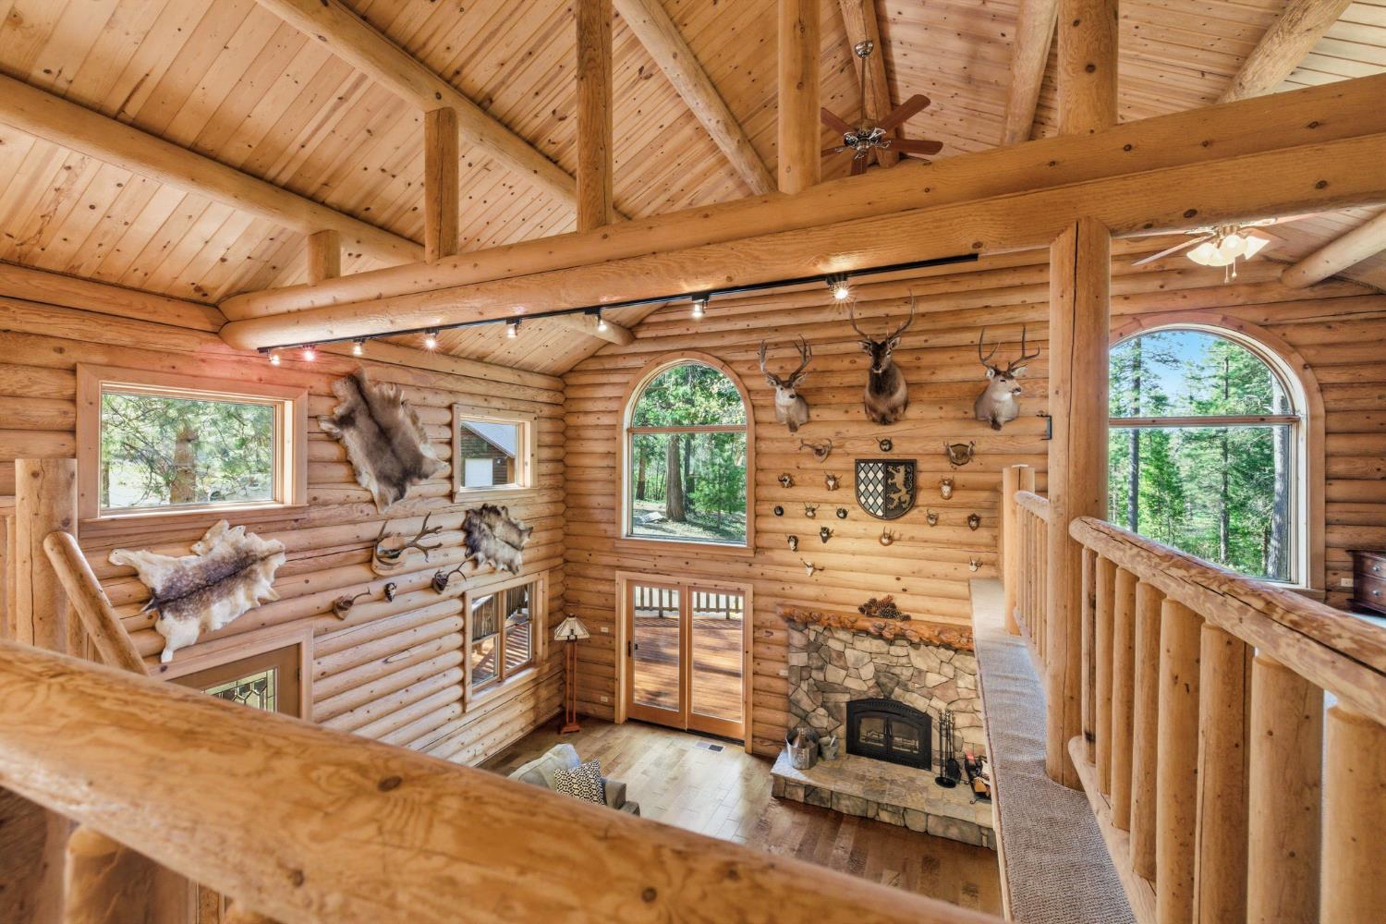
Log cabin great room with vaulted timber ceiling, loft railing, and arched windows overlooking trees.
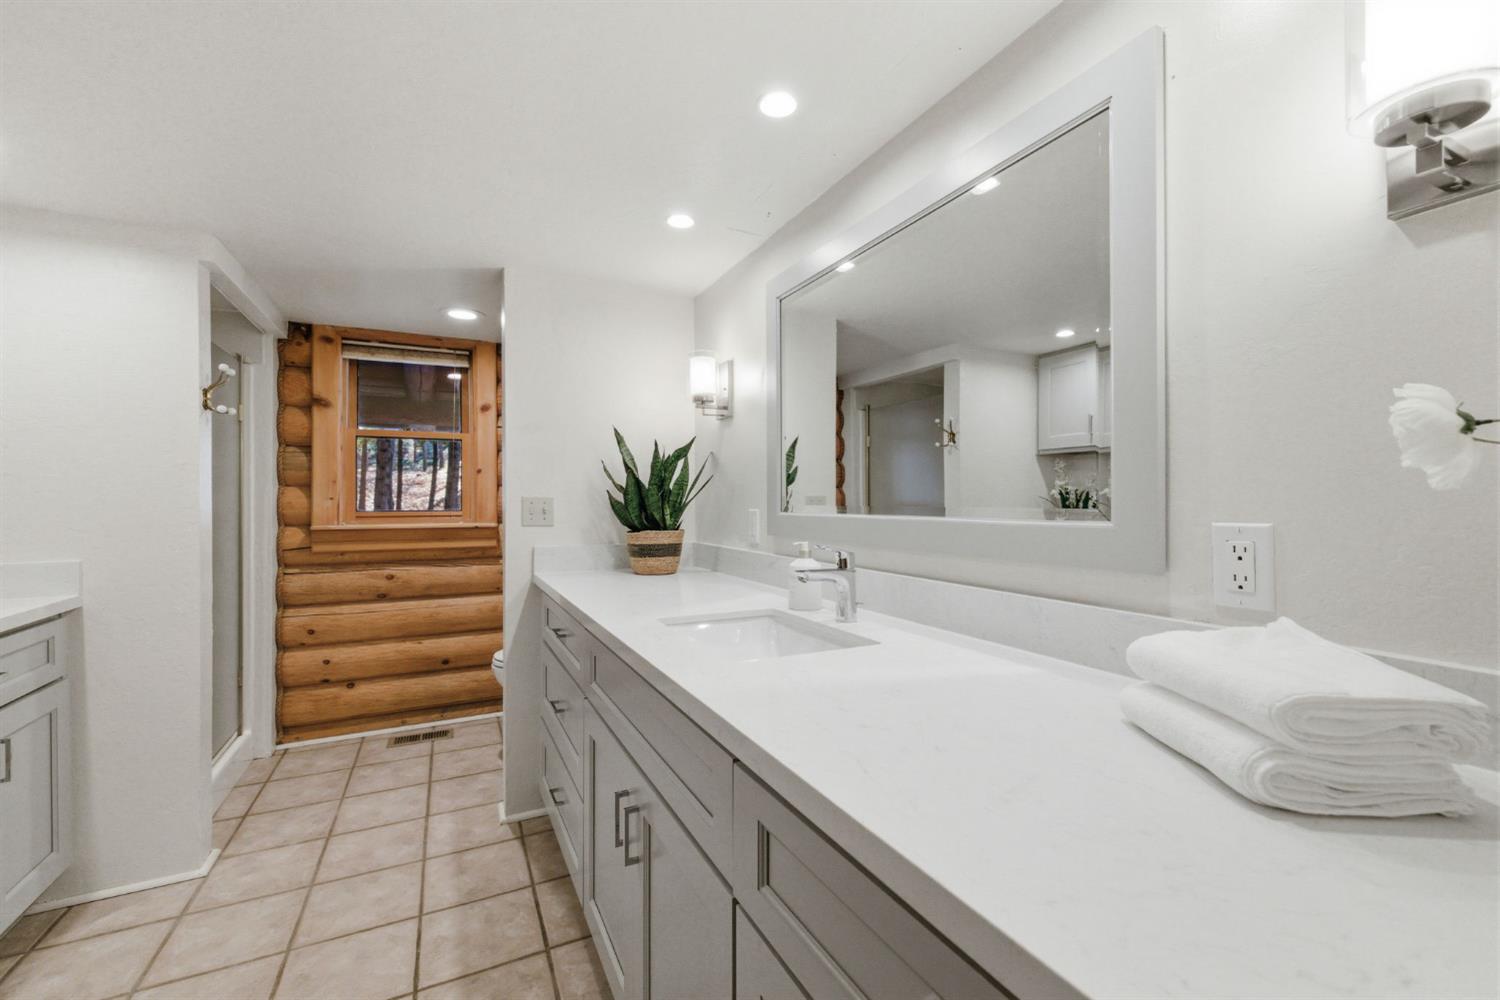
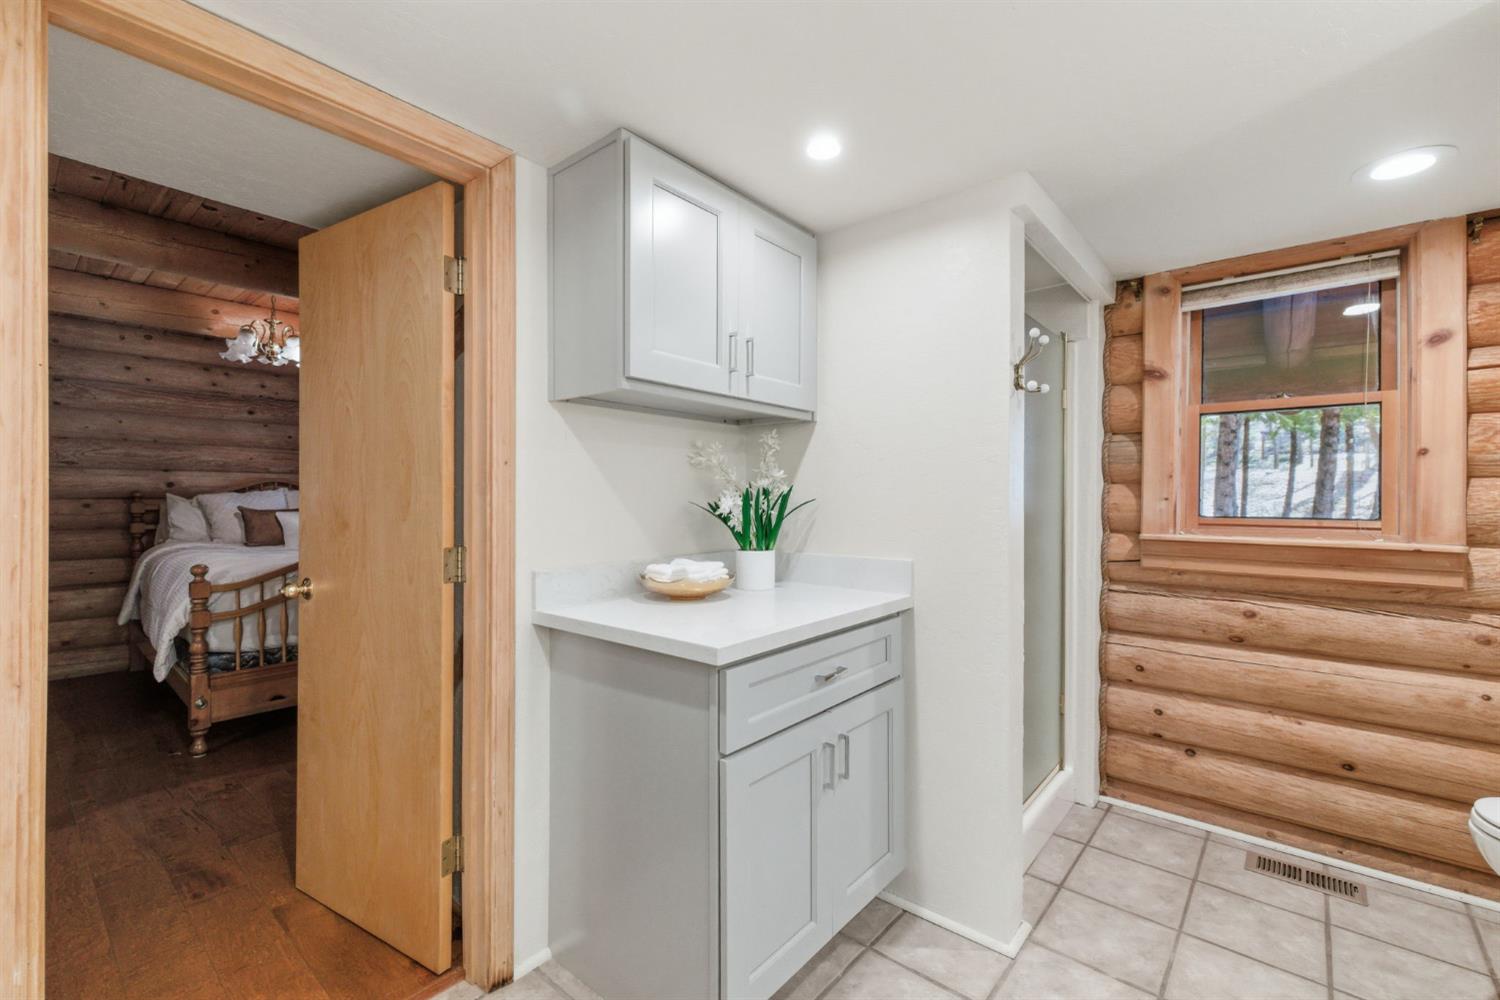
Bathroom with a long white vanity, large mirror, and log-framed window.
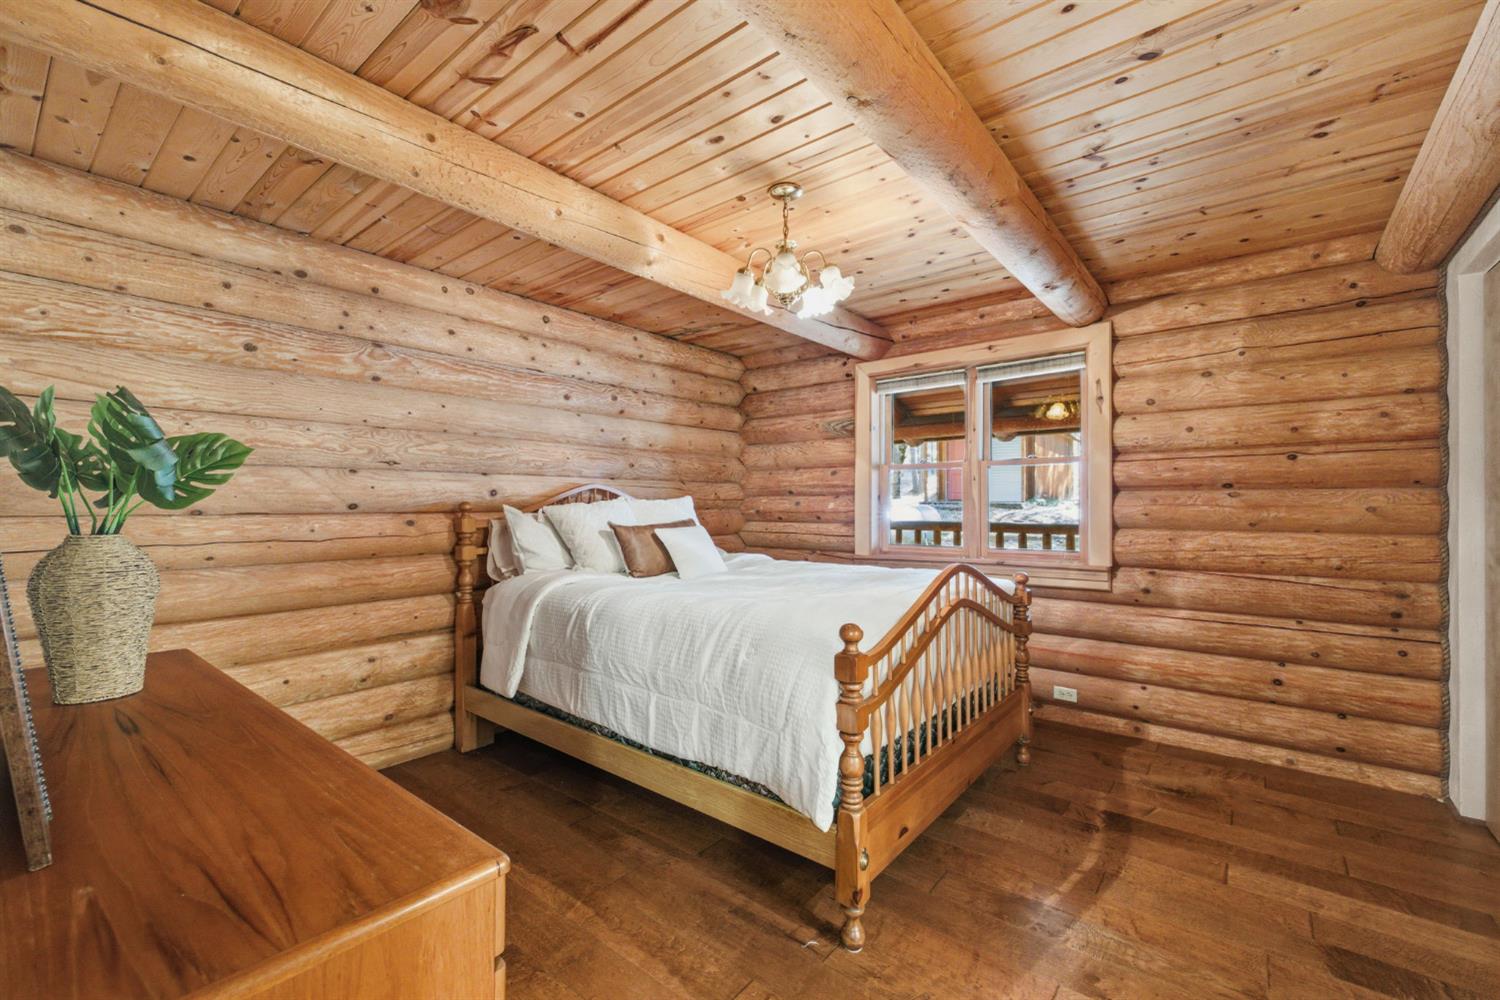
Log cabin bedroom with exposed timber beams, a wooden bed, and log walls.
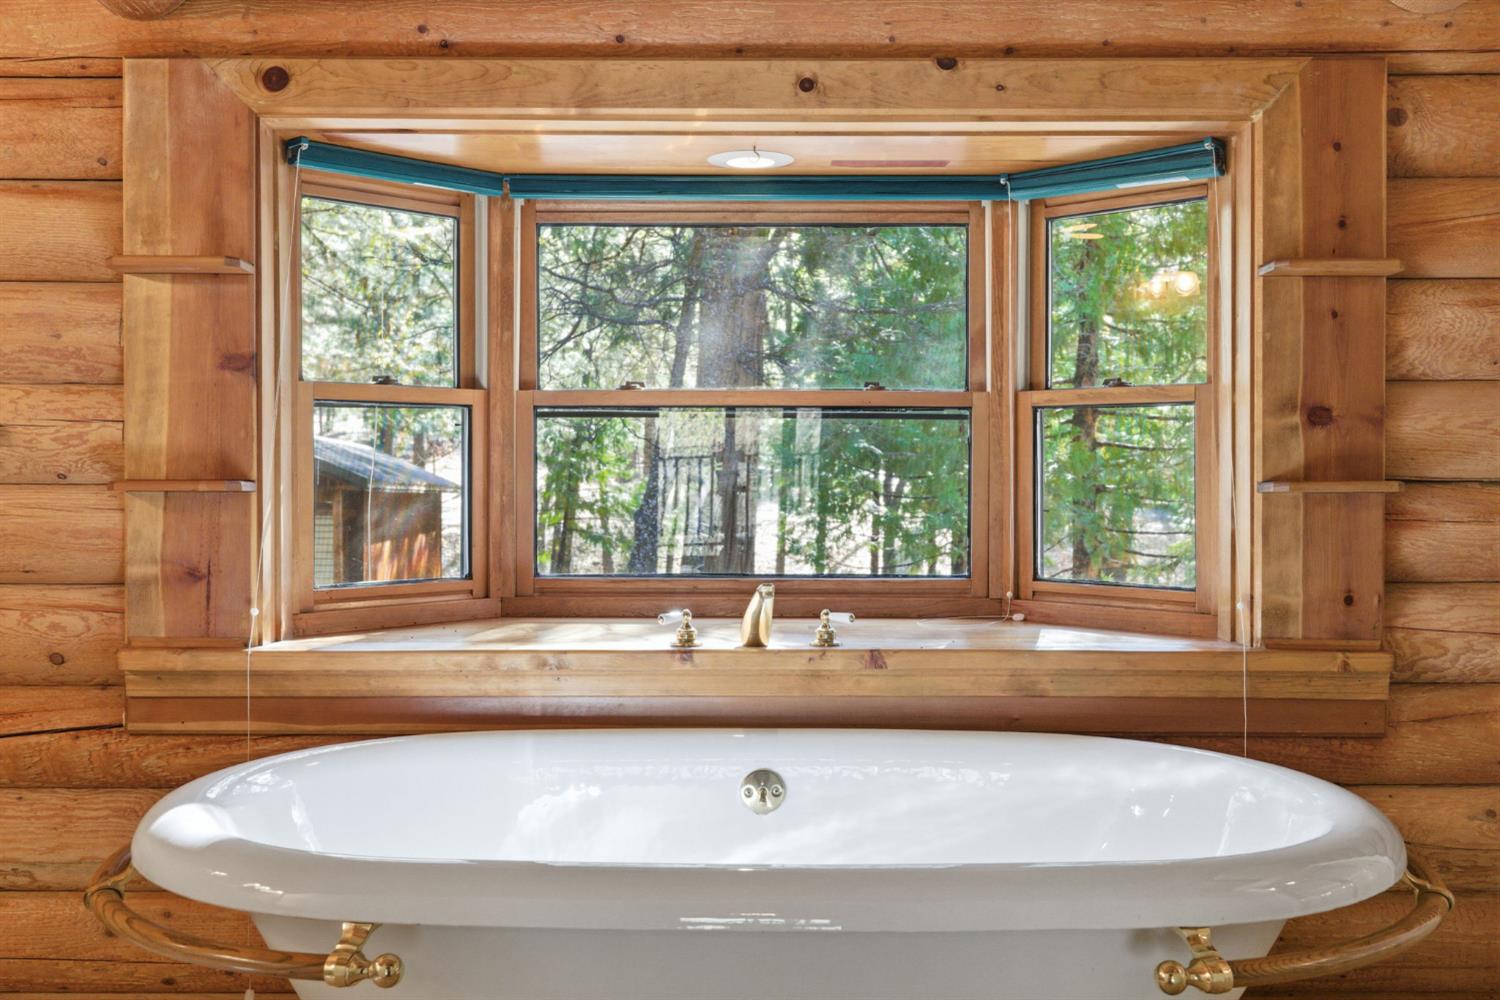
Freestanding bathtub beneath a bay window in a wood-paneled bathroom, with trees outside.
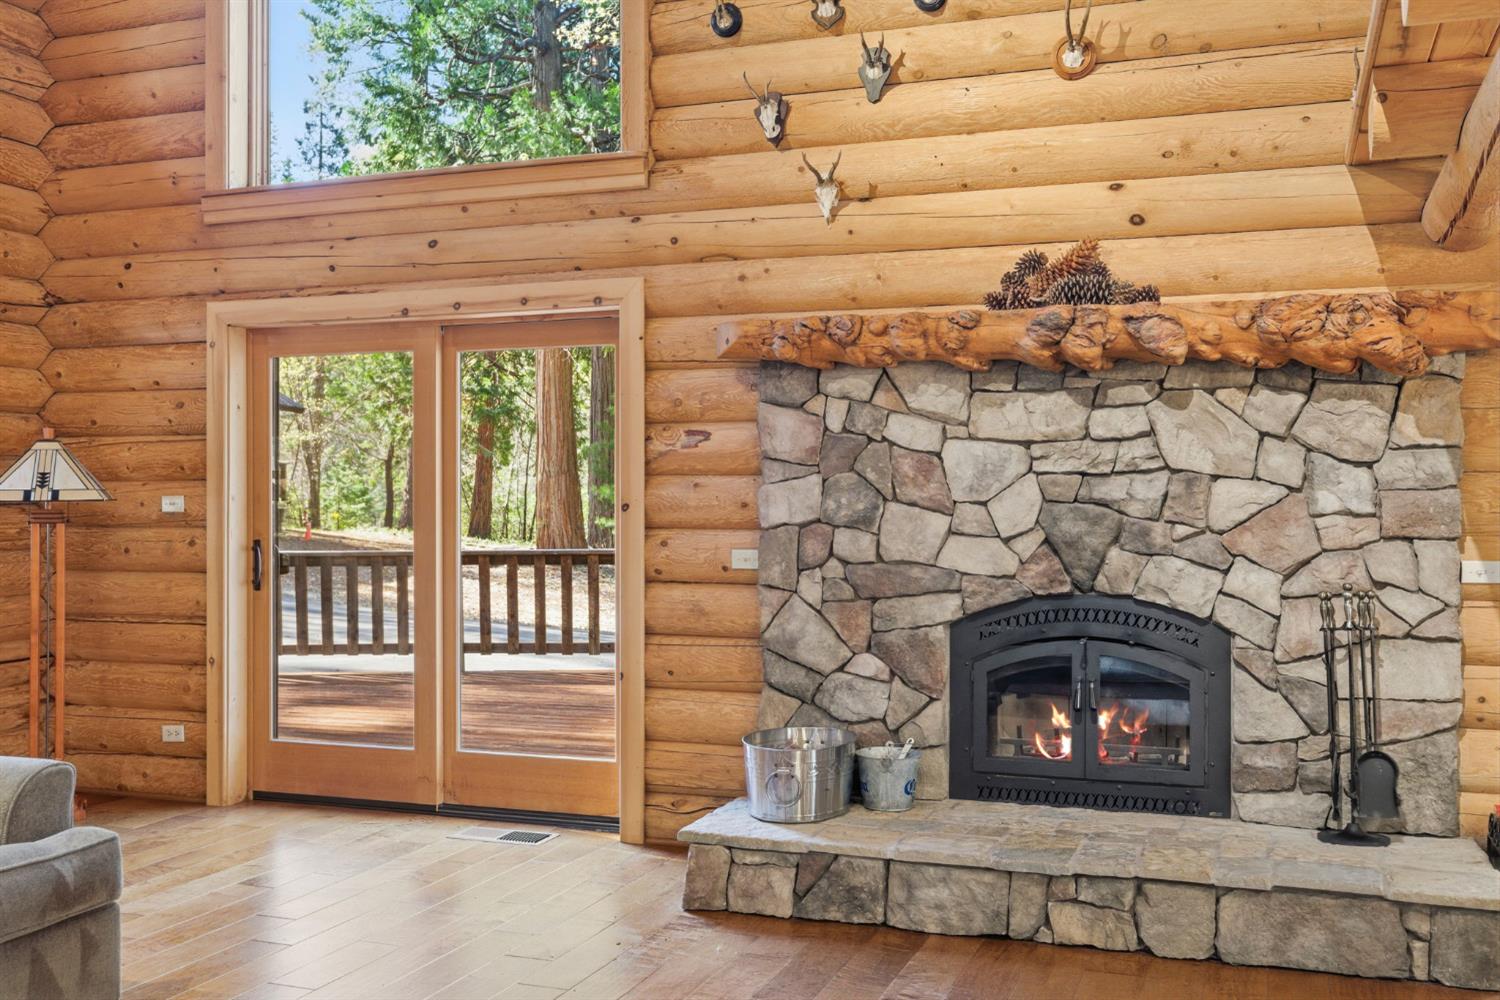
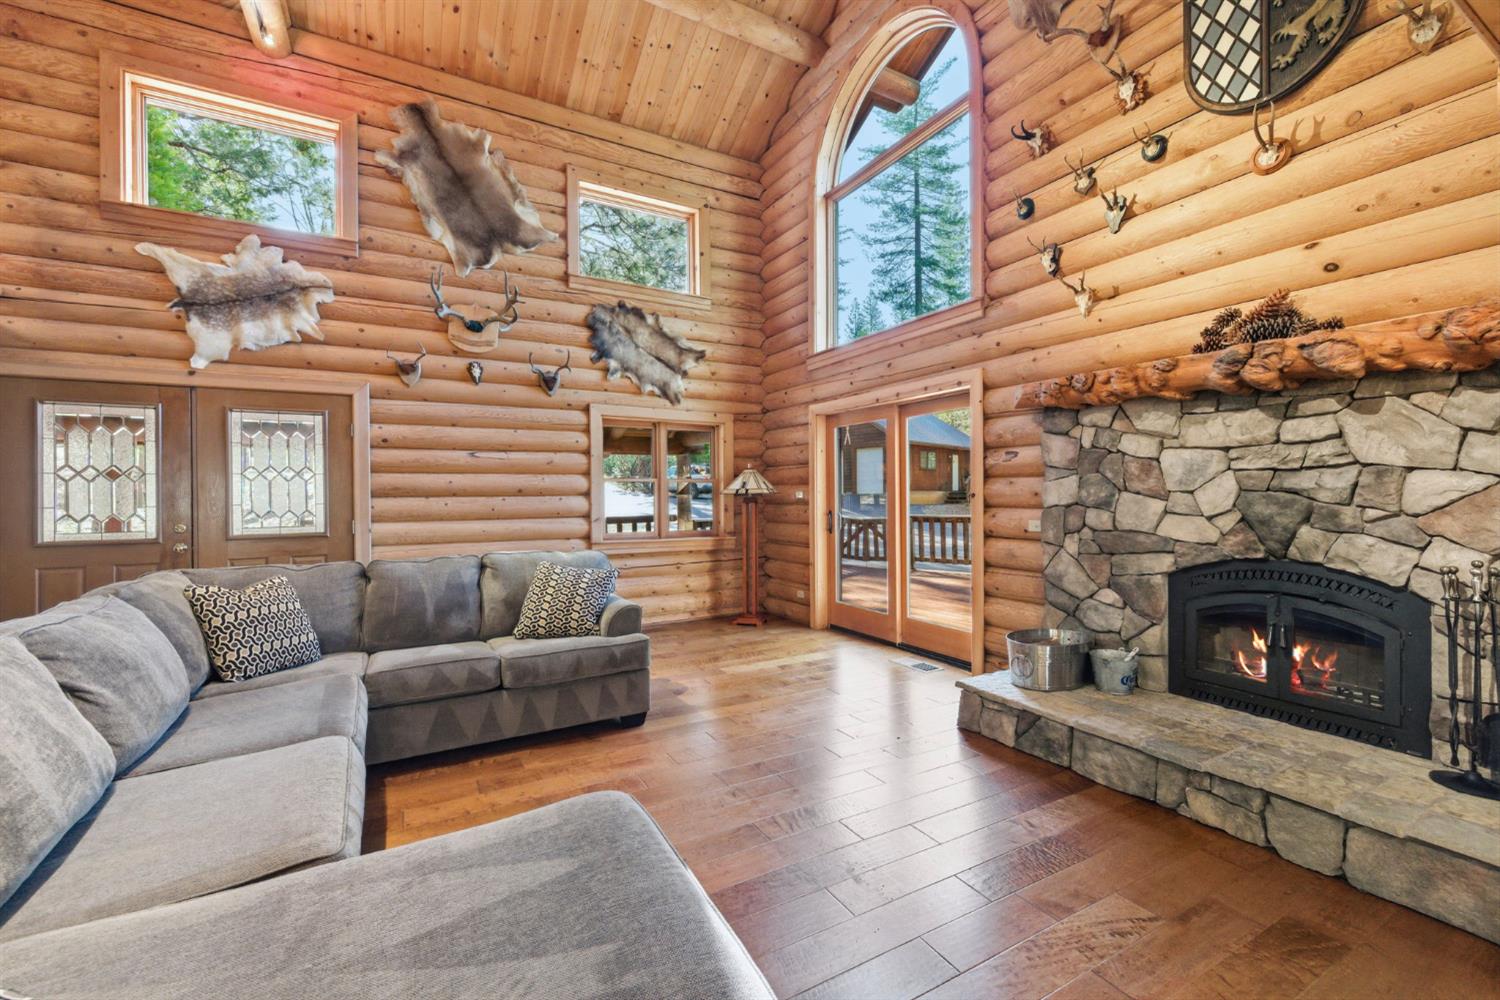
Log cabin living room with a stone fireplace and glass doors opening onto a wooded deck.
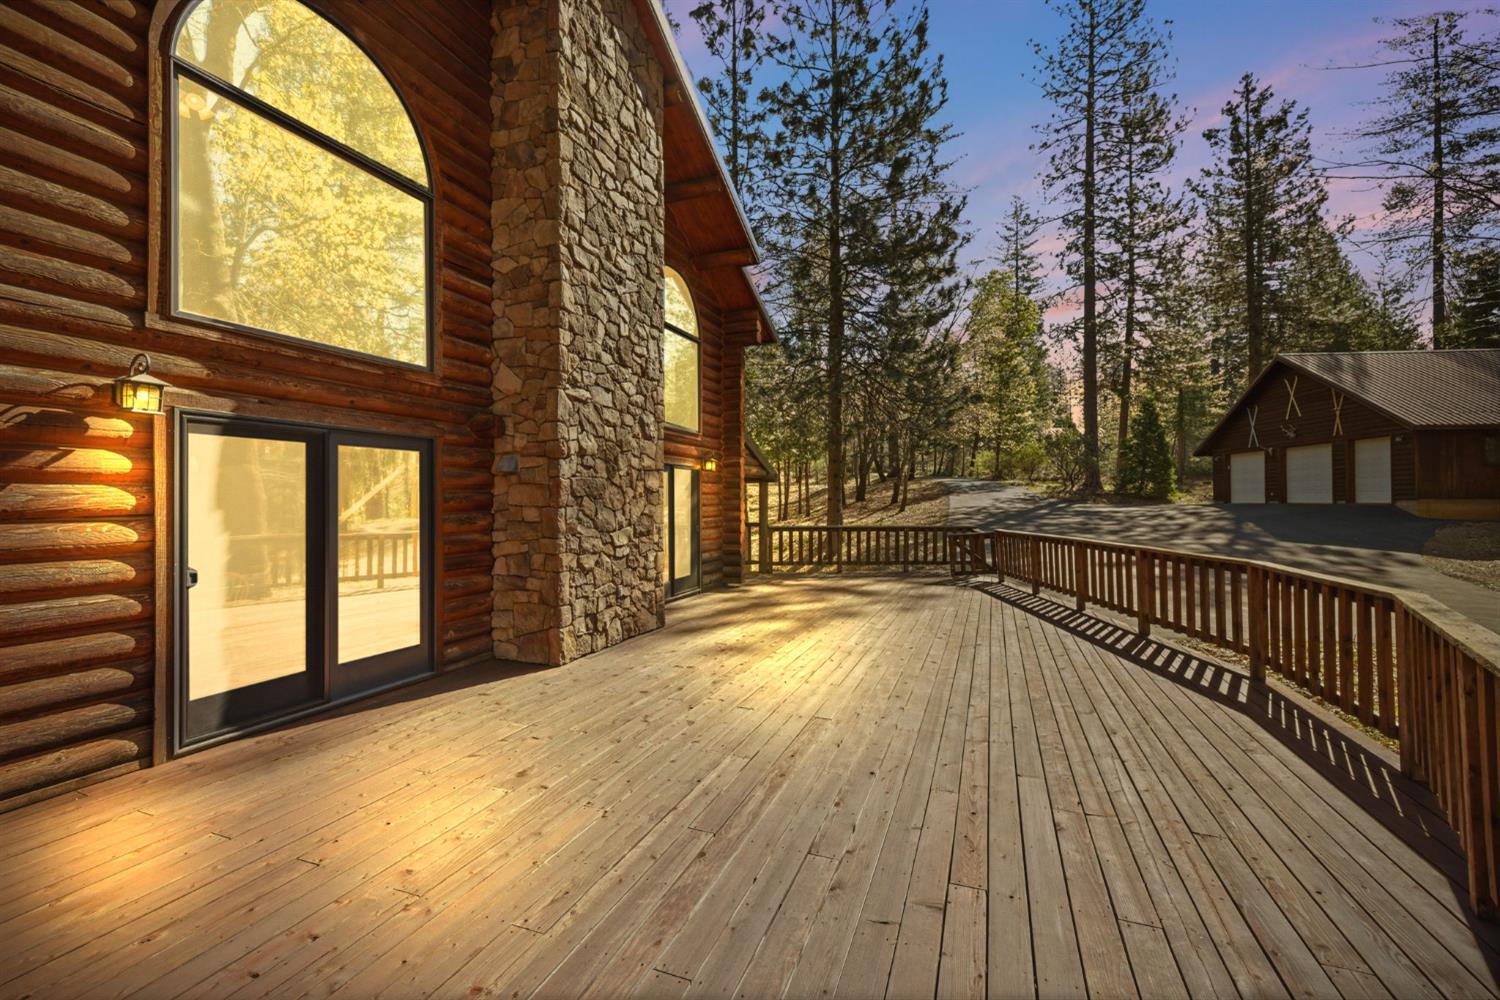
Log cabin exterior with a broad wooden deck, stone chimney, and pine trees at sunset.
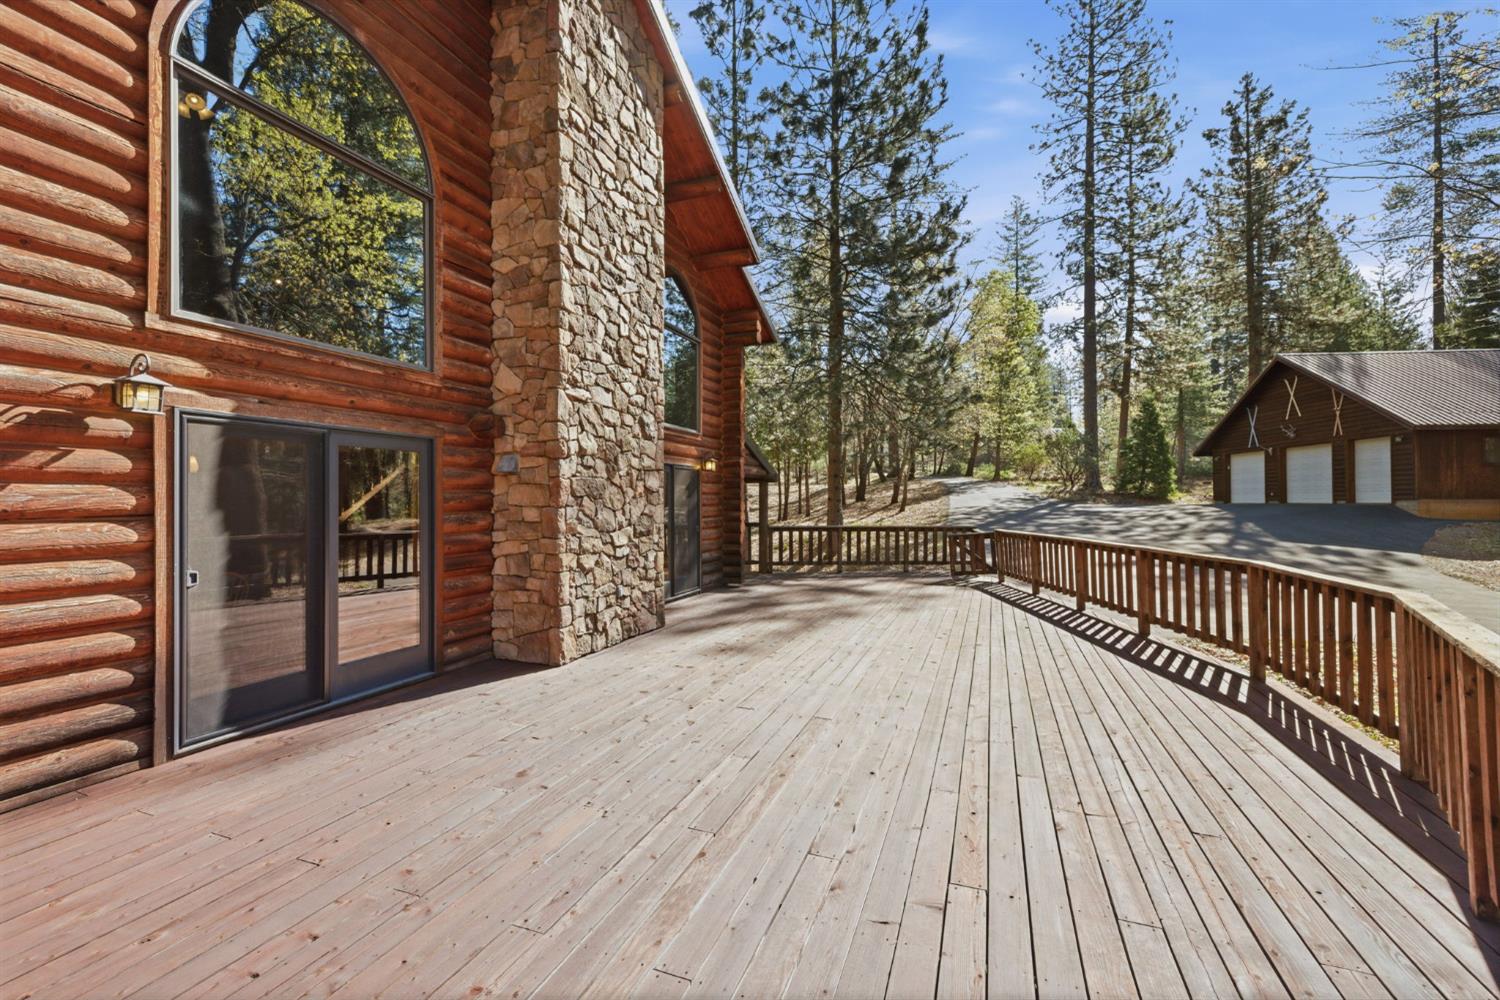
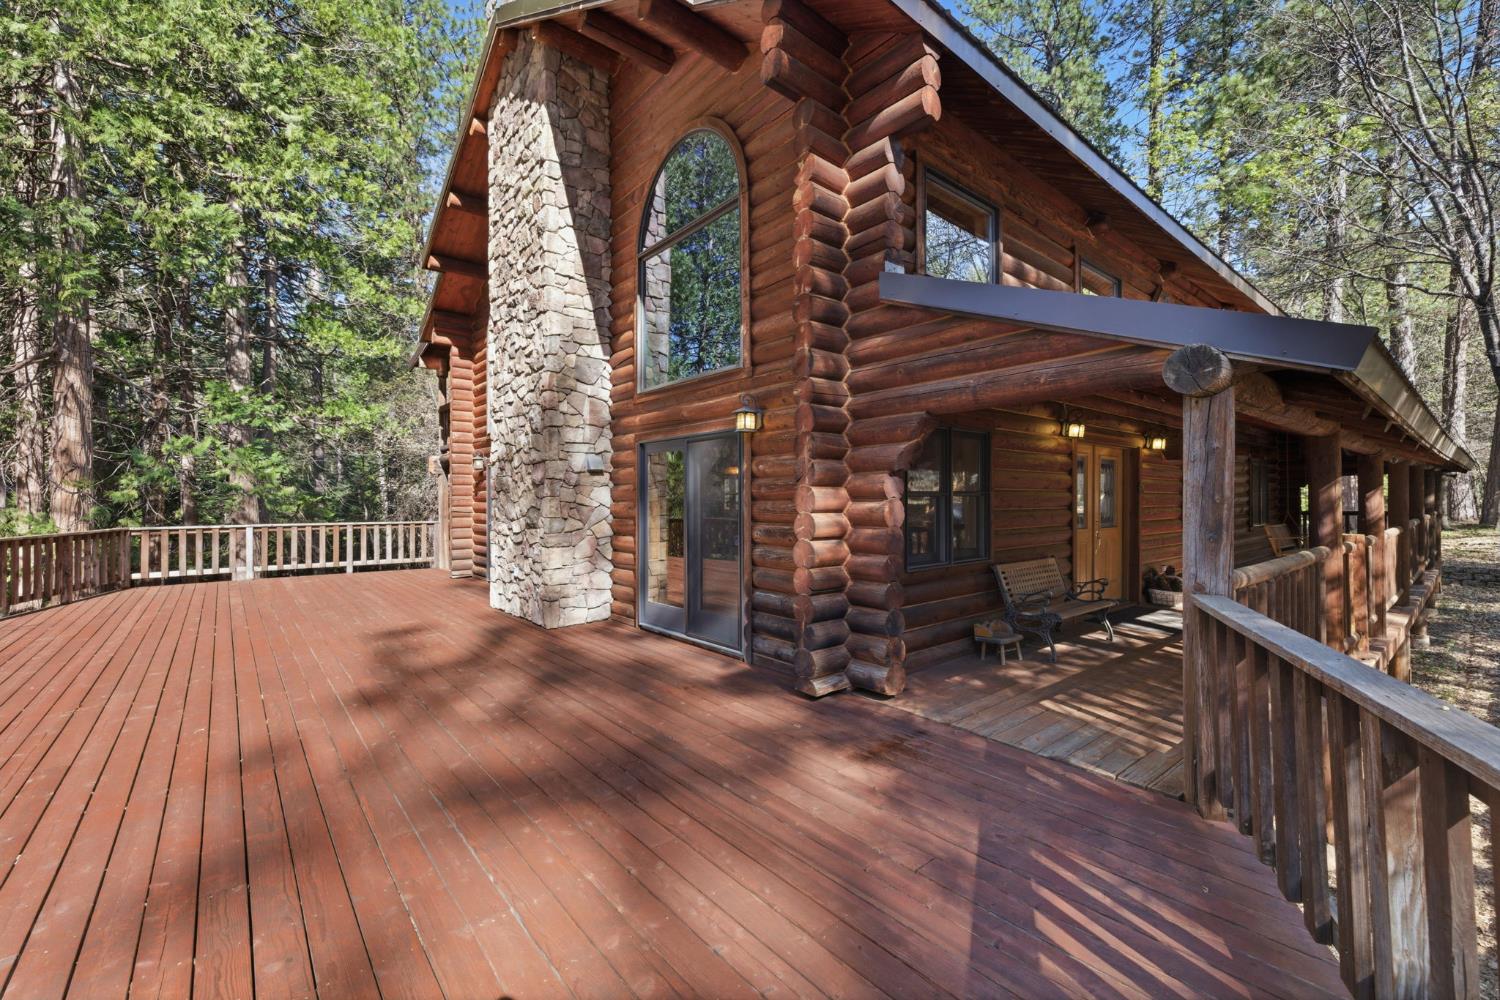
Log cabin exterior with a spacious wooden deck, stone chimney, and pine trees beyond.
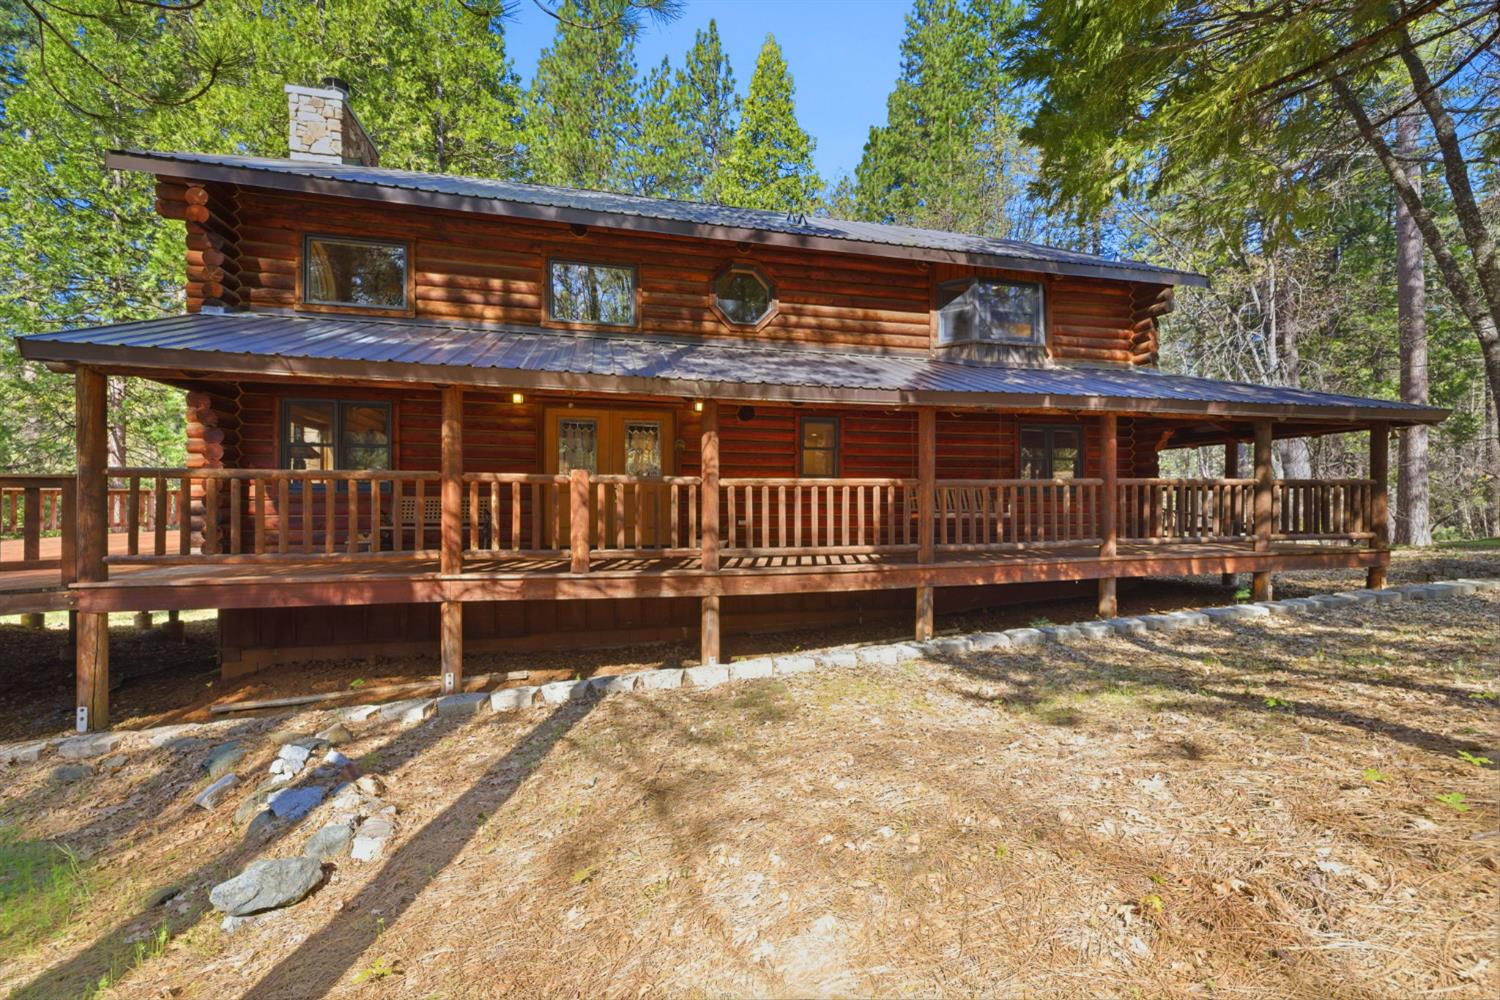
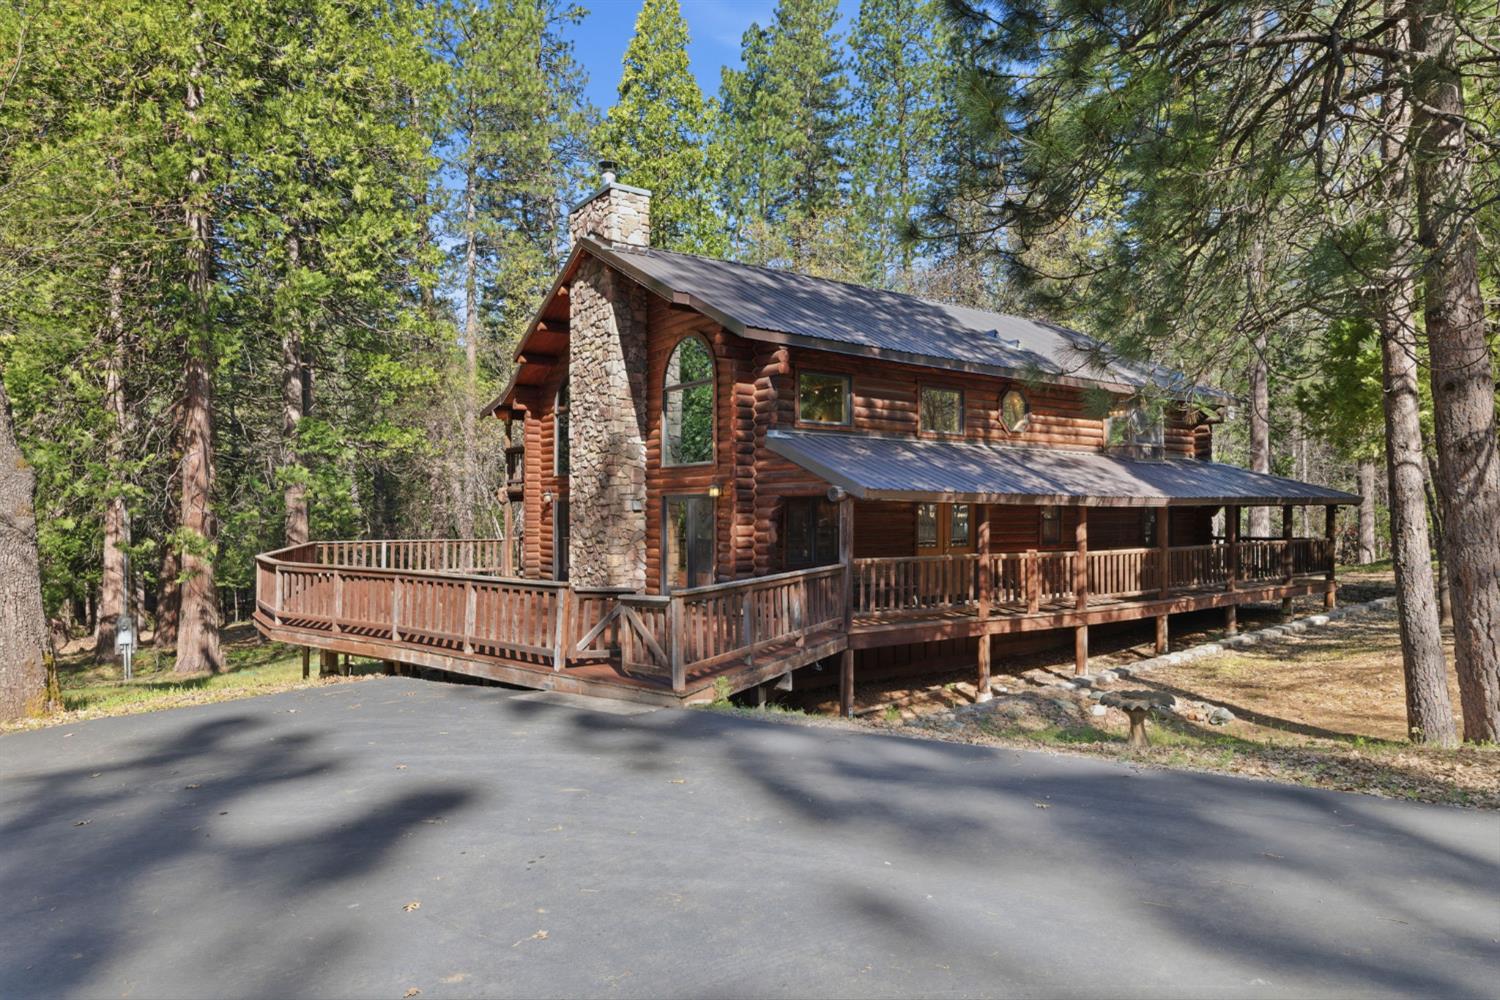
Two-story log cabin with a wraparound porch and stone chimney among pine trees.
Bathroom with a white vanity, tiled floor, log walls, and a window overlooking trees.
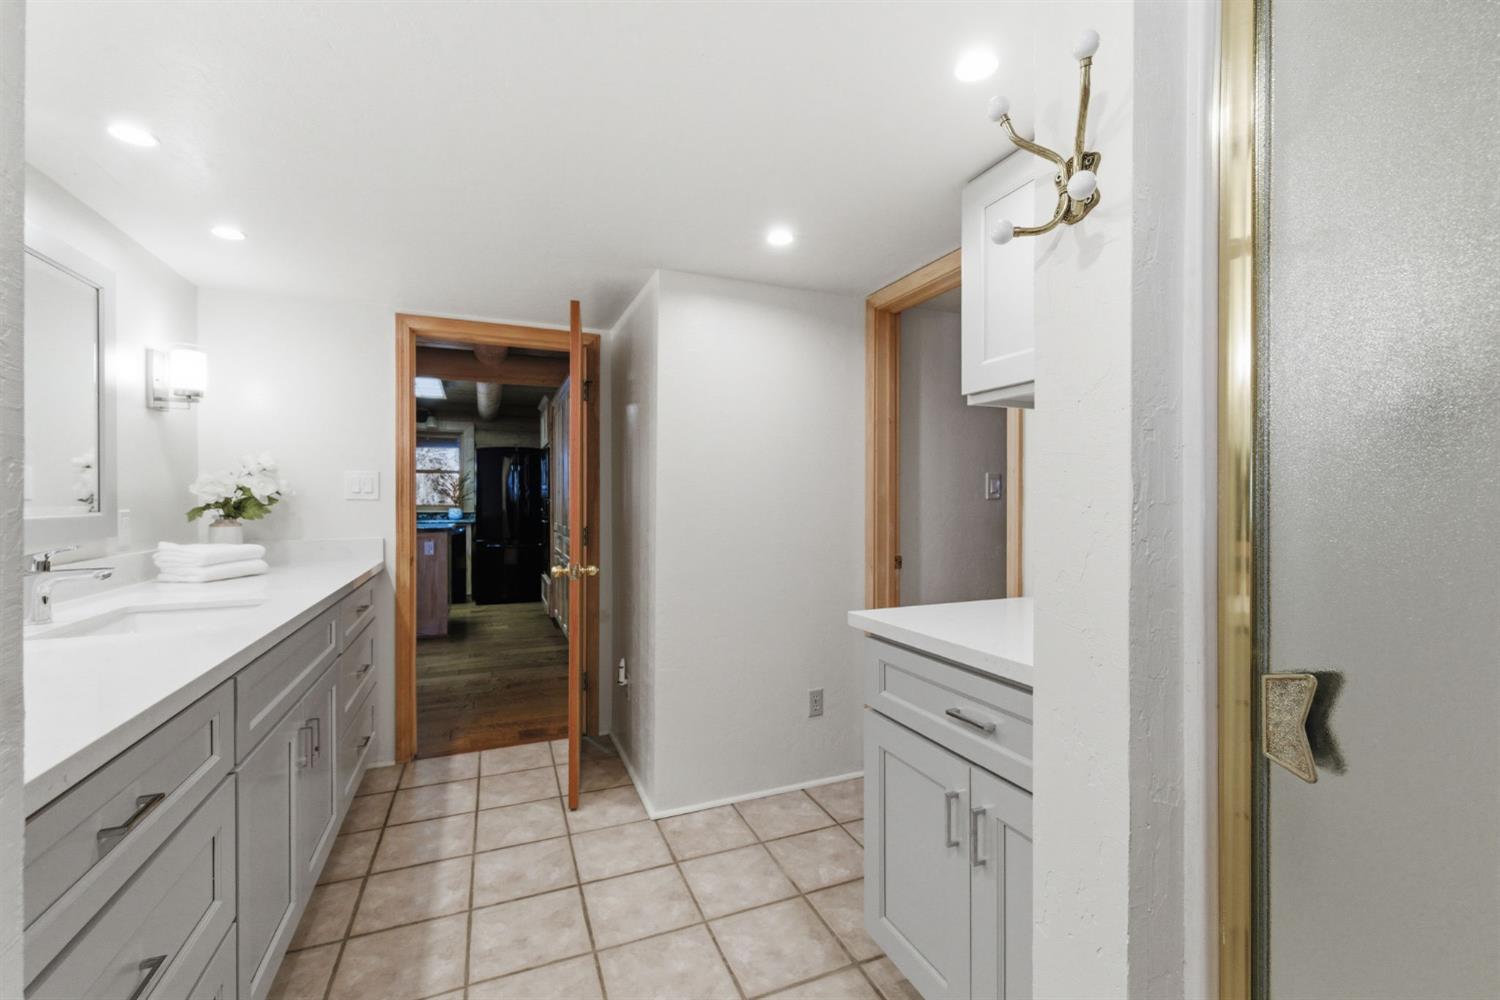
Bathroom with gray vanities, white countertops, and a tiled floor.
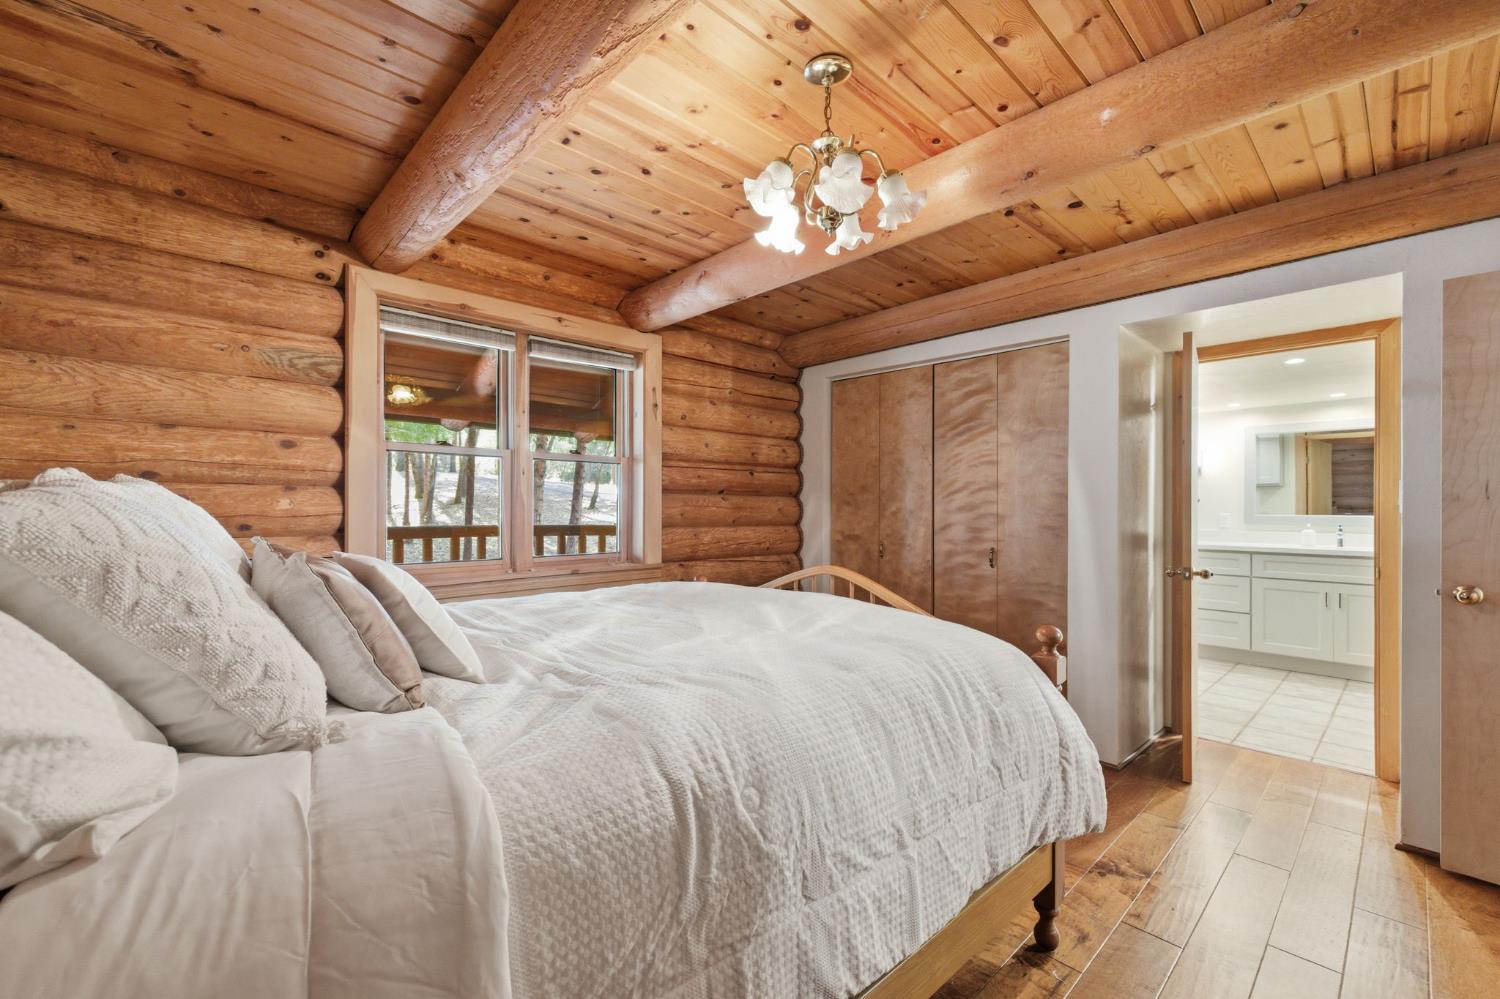
Log cabin bedroom with a large white bed, exposed timber ceiling, and an ensuite bathroom doorway.
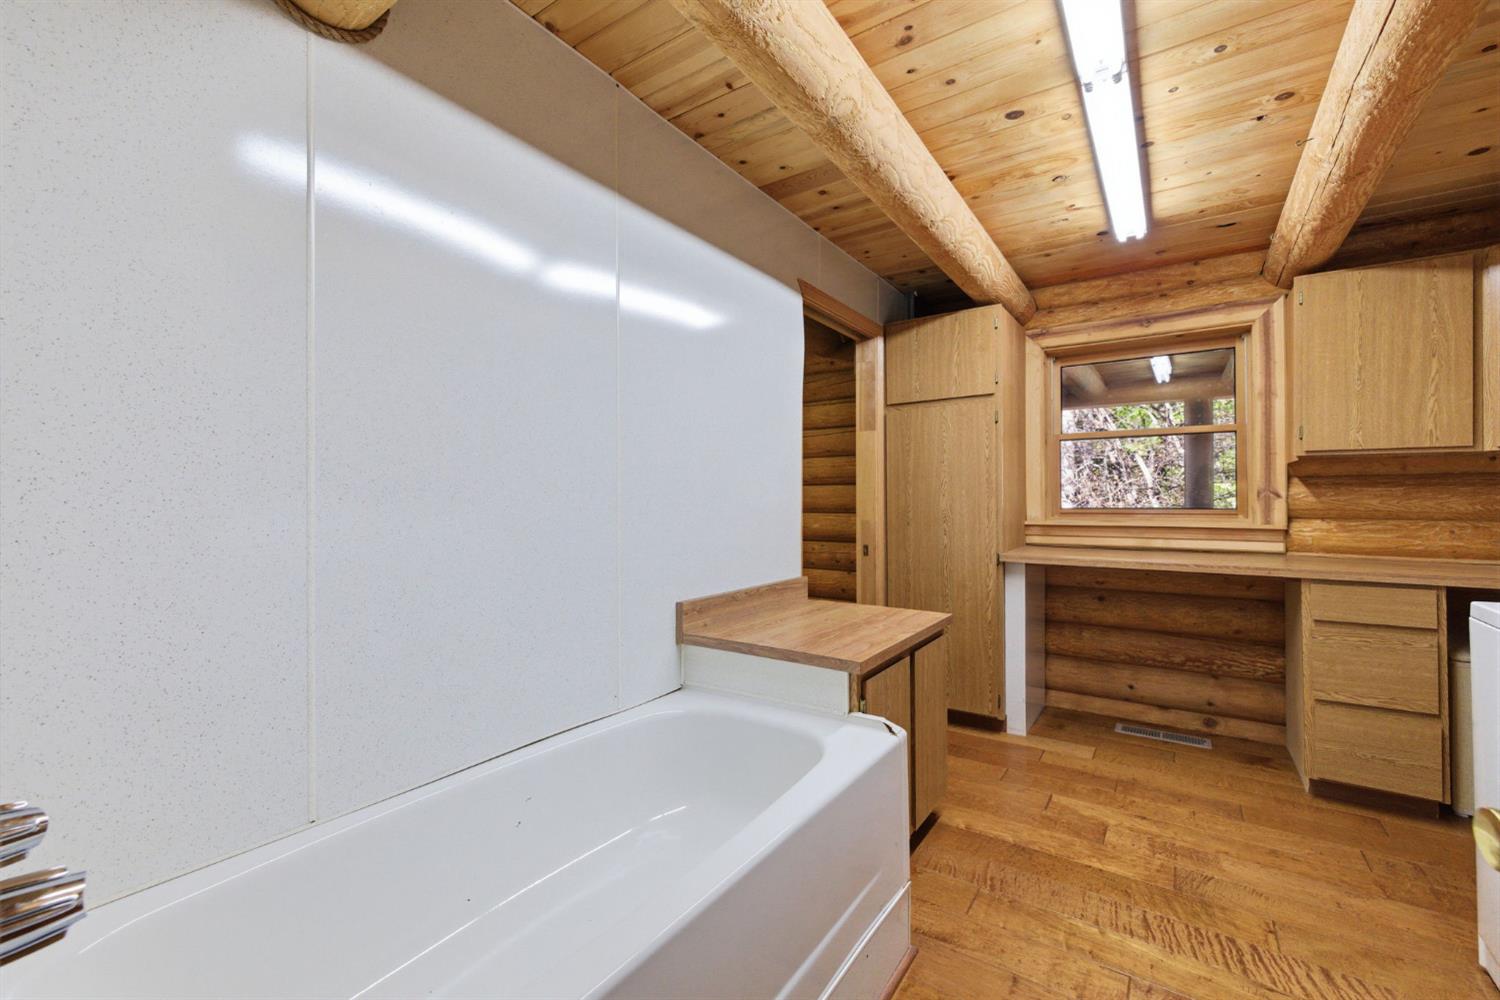
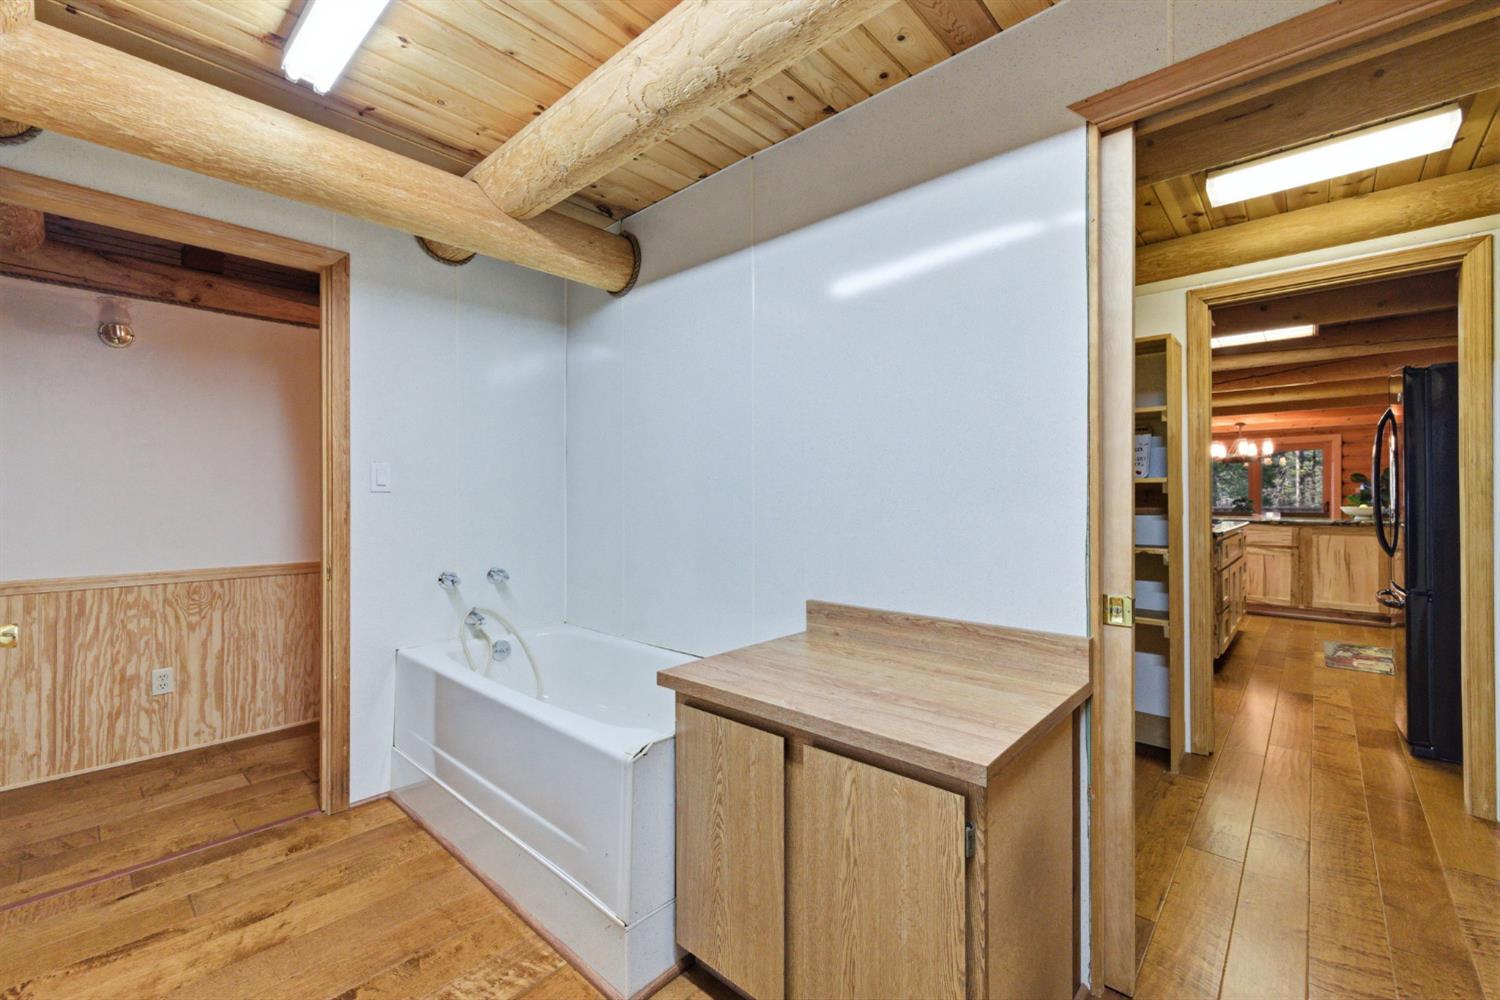
Bathroom with a white bathtub, exposed log beams, and built-in wooden cabinets beside a window.
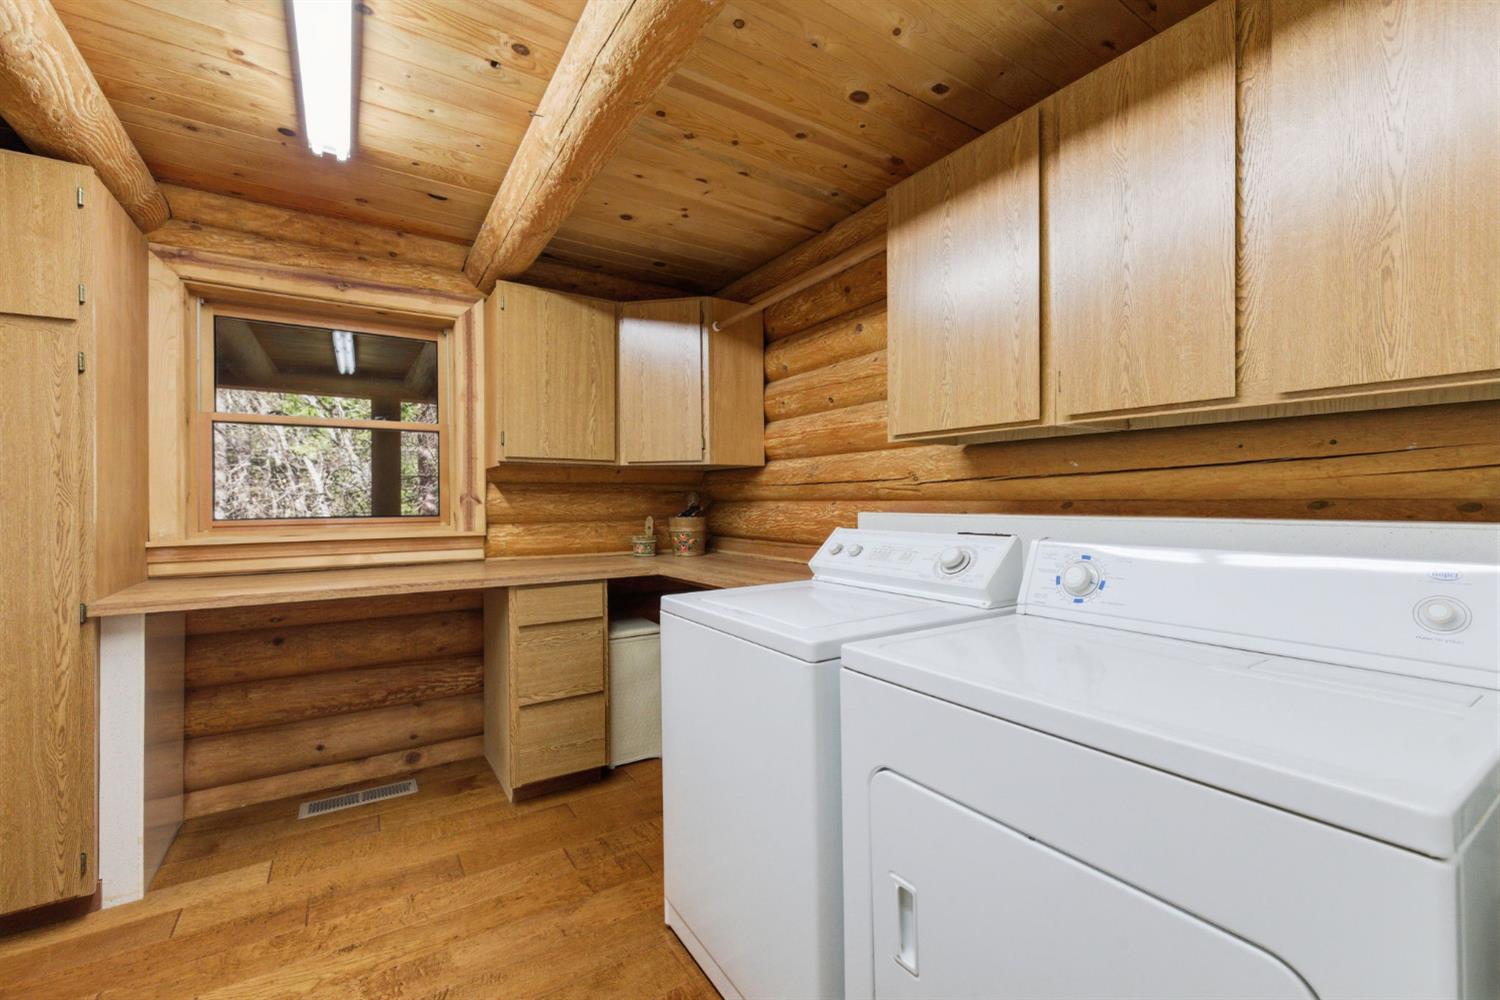
Log home laundry room with white washer and dryer beneath wood cabinets and beside a window.
Bathroom with a white tub, wood vanity, and exposed log ceiling beams.
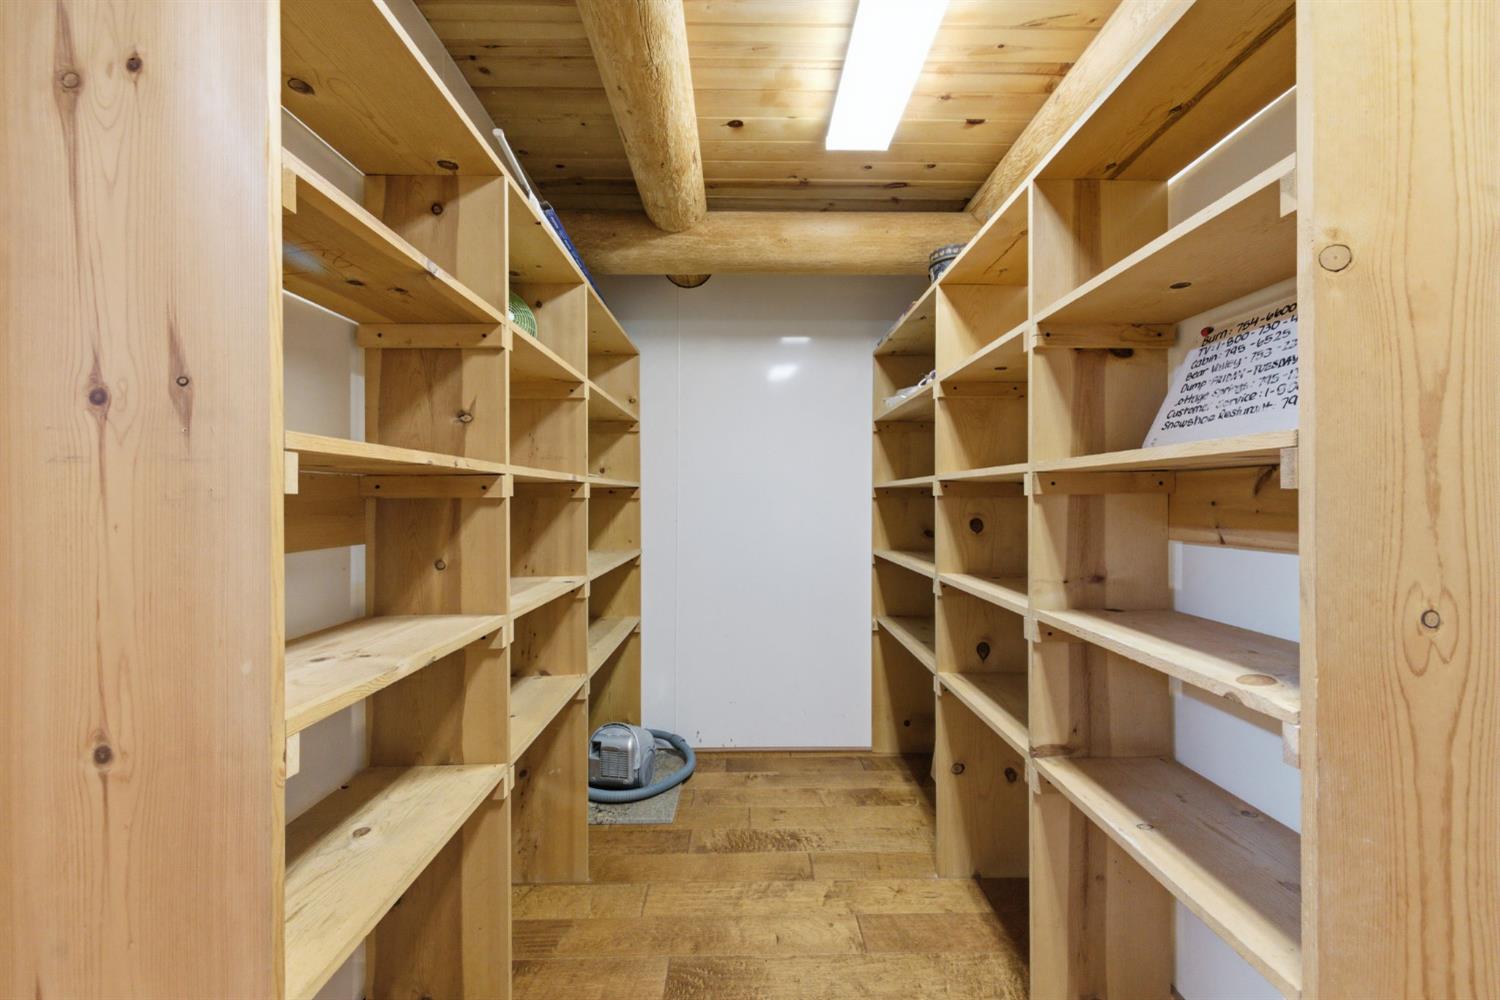
Walk-in pantry with empty wooden shelves lining both walls and a wood-plank ceiling.
Log-cabin great room with a stone fireplace, loft, gray sectional, and views of trees through tall windows.
Log-cabin great room with vaulted wood ceiling, stone fireplace, loft railing, and gray sectional.
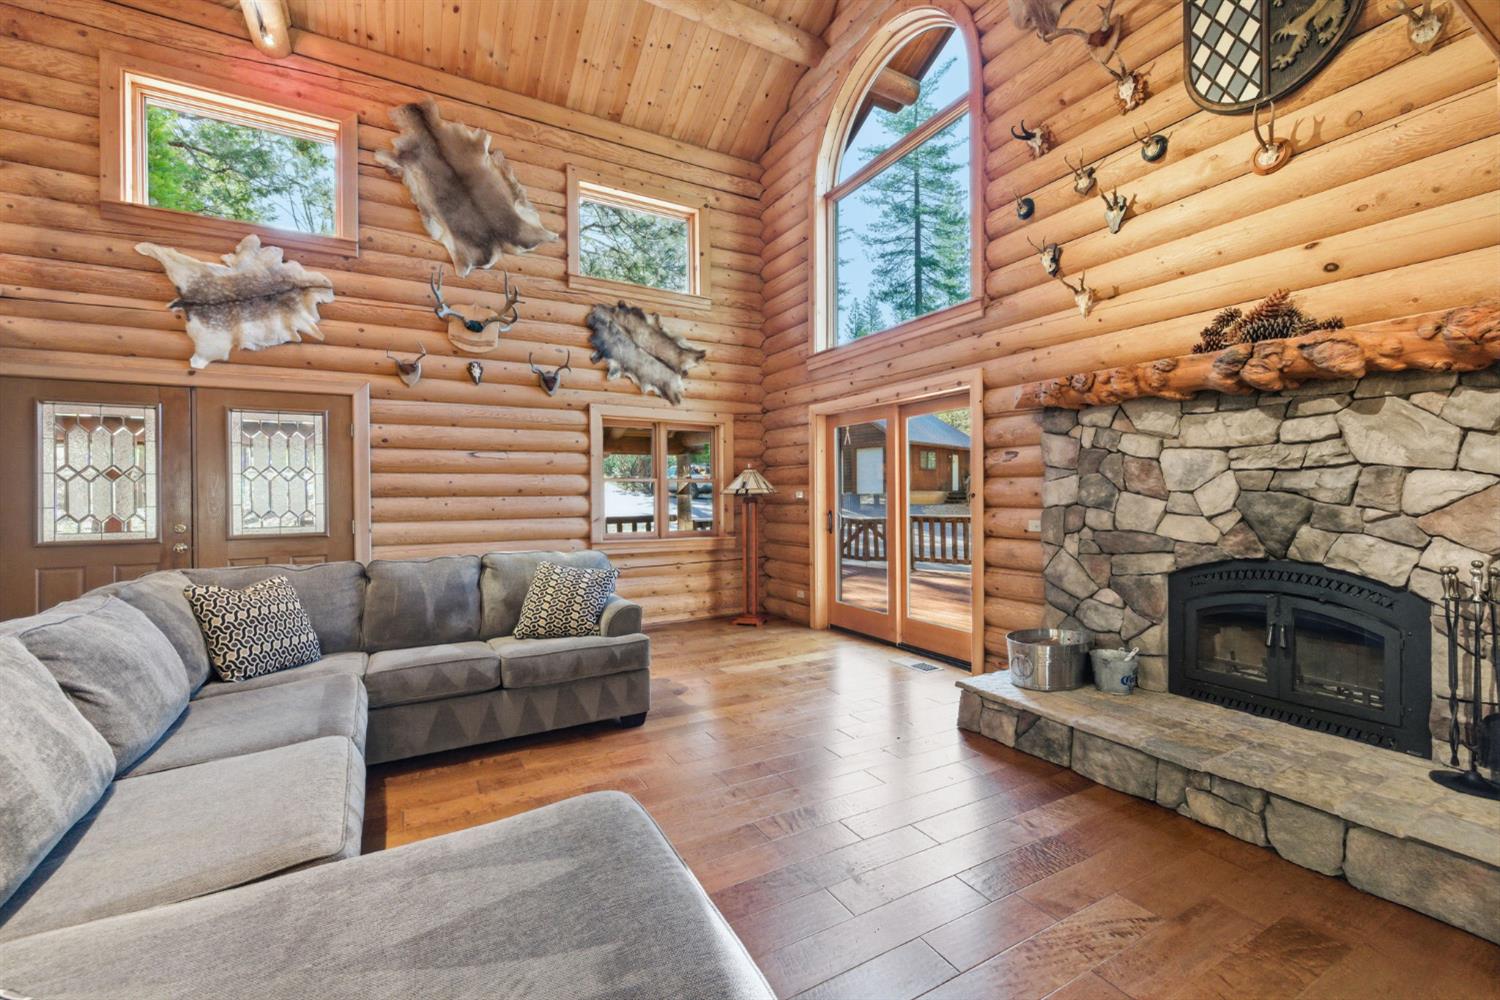
Log-cabin living room with a vaulted timber ceiling, stone fireplace, and gray sectional sofa.
Log-cabin living room with a tall stone fireplace, vaulted timber walls, and a gray sectional sofa.
Log home dining room with a set table, exposed timber beams, and glass doors opening onto a deck.
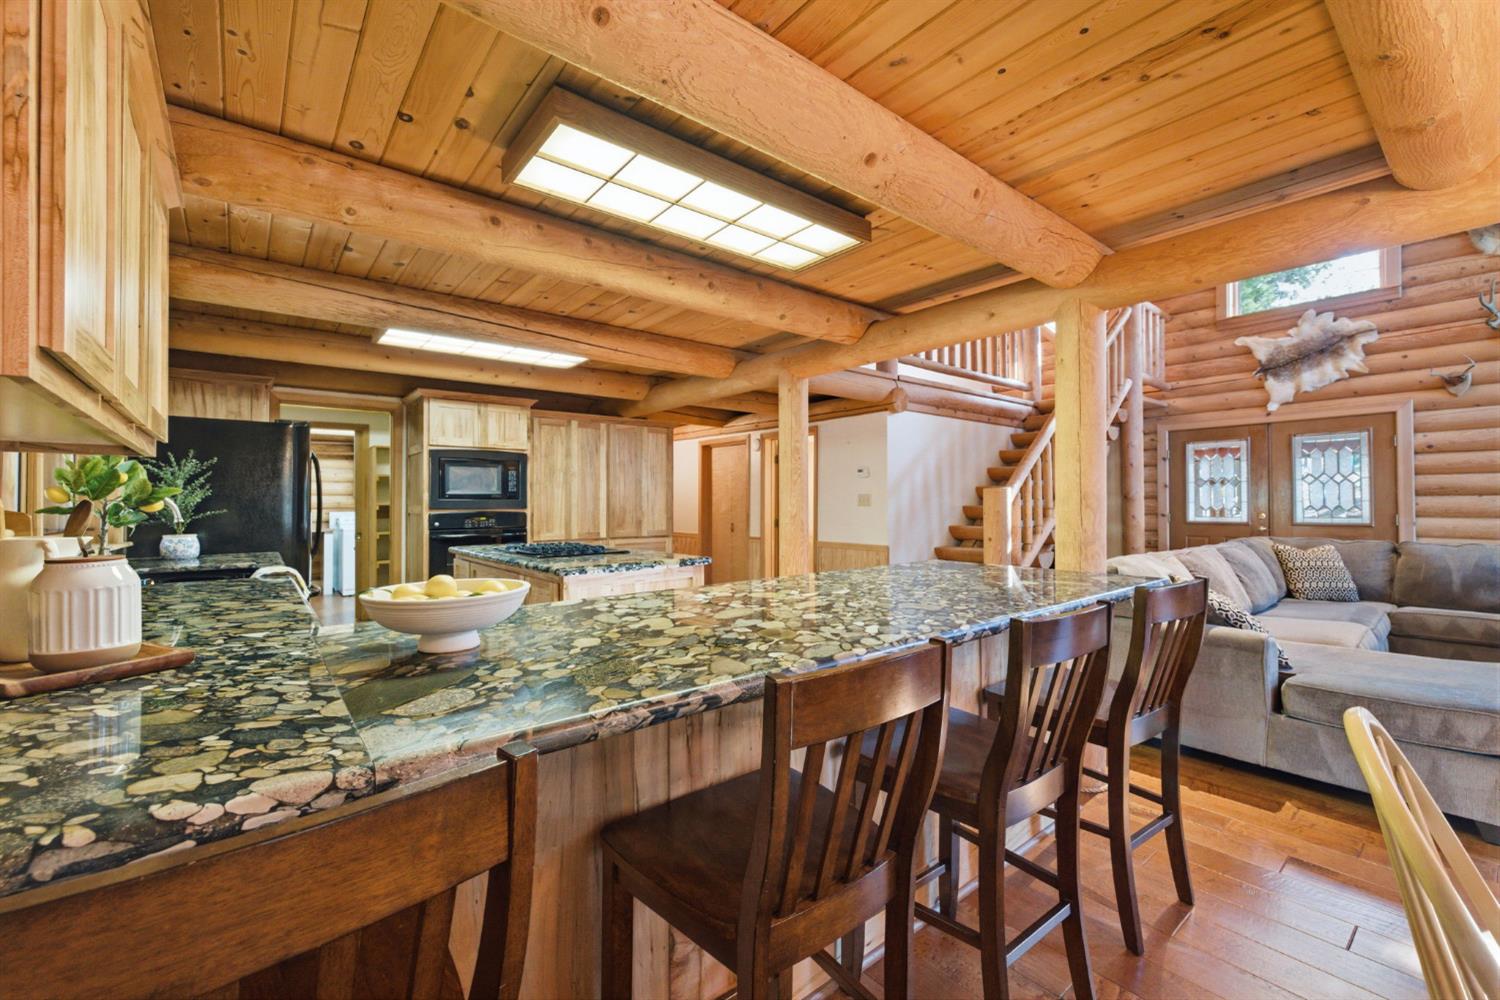
Rustic kitchen and living area with exposed log beams, a stone island, and bar stools.
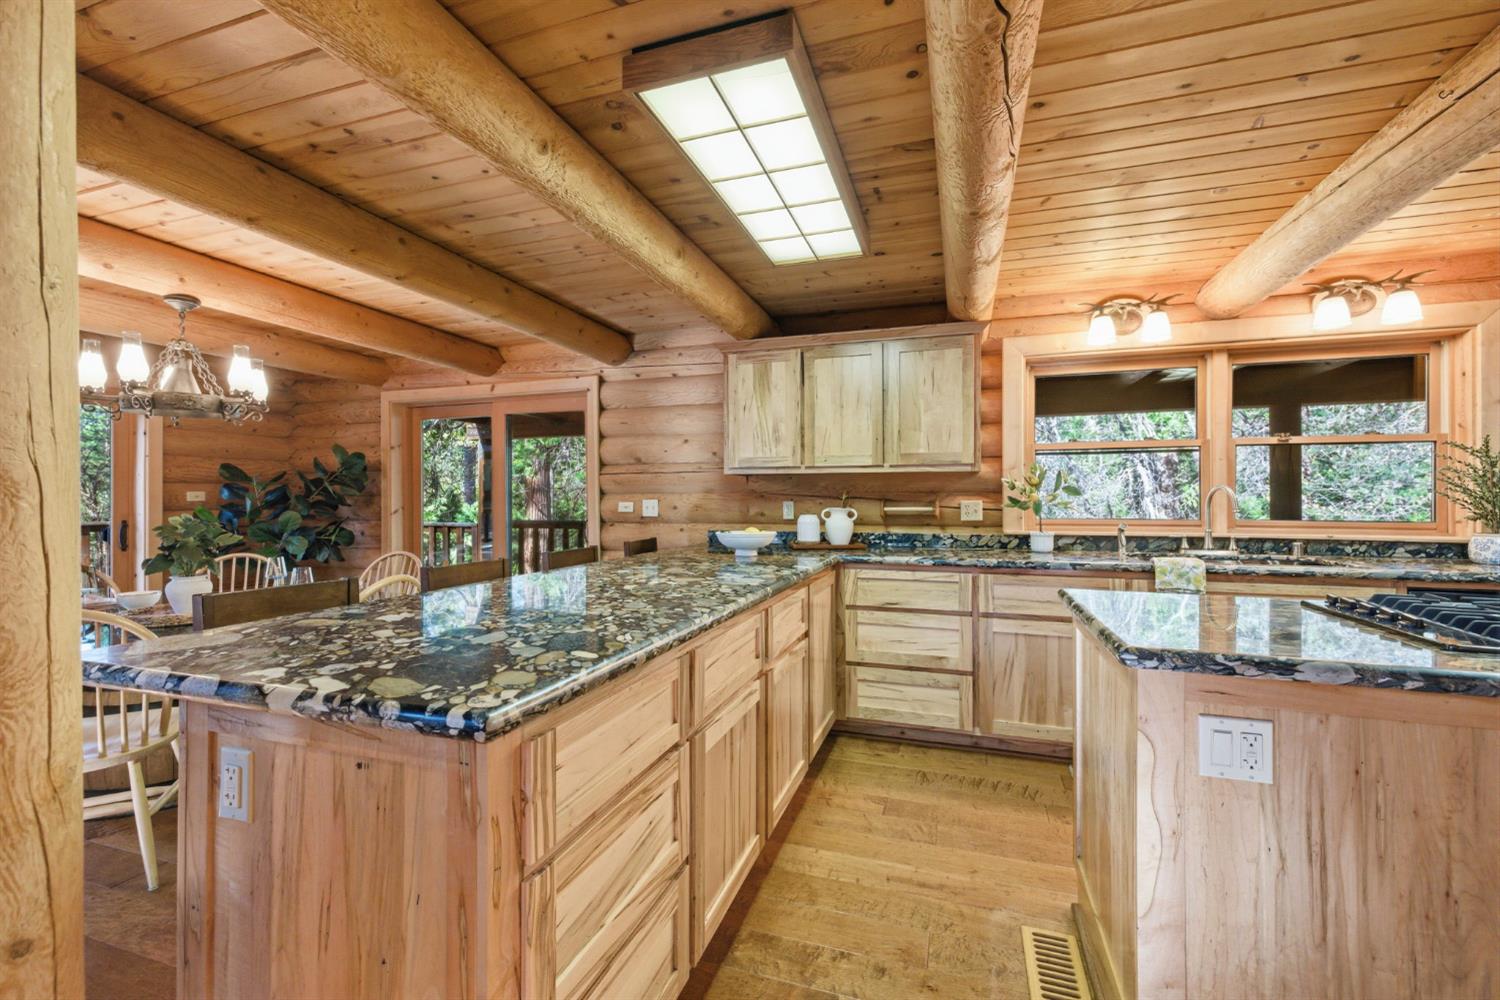
Rustic log-home kitchen with exposed beams, natural wood cabinetry, and stone-pattern countertops.
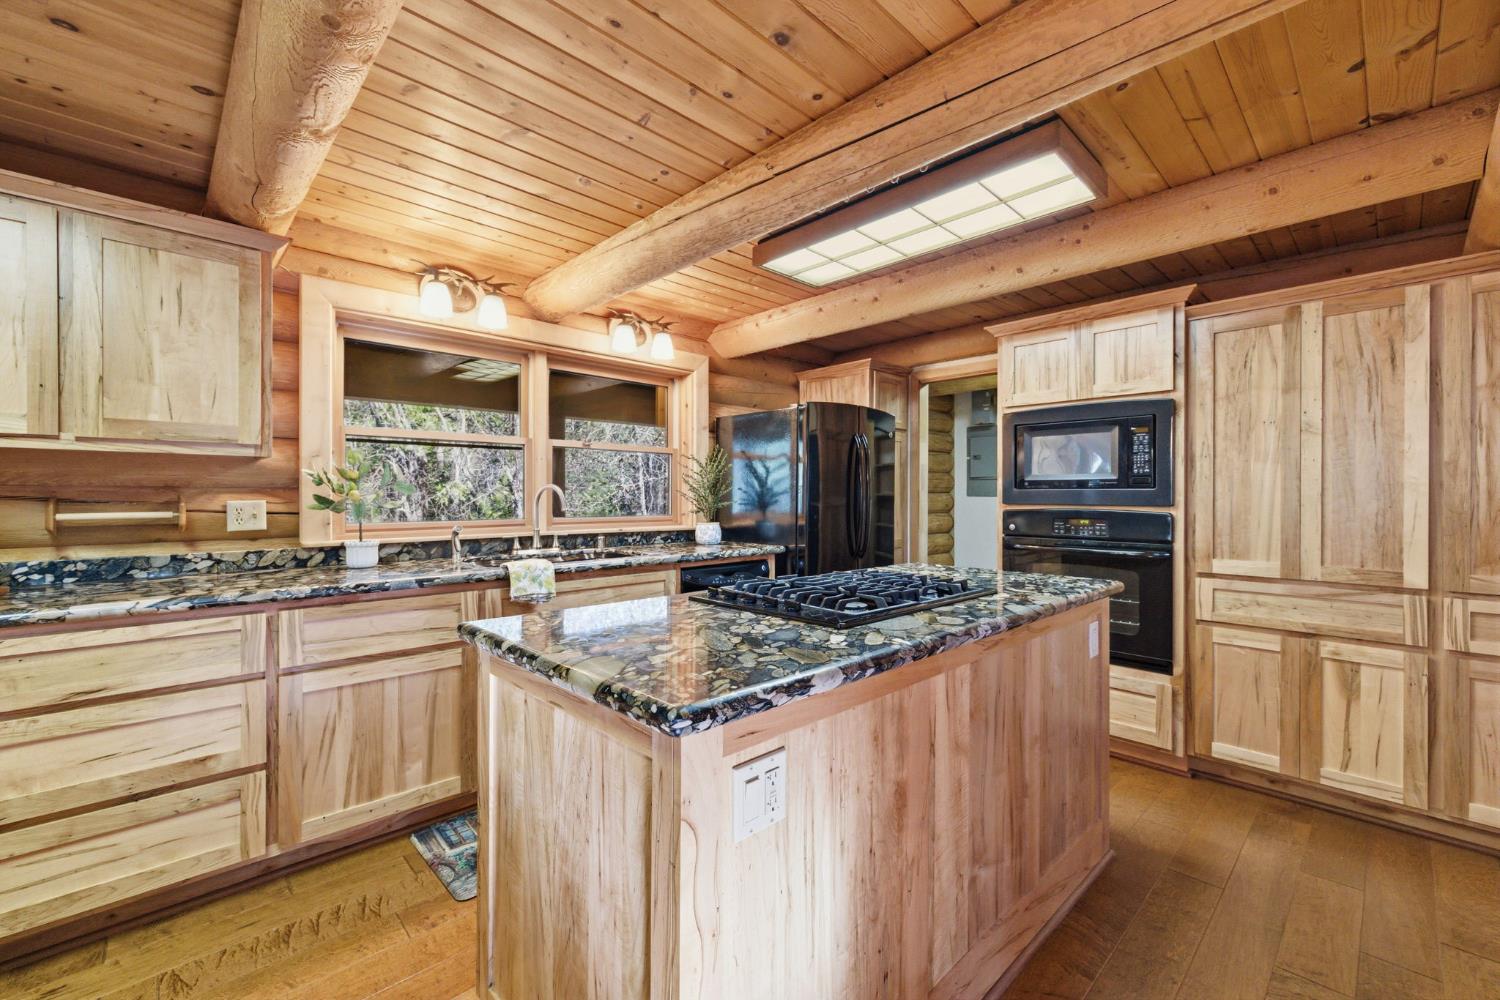
Rustic kitchen with a stone-topped cooktop island and exposed log ceiling beams.
Log-home kitchen and living area with a stone-topped island, timber beams, and a stone fireplace.
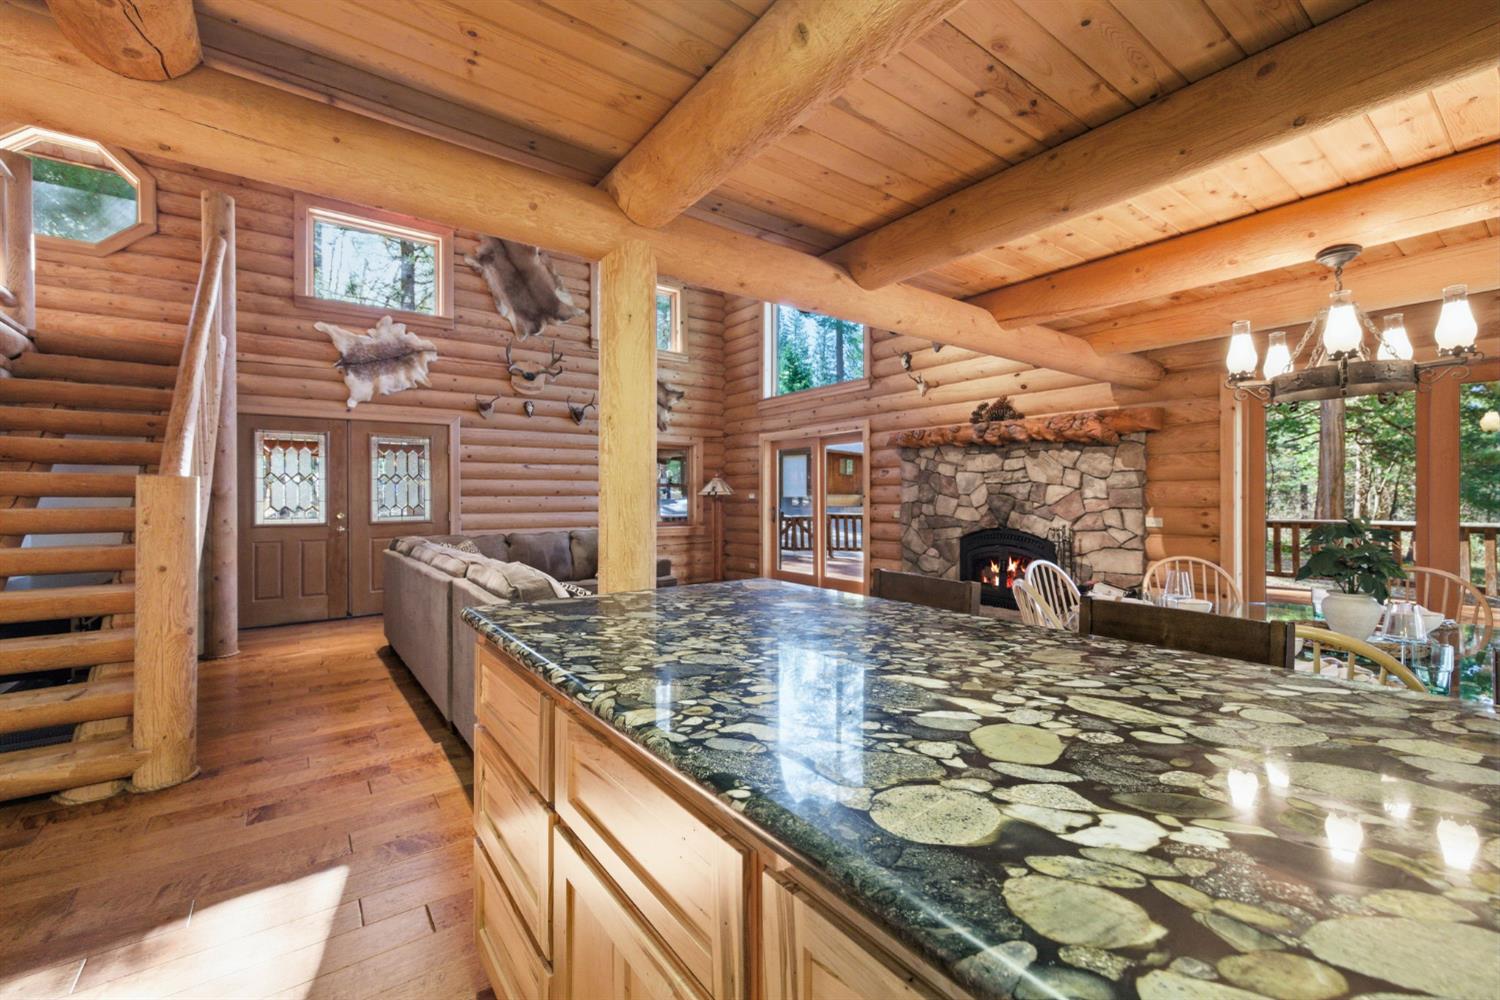
Log home kitchen and living area with a stone-pattern island, exposed beams, and a stone fireplace.
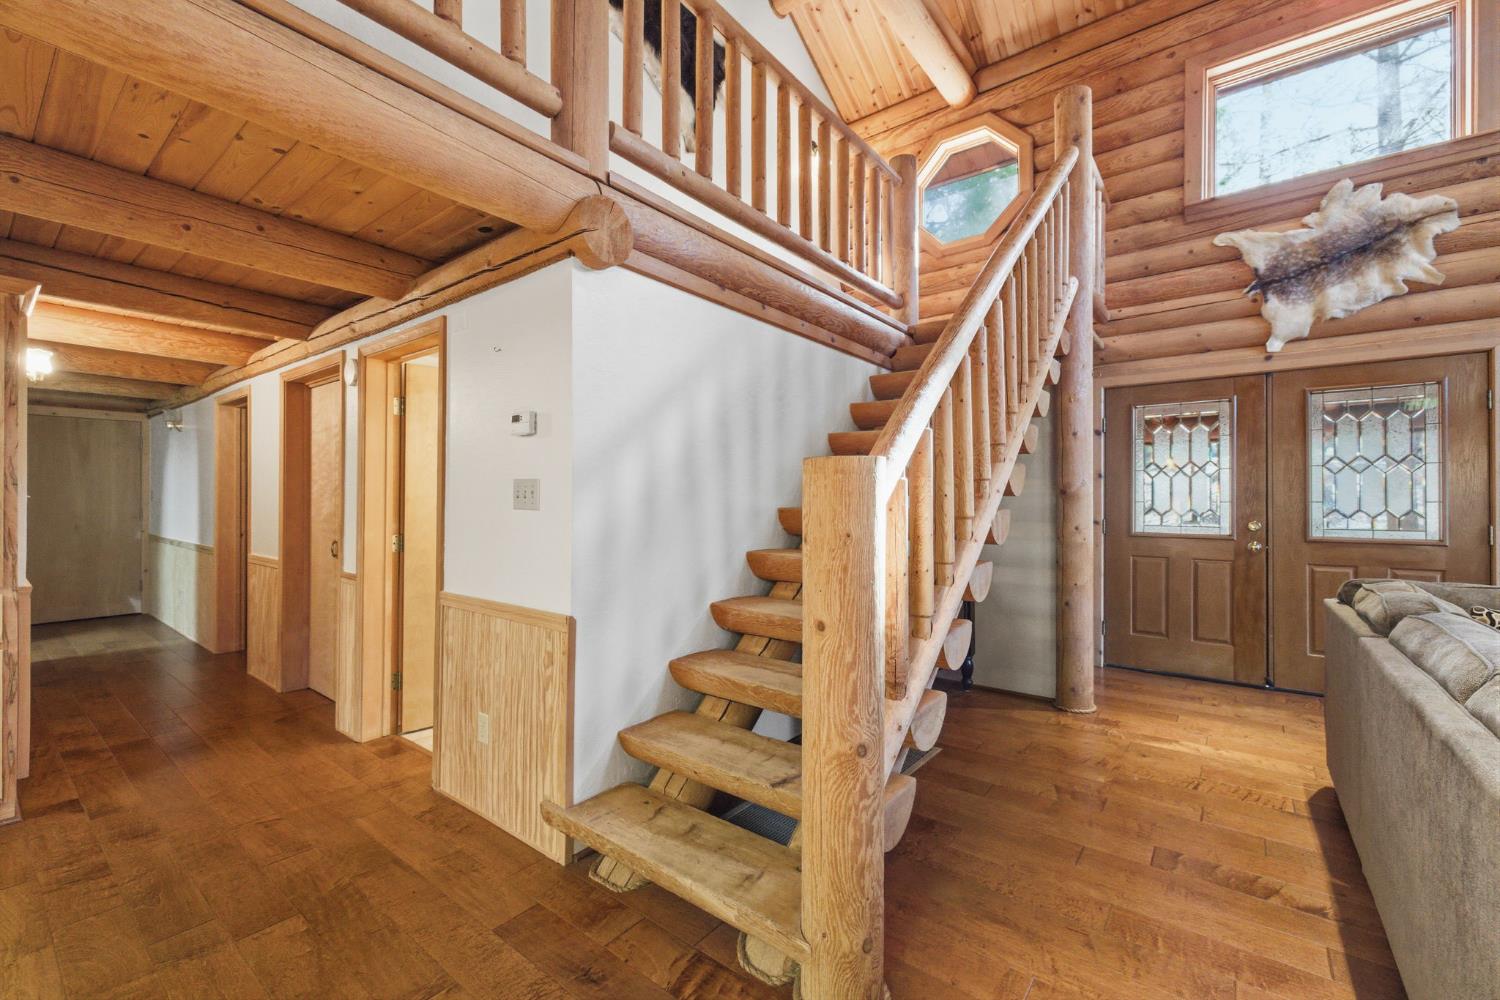
Log-cabin entry foyer with a wooden staircase, loft railing, and double front doors.
Rustic cabin great room with vaulted timber ceiling, stone fireplace, and arched windows overlooking trees.
Log cabin great room with vaulted timber ceiling, arched forest-view windows, and stone fireplace.
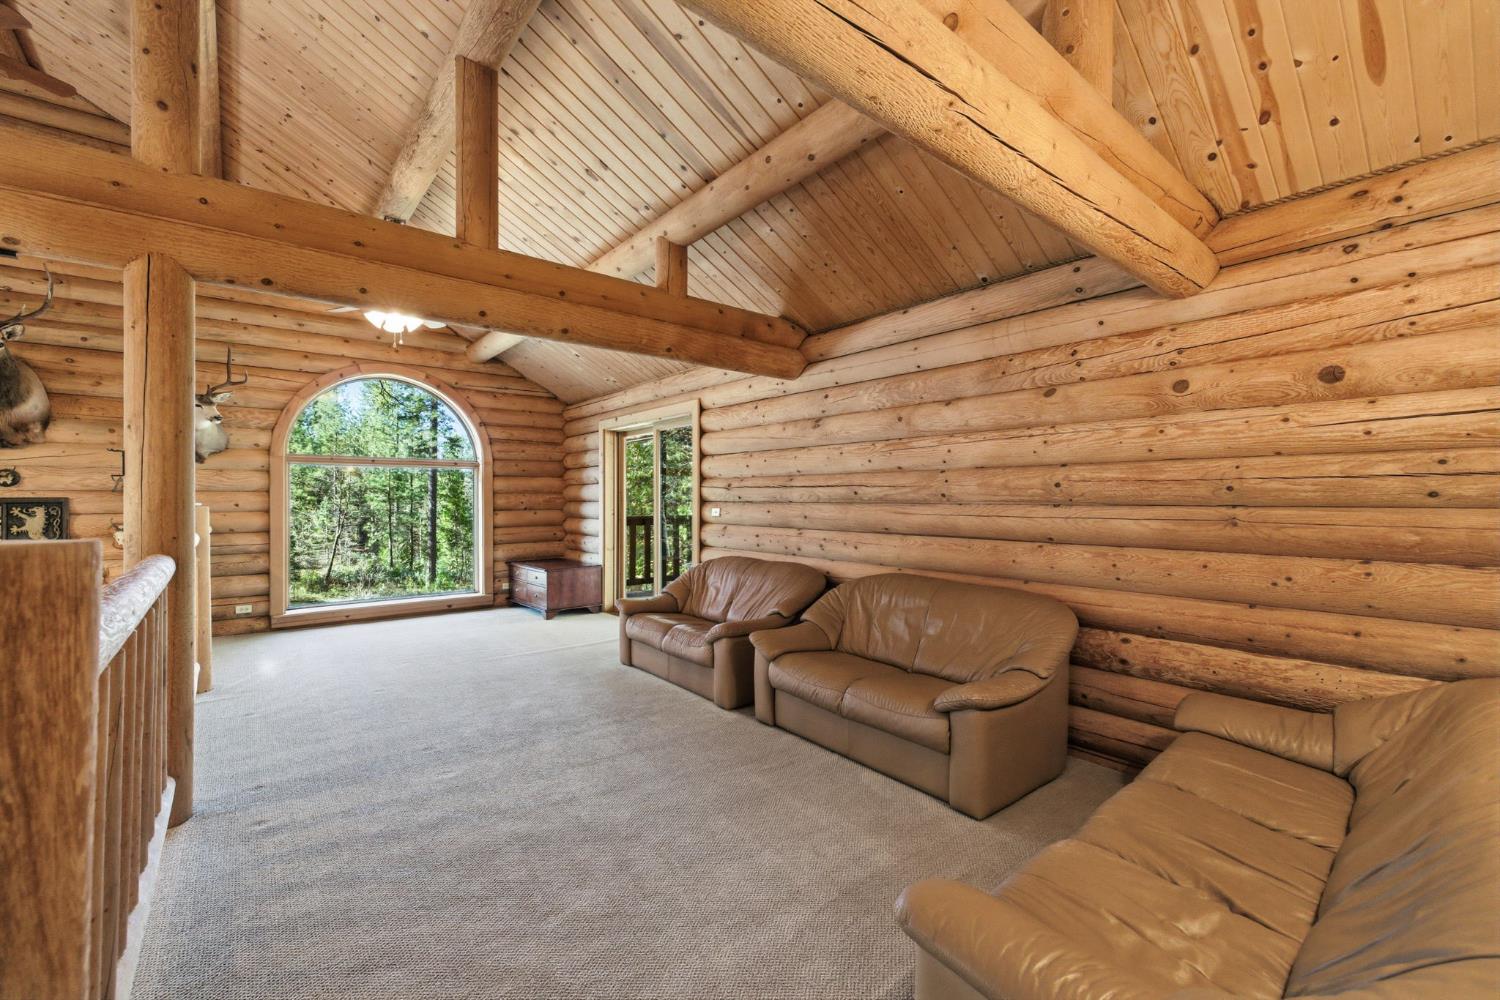
Log cabin living room with exposed timber beams, leather sofas, and an arched forest-view window.
Log-cabin great room with vaulted timber ceiling, stone fireplace, and arched windows overlooking trees.
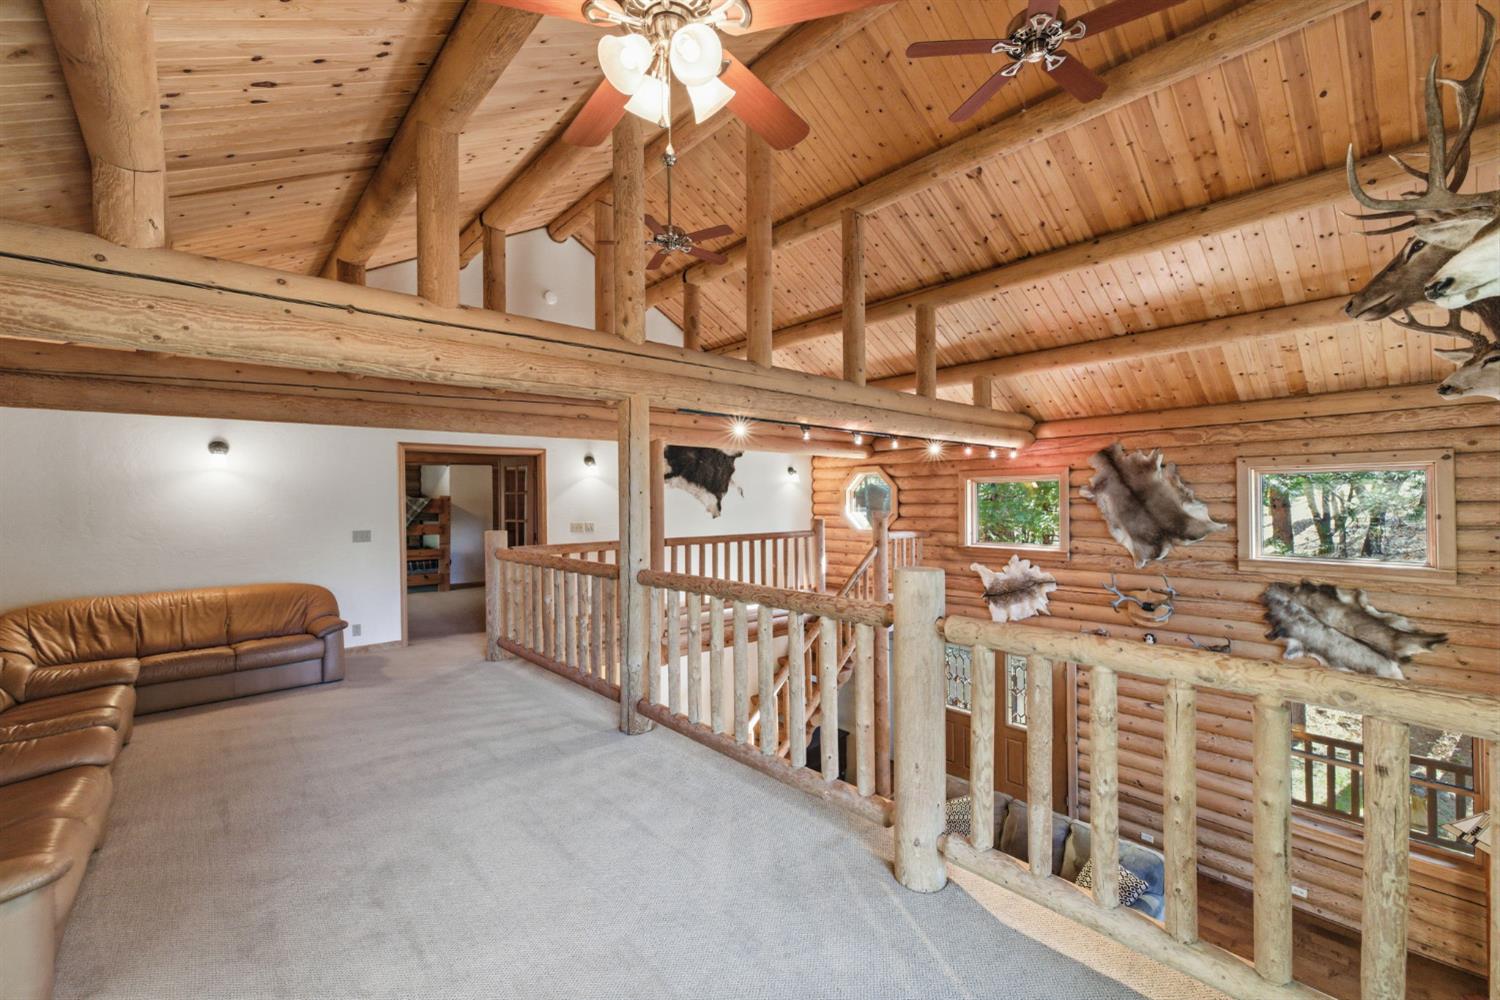
Rustic cabin loft with vaulted wood ceiling, exposed log beams, and railing overlooking the lower level.
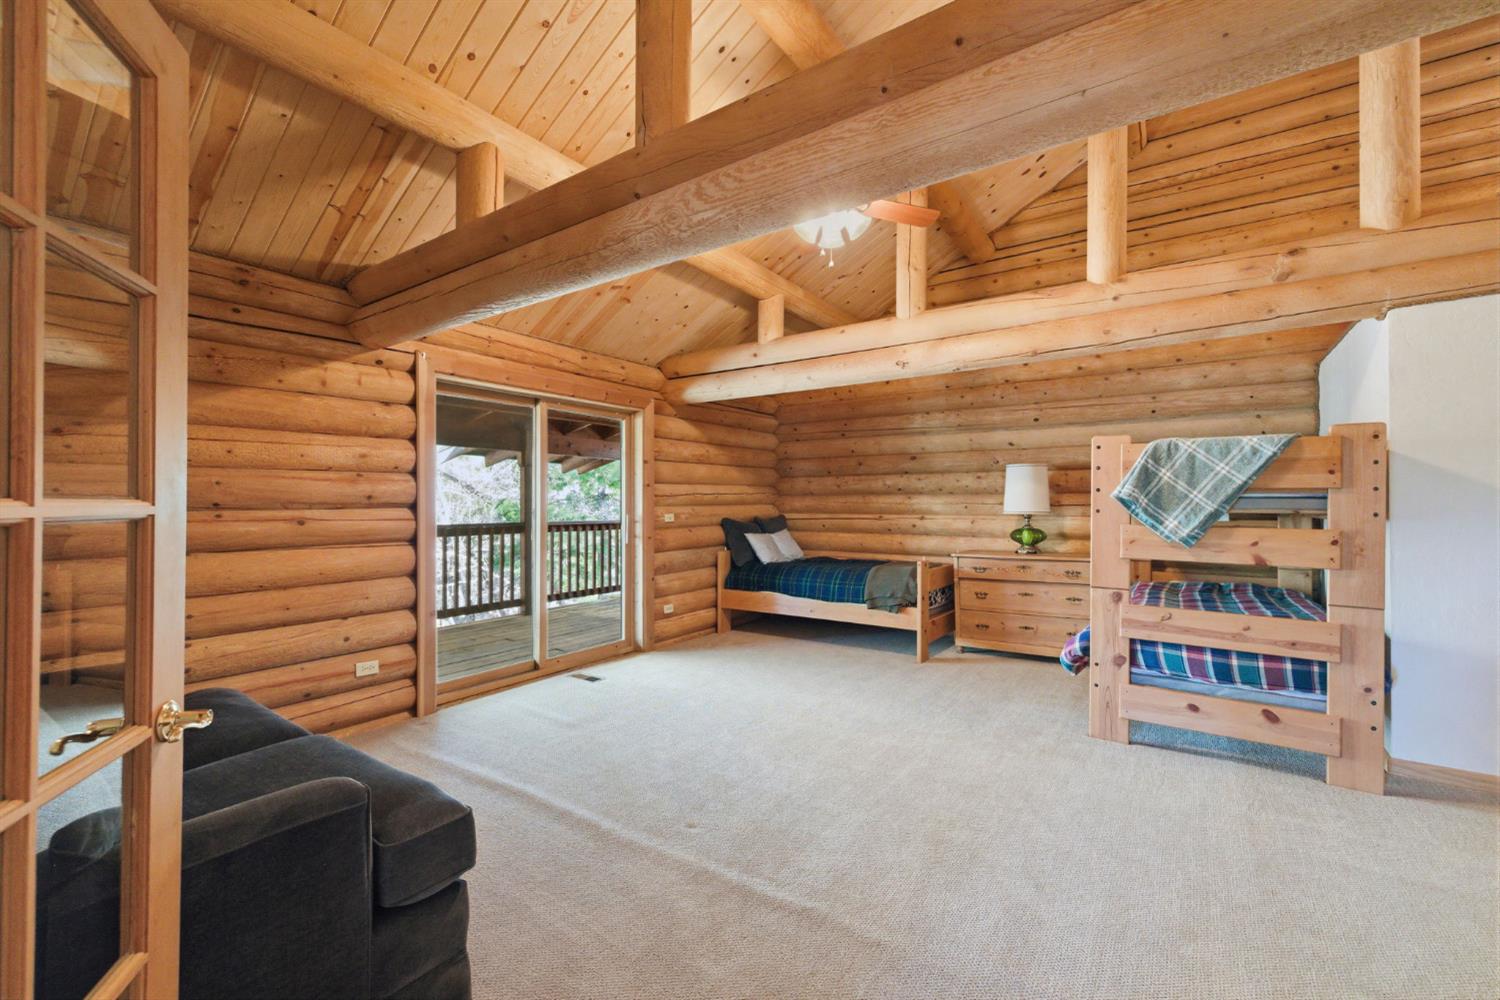
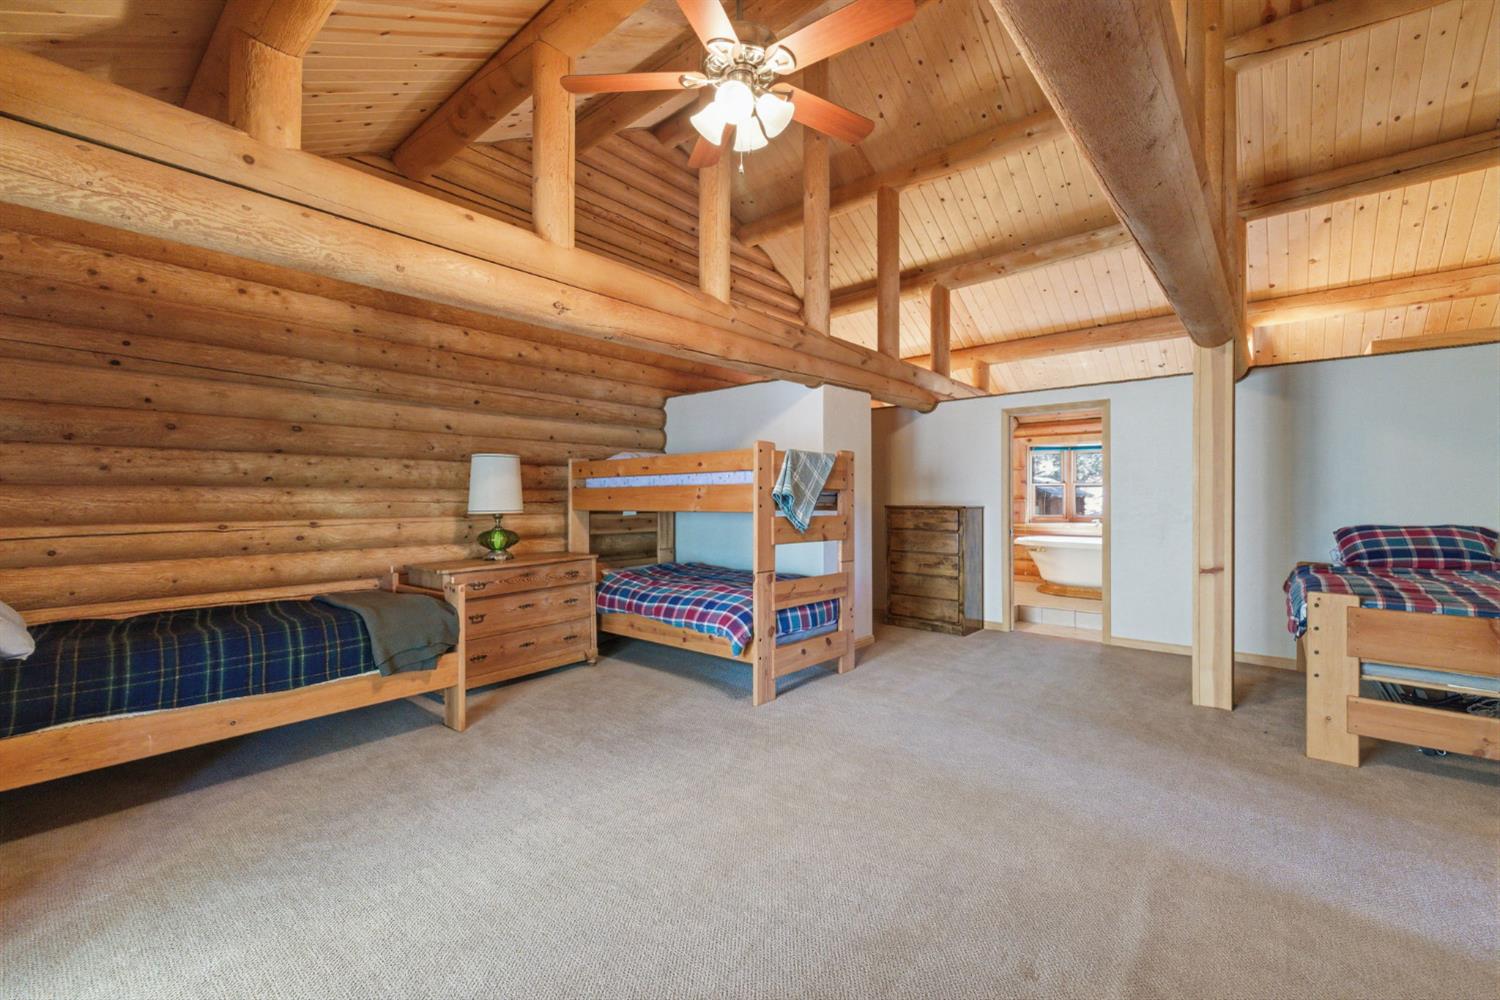
Log bedroom with vaulted wood ceiling, bunk beds, and sliding glass doors to a deck.
Bedroom with log walls, exposed vaulted beams, and several wooden beds with plaid bedding.
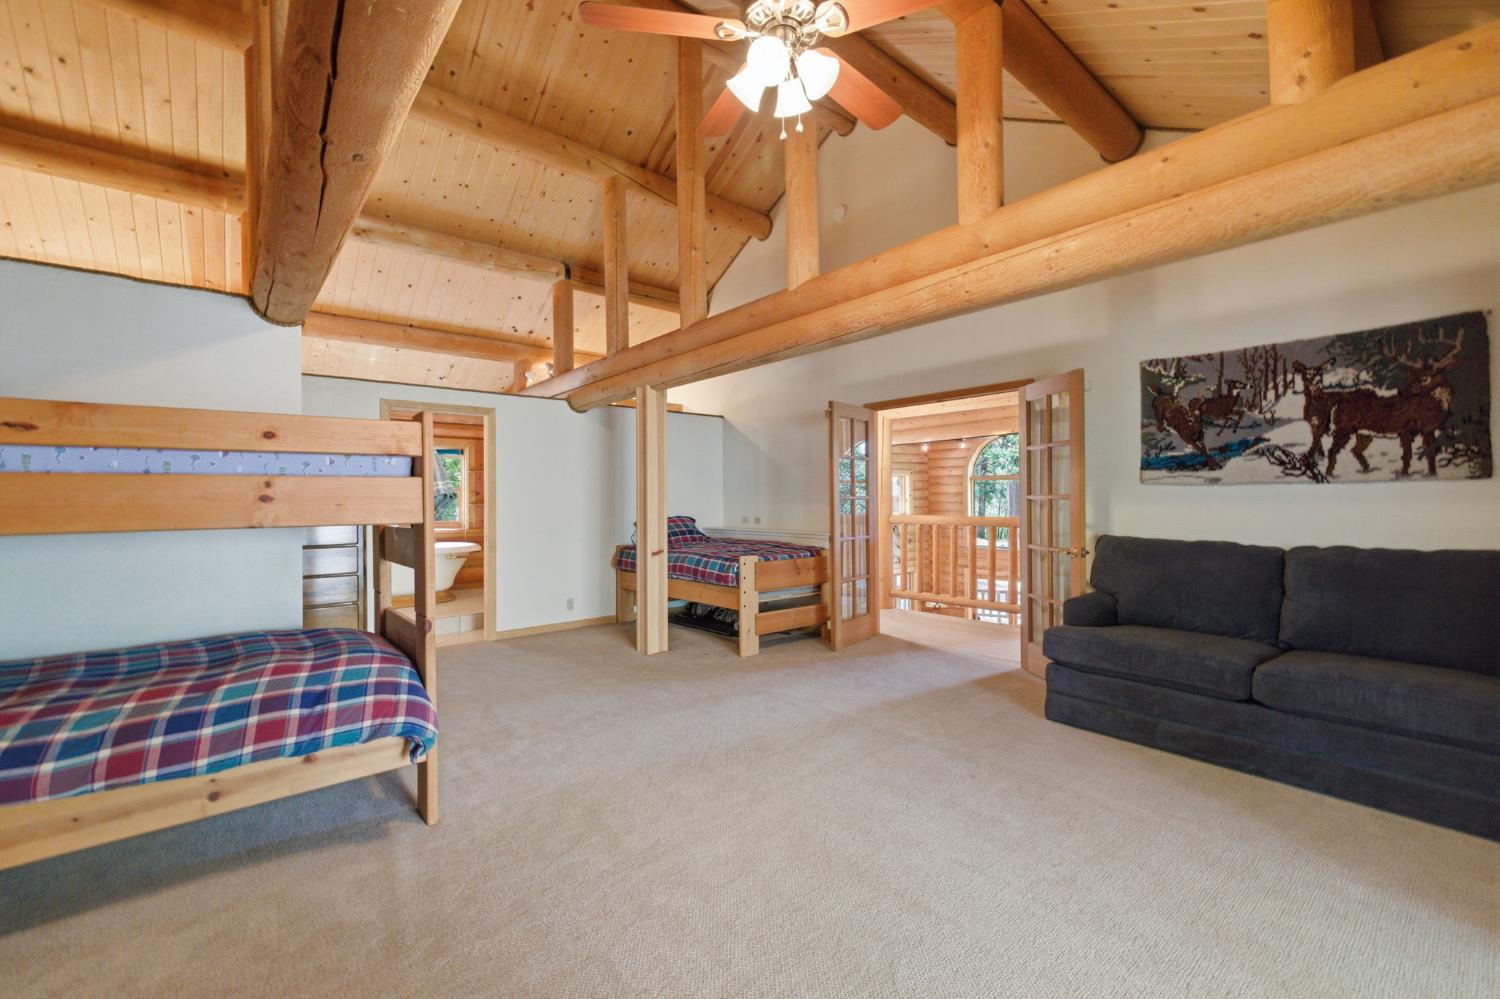
Loft bedroom with wooden beds, a dark sofa, and exposed beams beneath a vaulted ceiling.
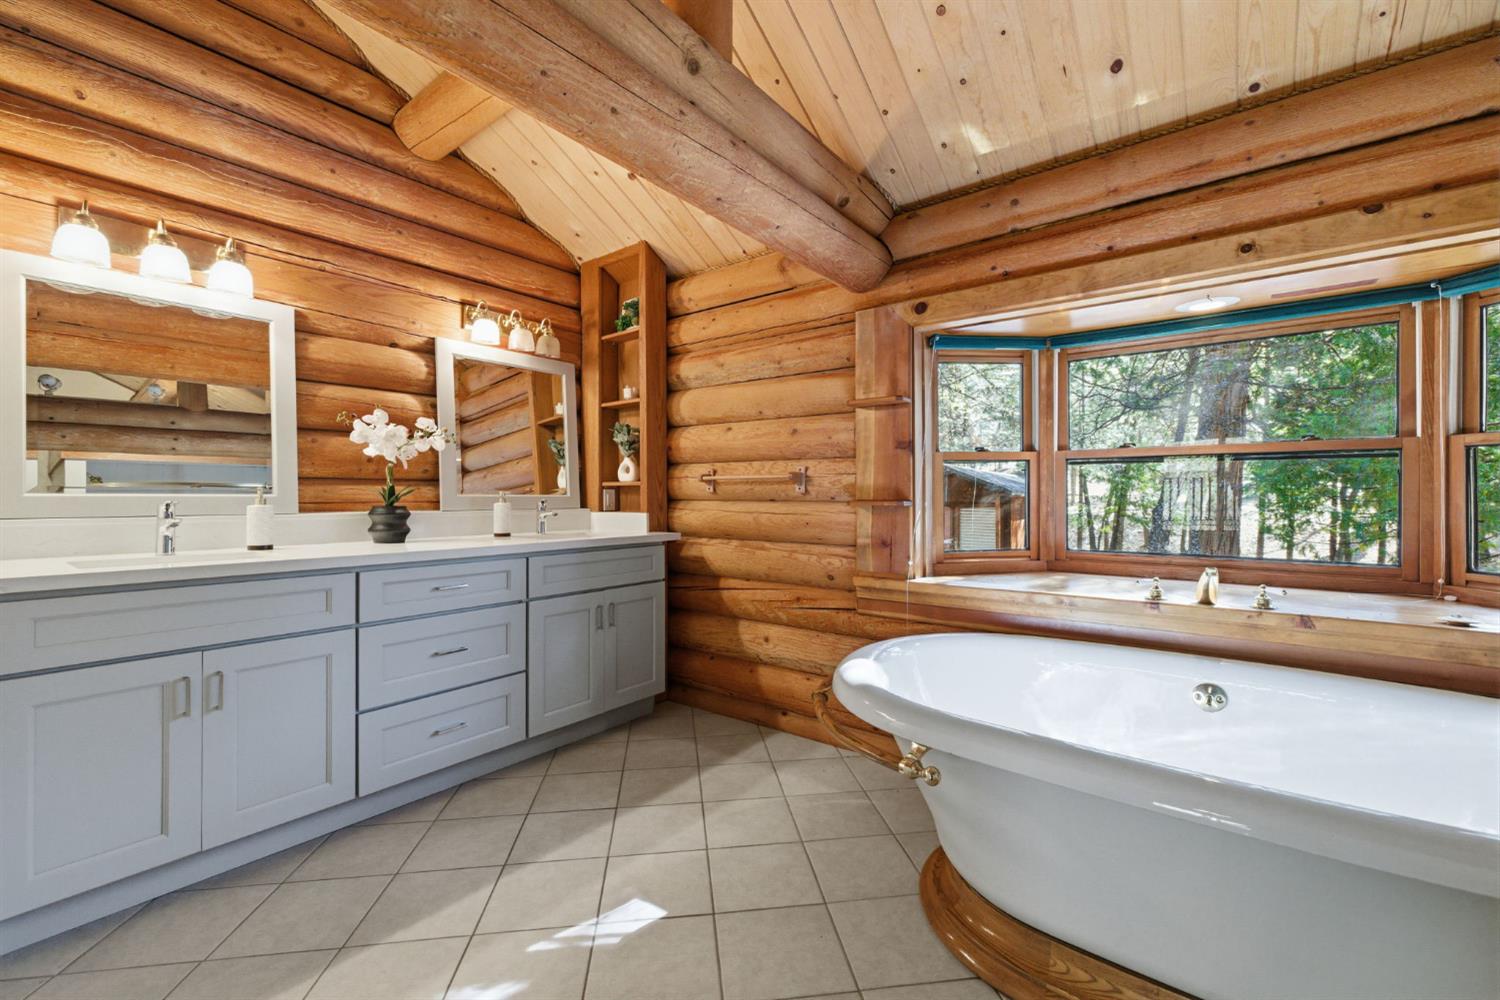
Log-cabin bathroom with a freestanding tub beneath a wide woodland-view window and a gray double vanity.
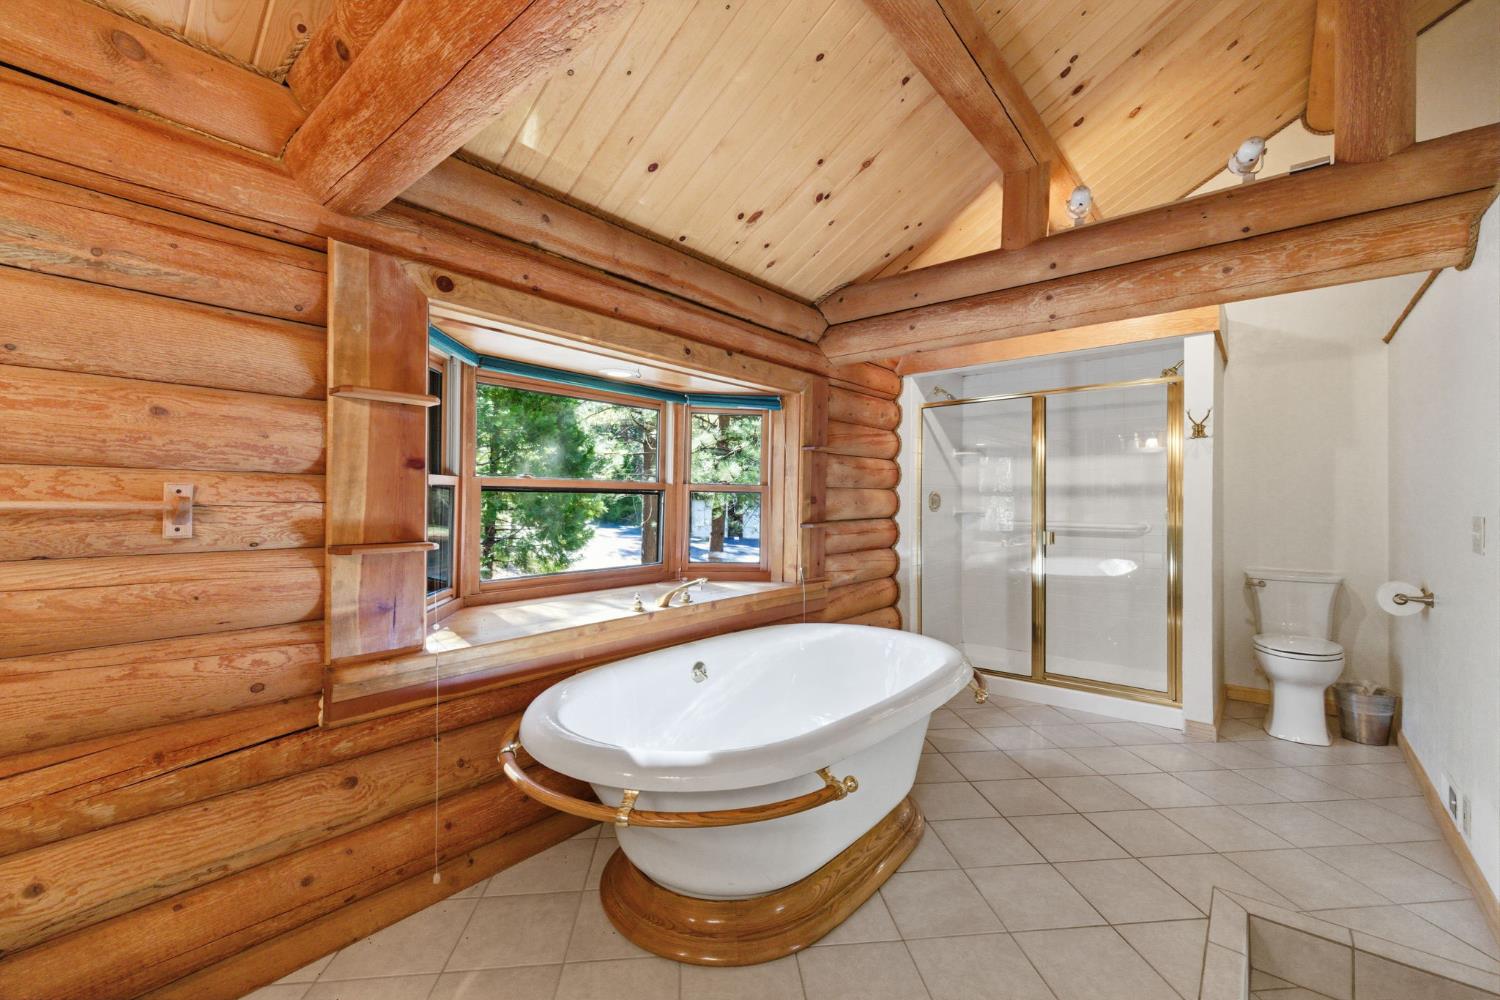
Log-cabin bathroom with a freestanding soaking tub beneath a large window and a glass shower.
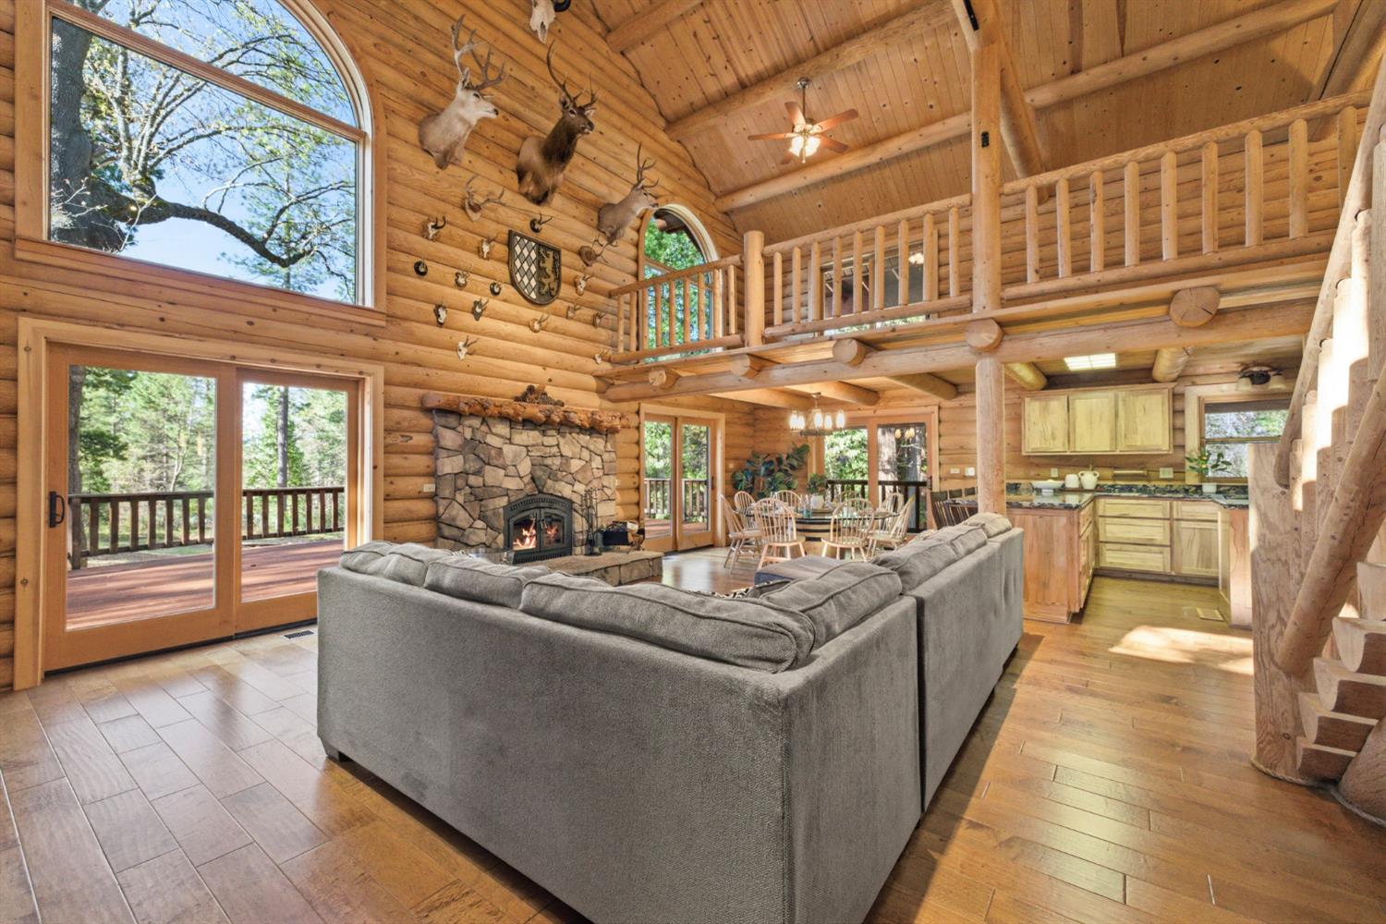
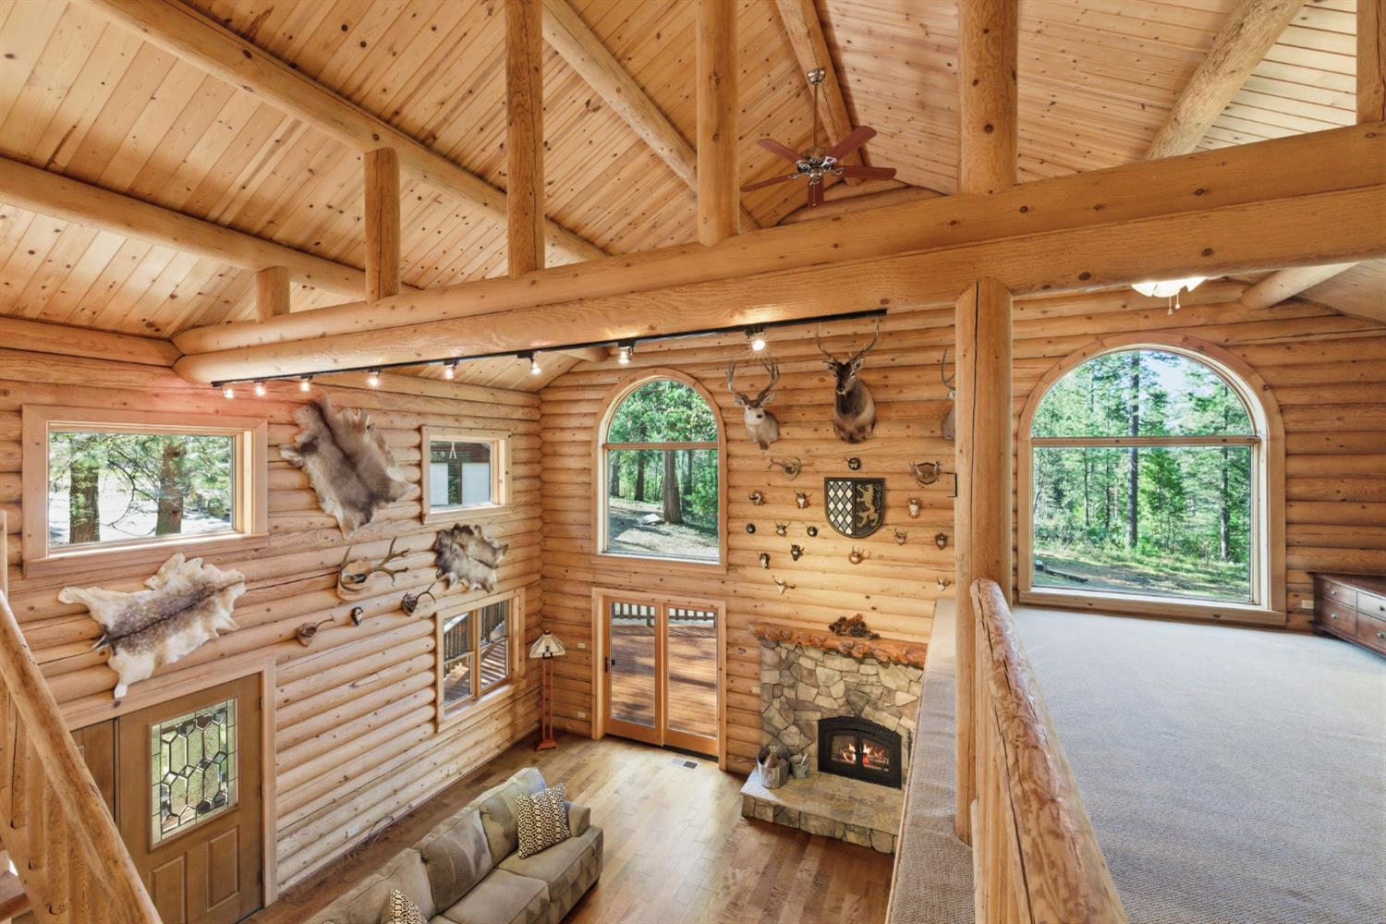
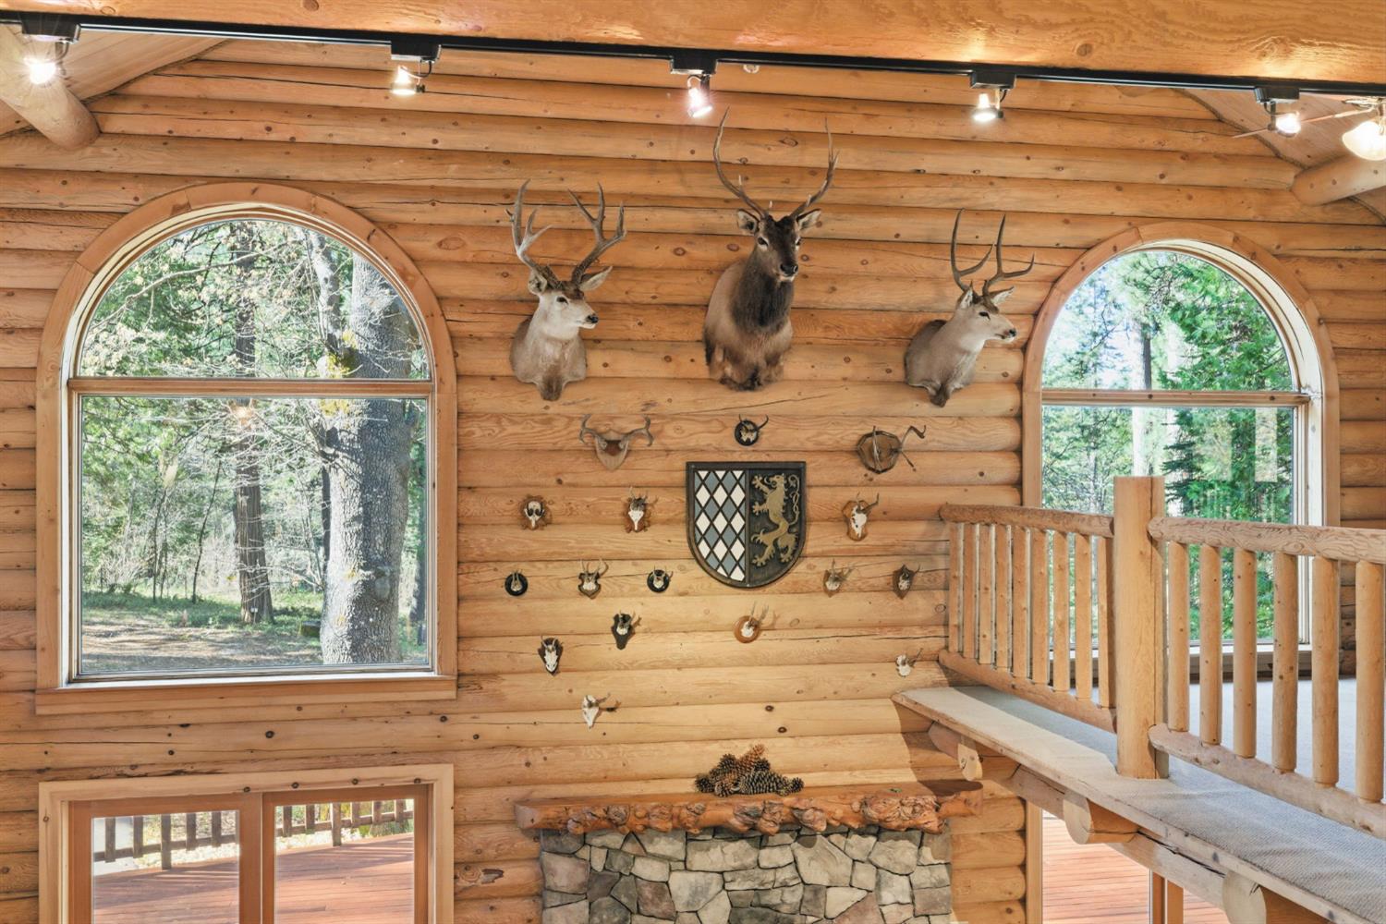
Log cabin great room with a stone fireplace, mounted deer heads, and arched windows overlooking trees.
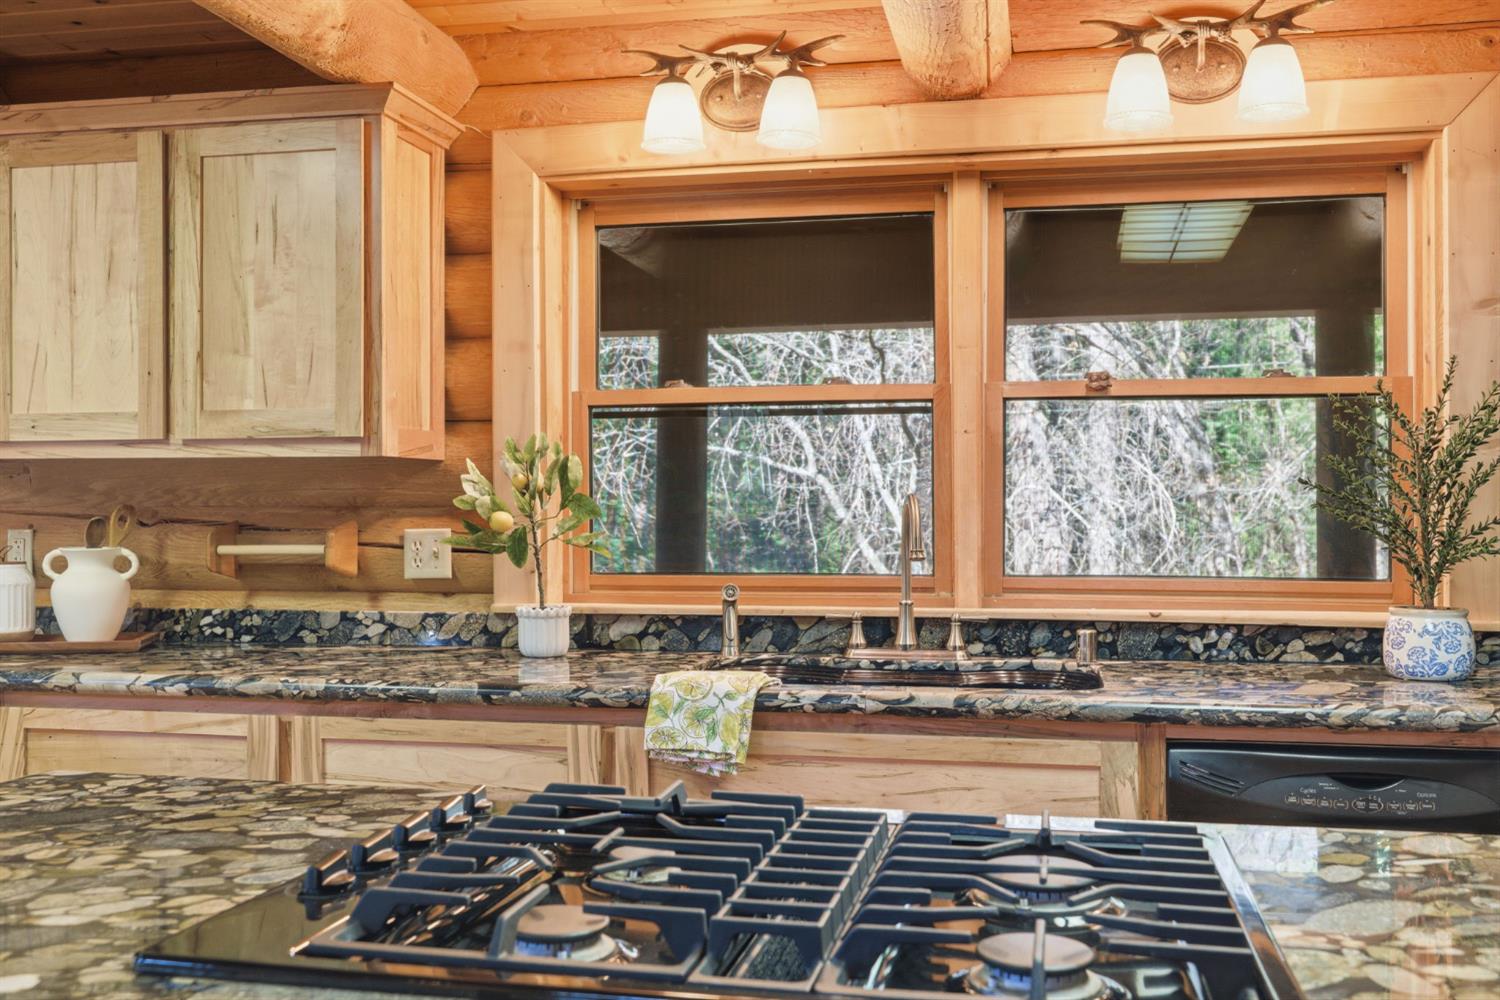
Rustic kitchen with wood cabinetry, patterned stone counters, a large gas cooktop, and wide windows.
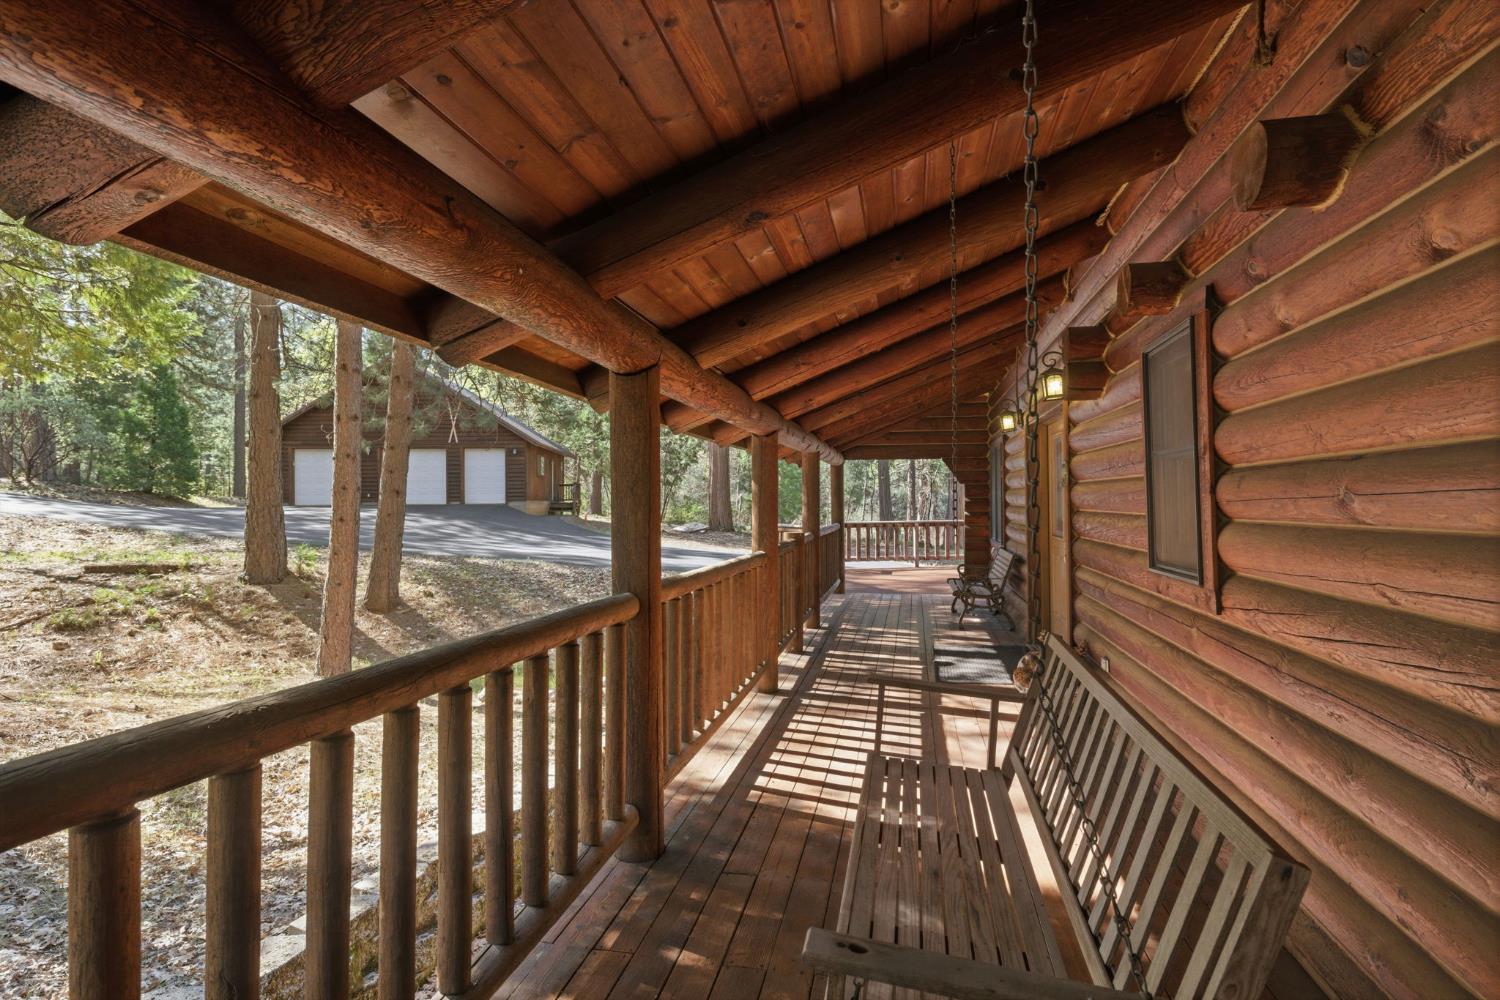
Covered log cabin porch with timber railings, rocking chairs, and a detached garage visible among trees.
Rustic timber porch overlooking a wooded hillside and a small building among the trees.
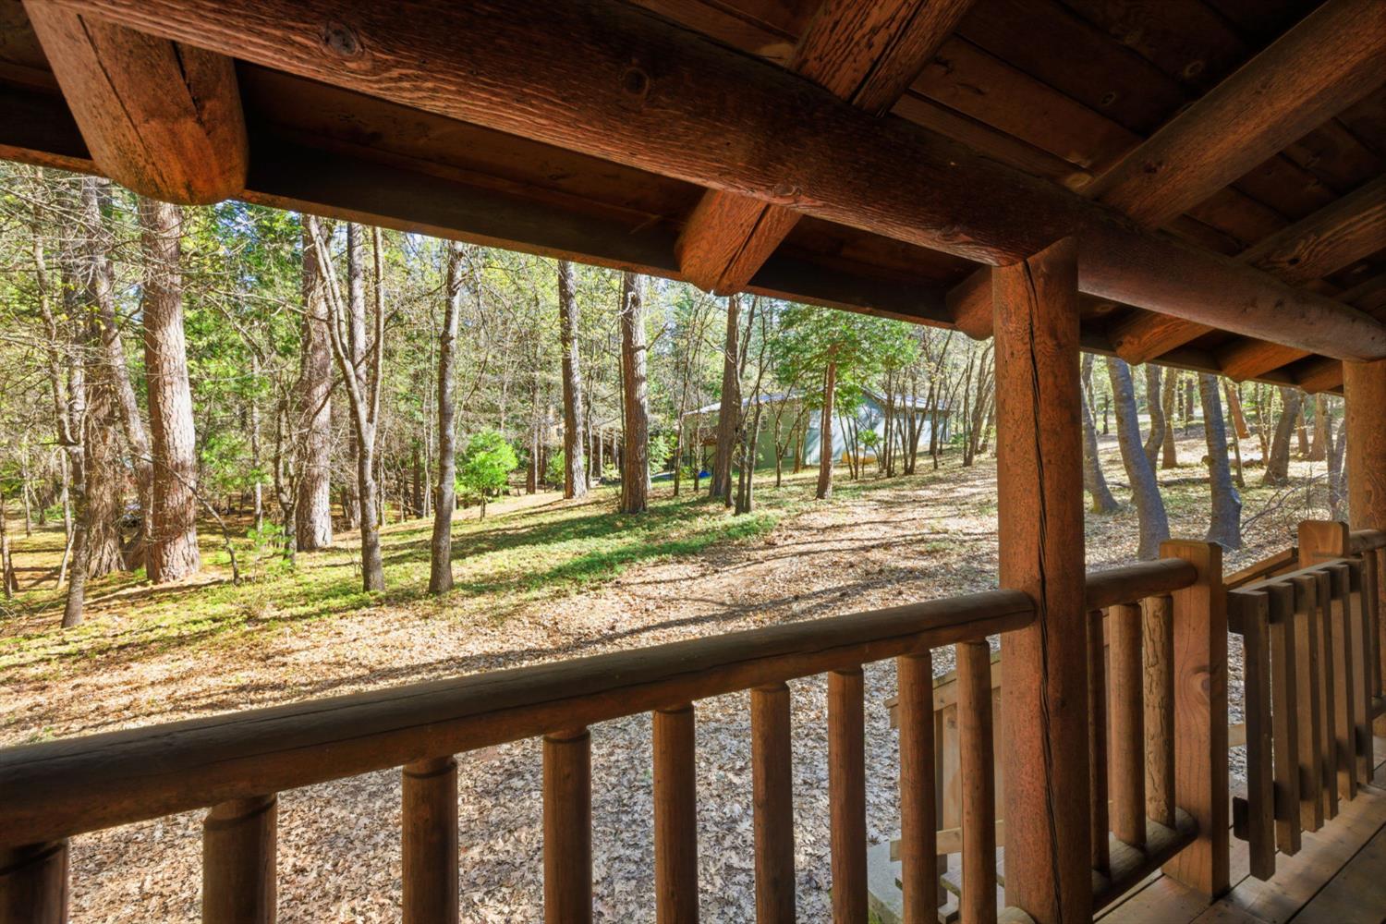
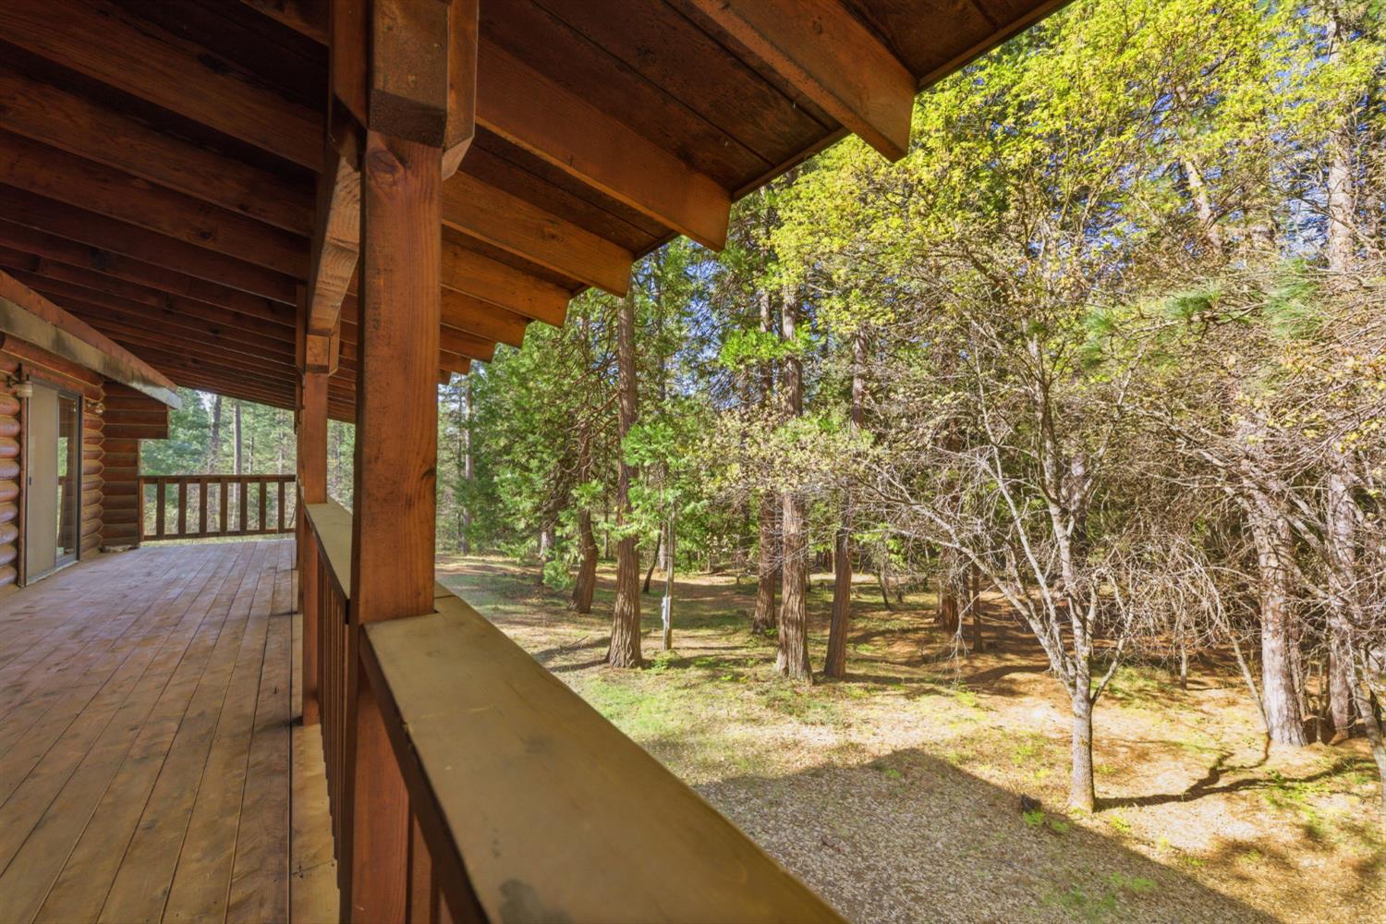
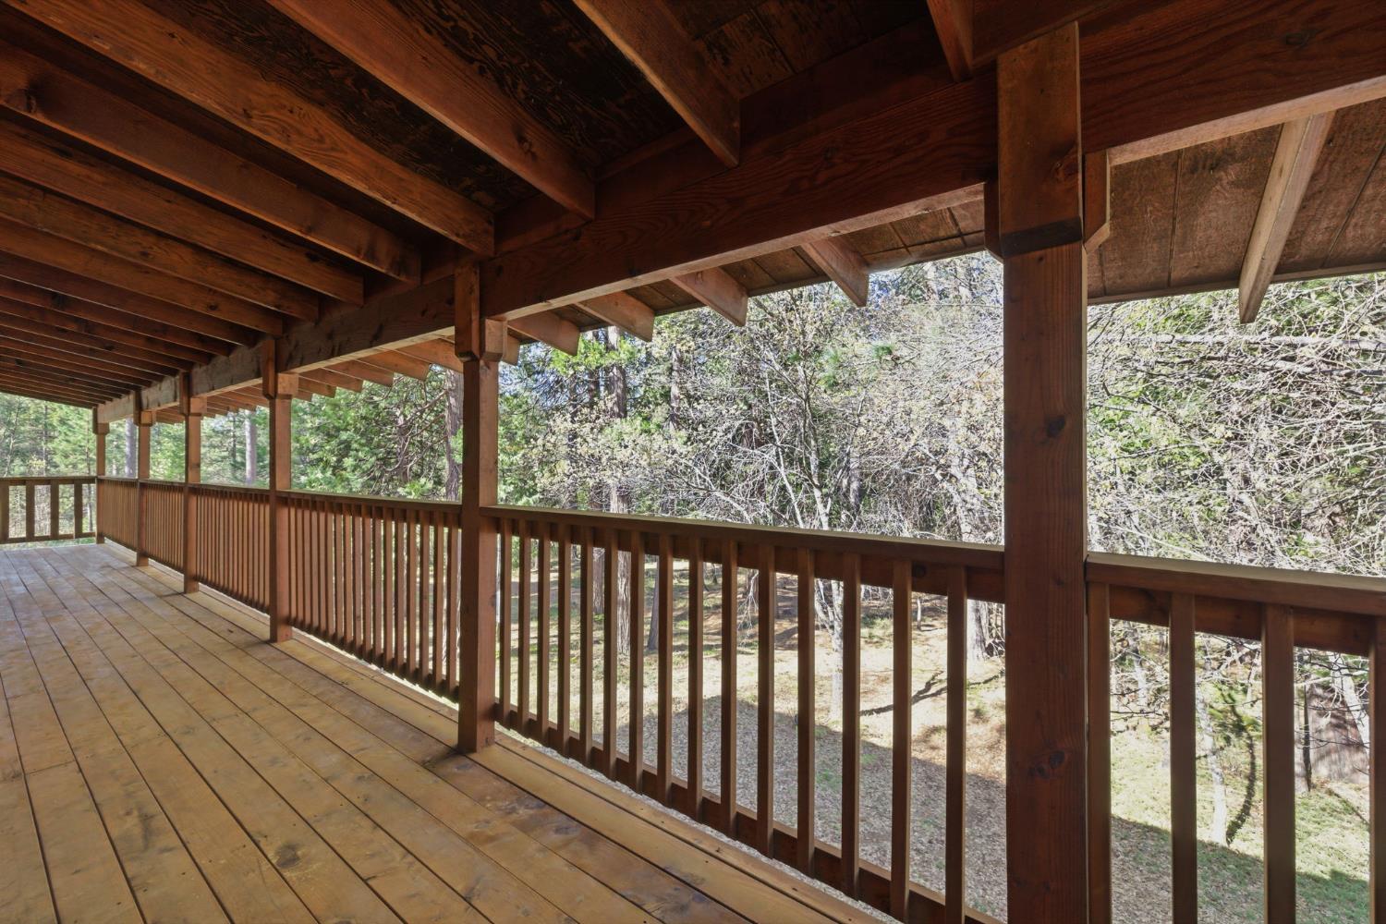
Covered wooden deck overlooking a wooded yard, with log siding and sturdy timber posts.
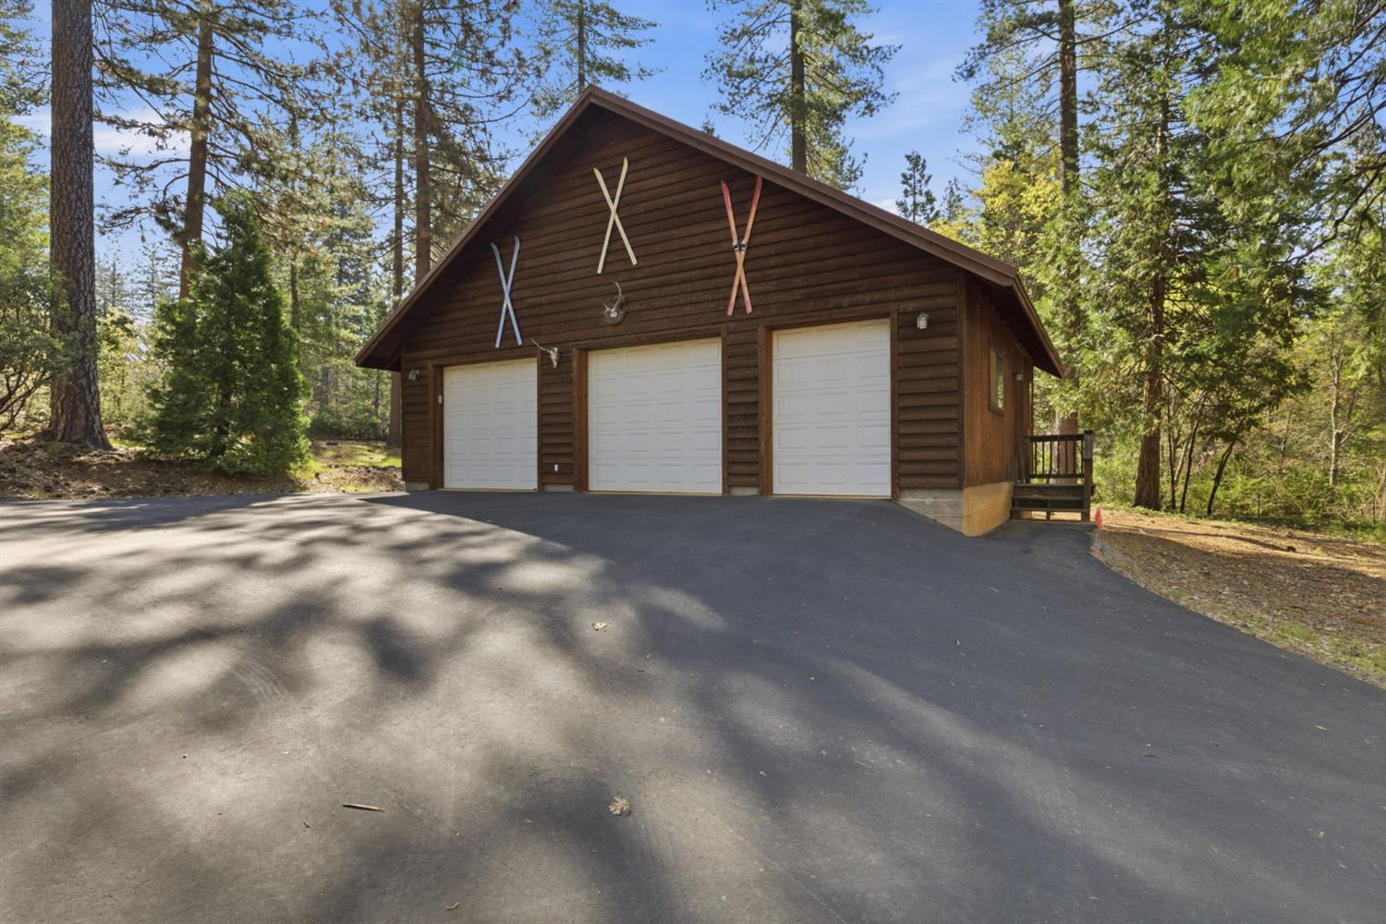
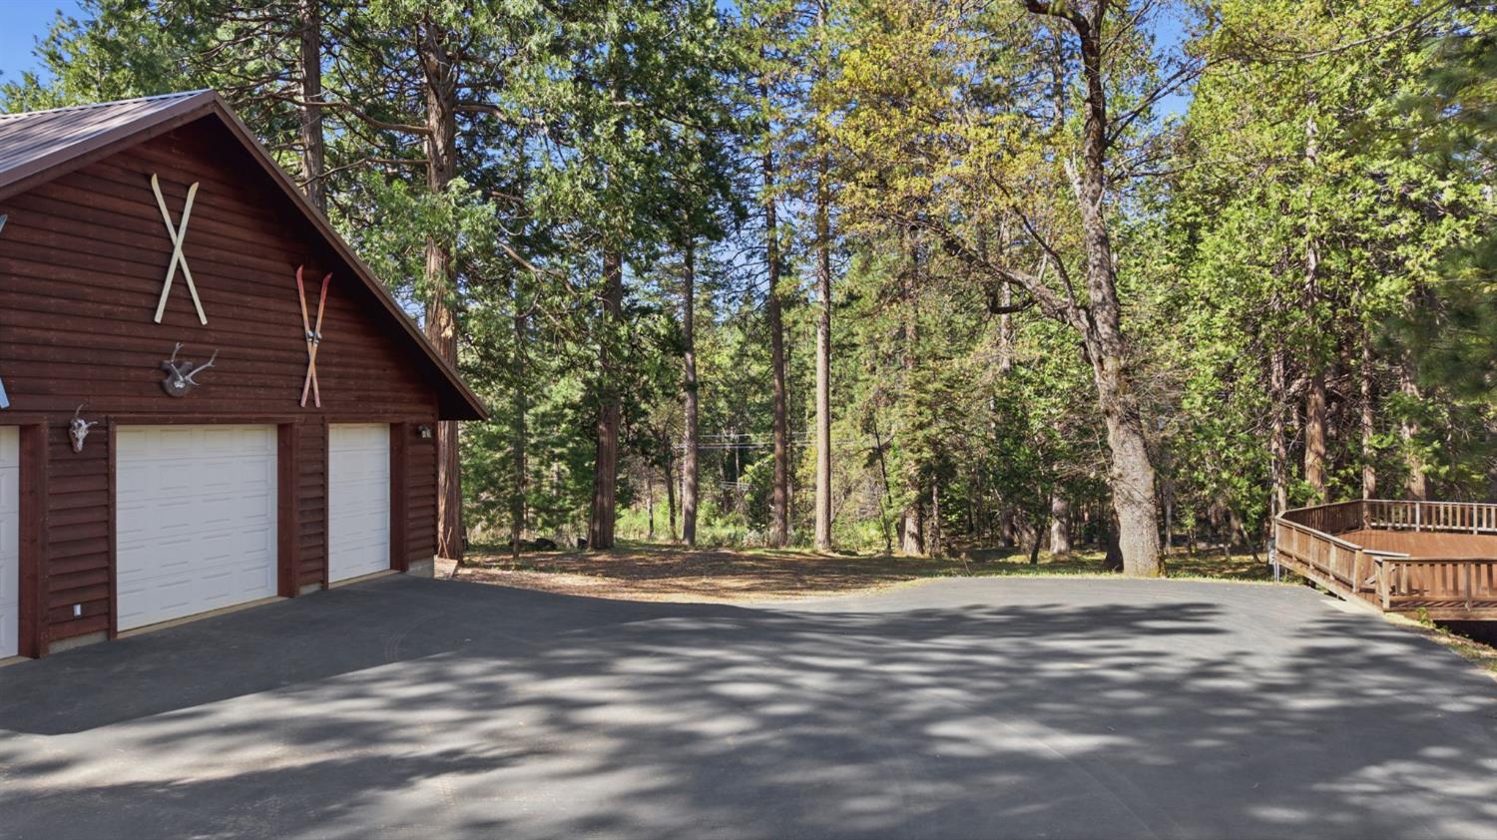
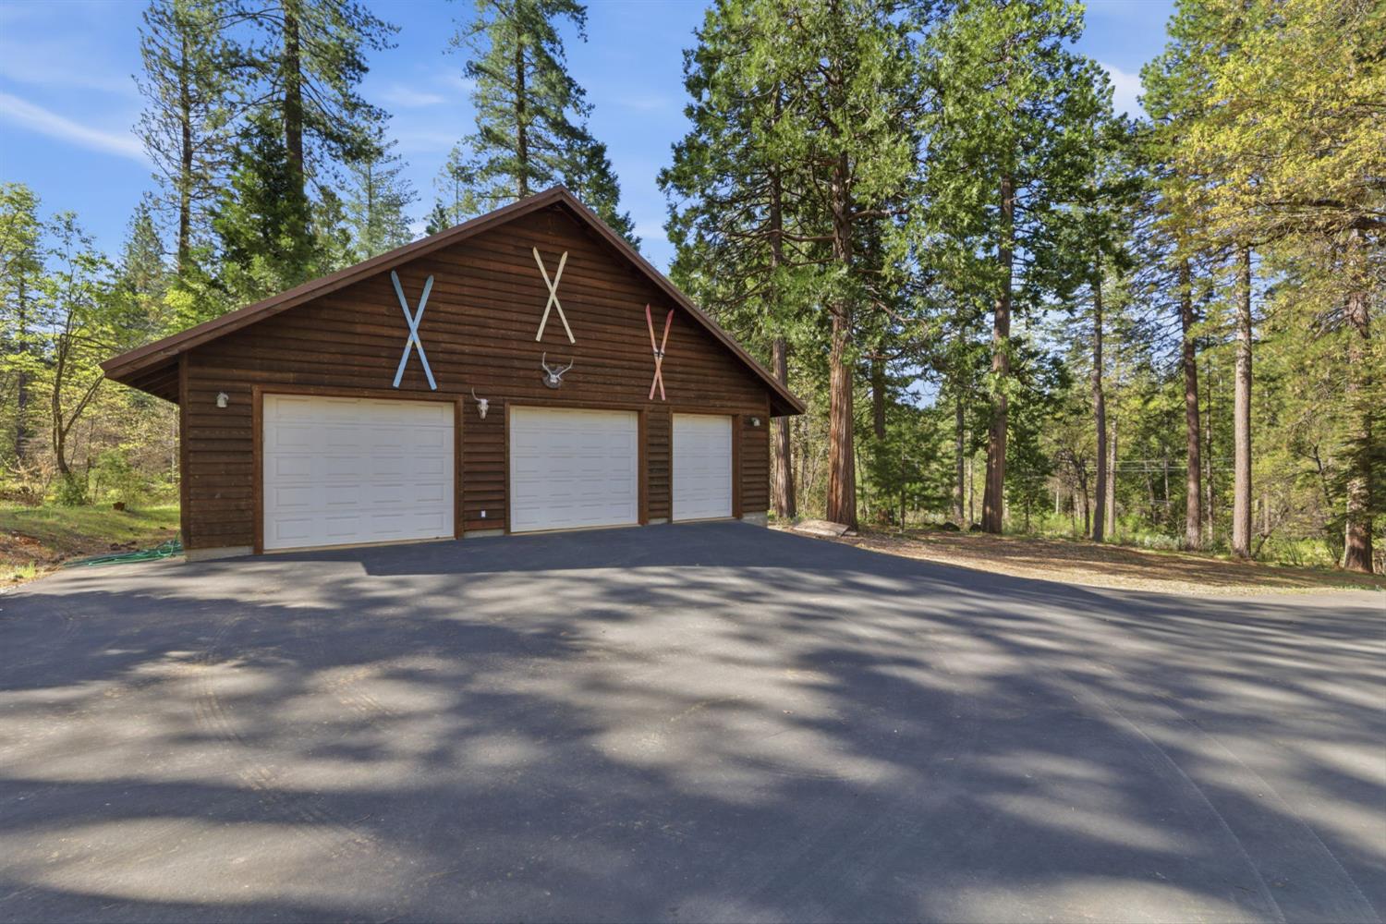
Wooden three-car garage with crossed skis on the front gable, surrounded by trees.
Log cabin with a stone chimney and expansive wooden deck beneath surrounding trees.
Log cabin with a stone chimney and wraparound deck among pine trees.
Log cabin with a stone chimney and expansive wraparound deck among pine trees.
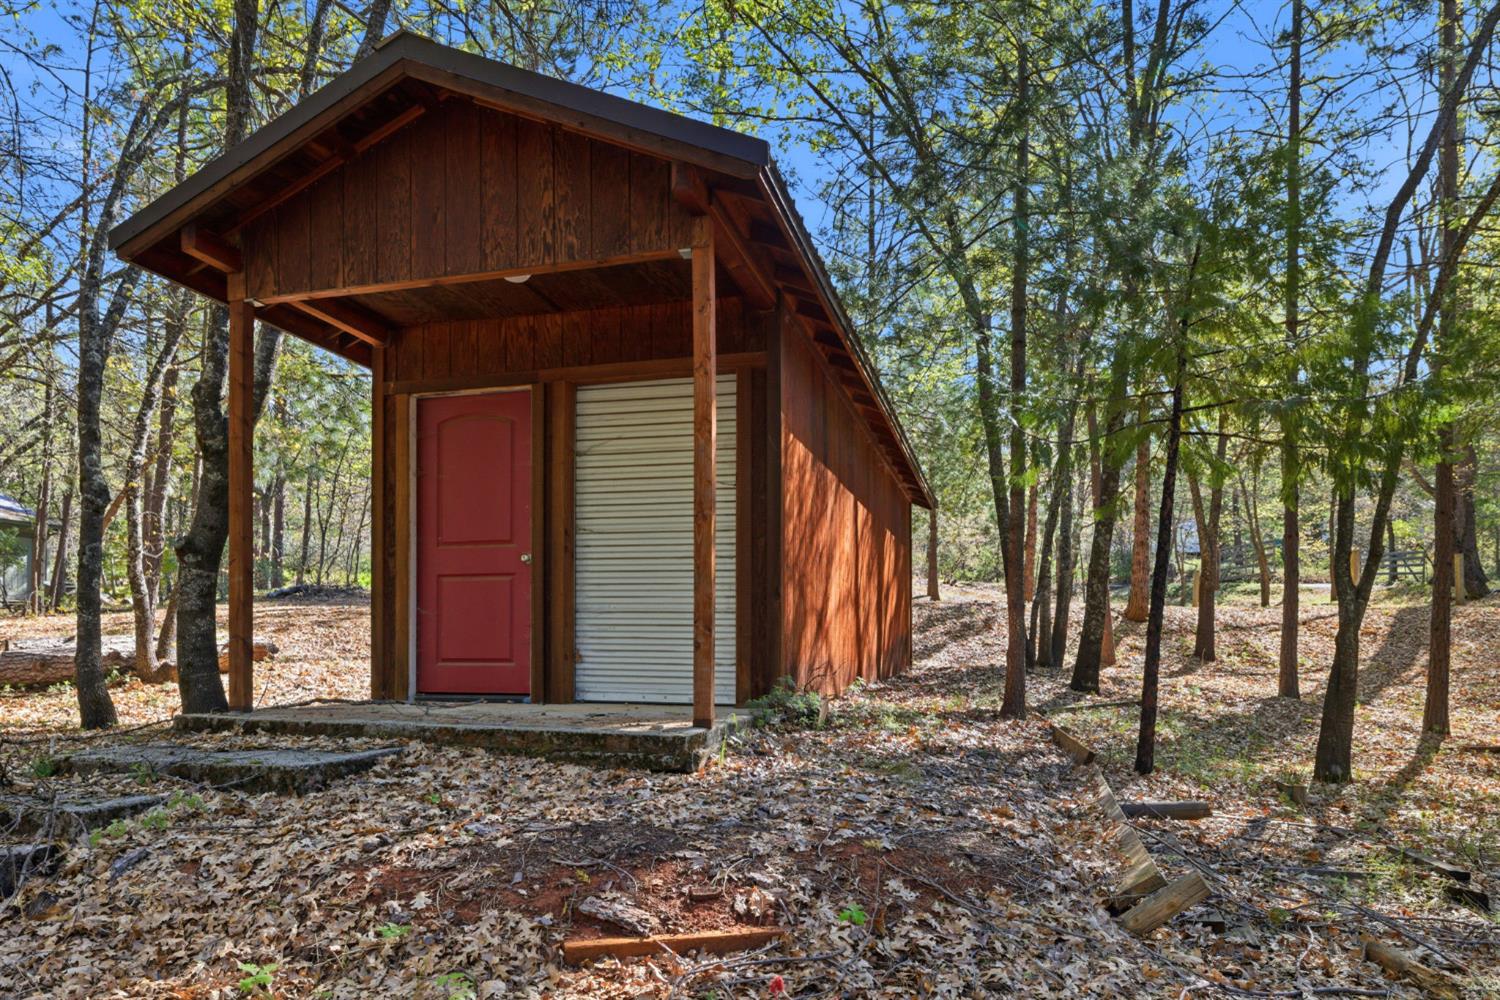
Wooden outbuilding with a red door and roll-up shutter among trees.
Wood-sided garage with white doors beside a paved driveway, wooden deck, and tall trees.
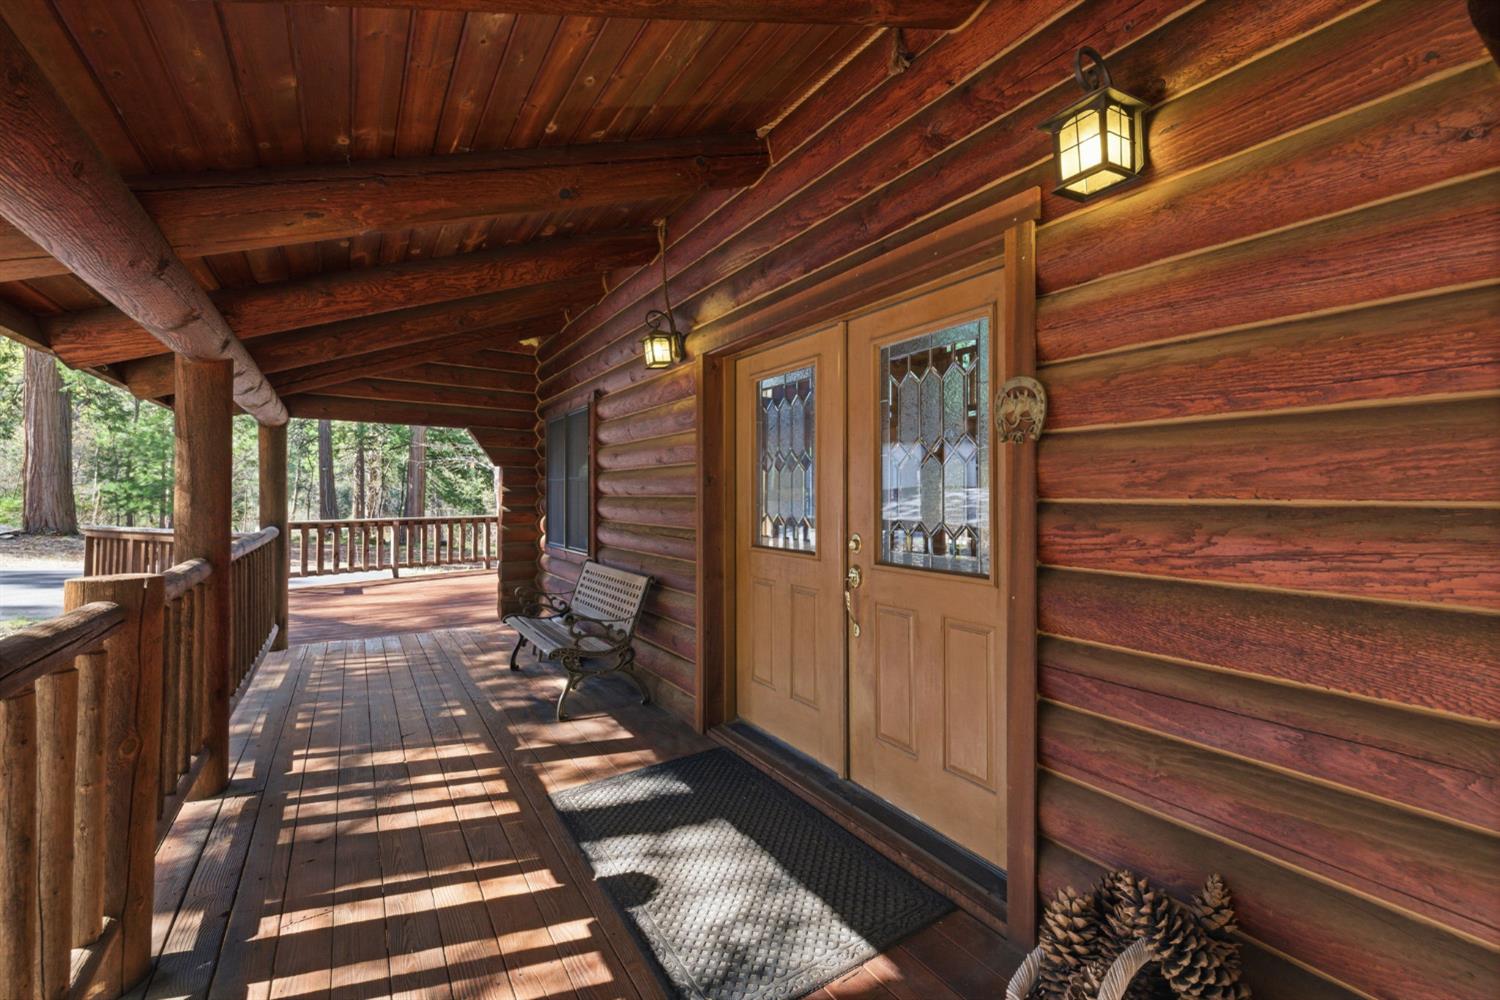
Log cabin front porch with a decorative glass entry door, rustic bench, and forest beyond the railing.
Covered wooden porch with exposed beams and railing overlooking trees.
Wood-sided three-door garage with ski decorations, a broad paved driveway, and surrounding pine trees.
Log cabin with a stone chimney and wraparound deck among tall pine trees.
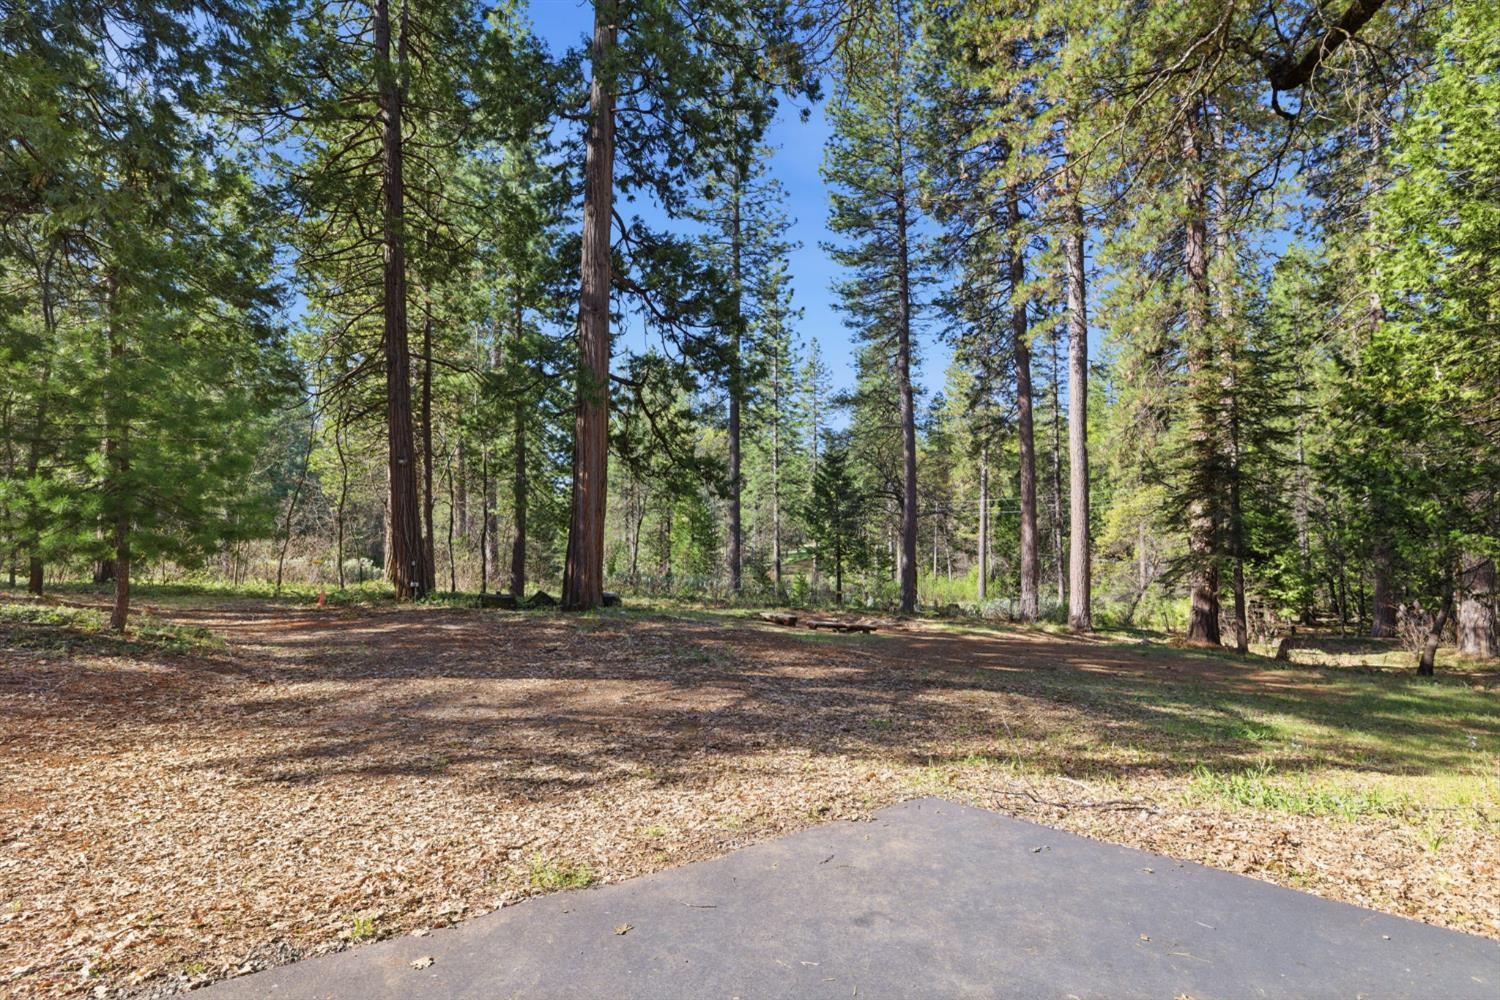
Paved driveway and open clearing surrounded by tall trees on a wooded property.
Log cabin with a stone chimney and wraparound deck among mature trees.
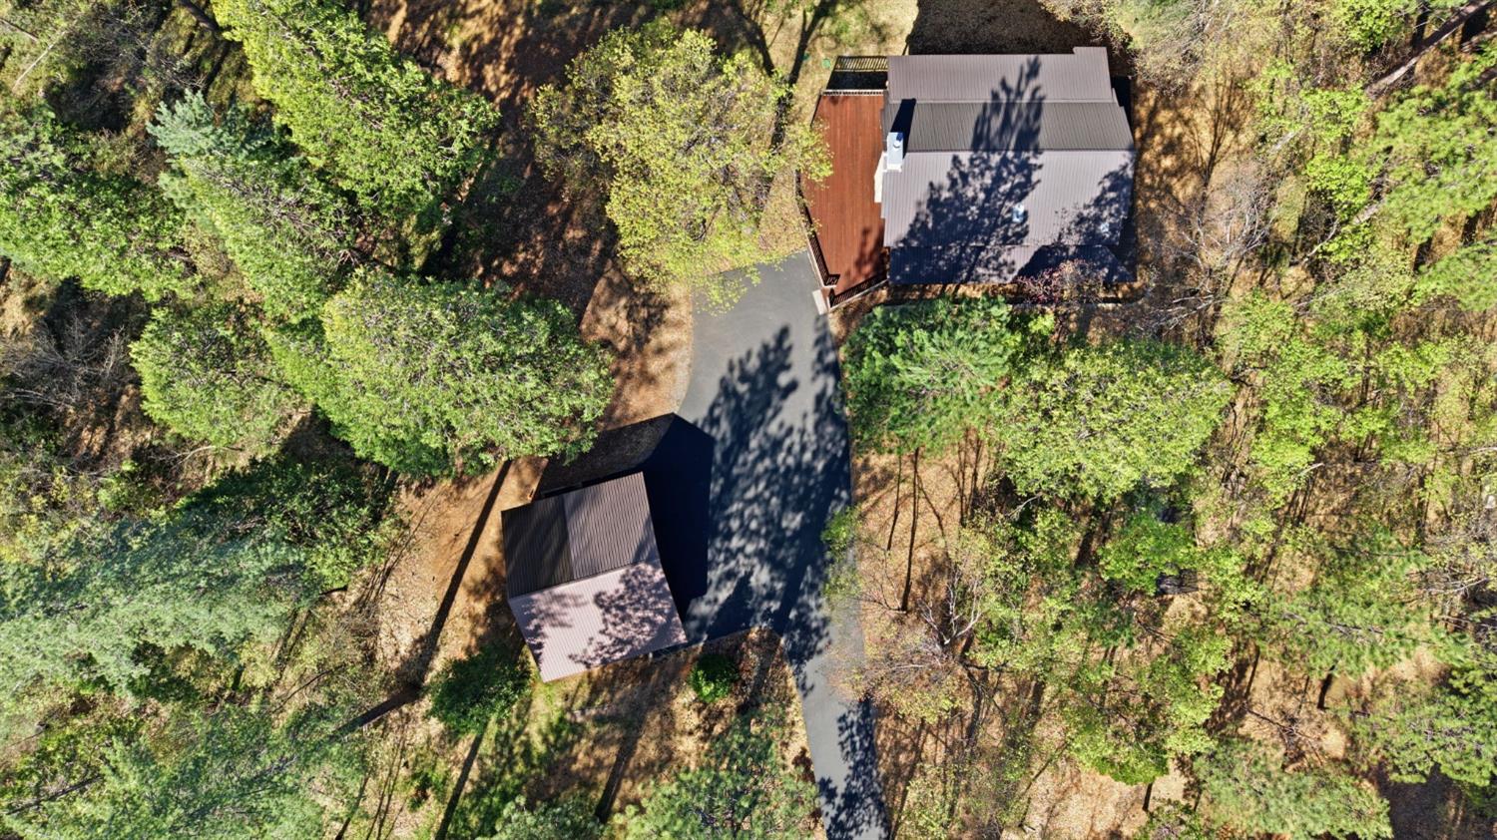
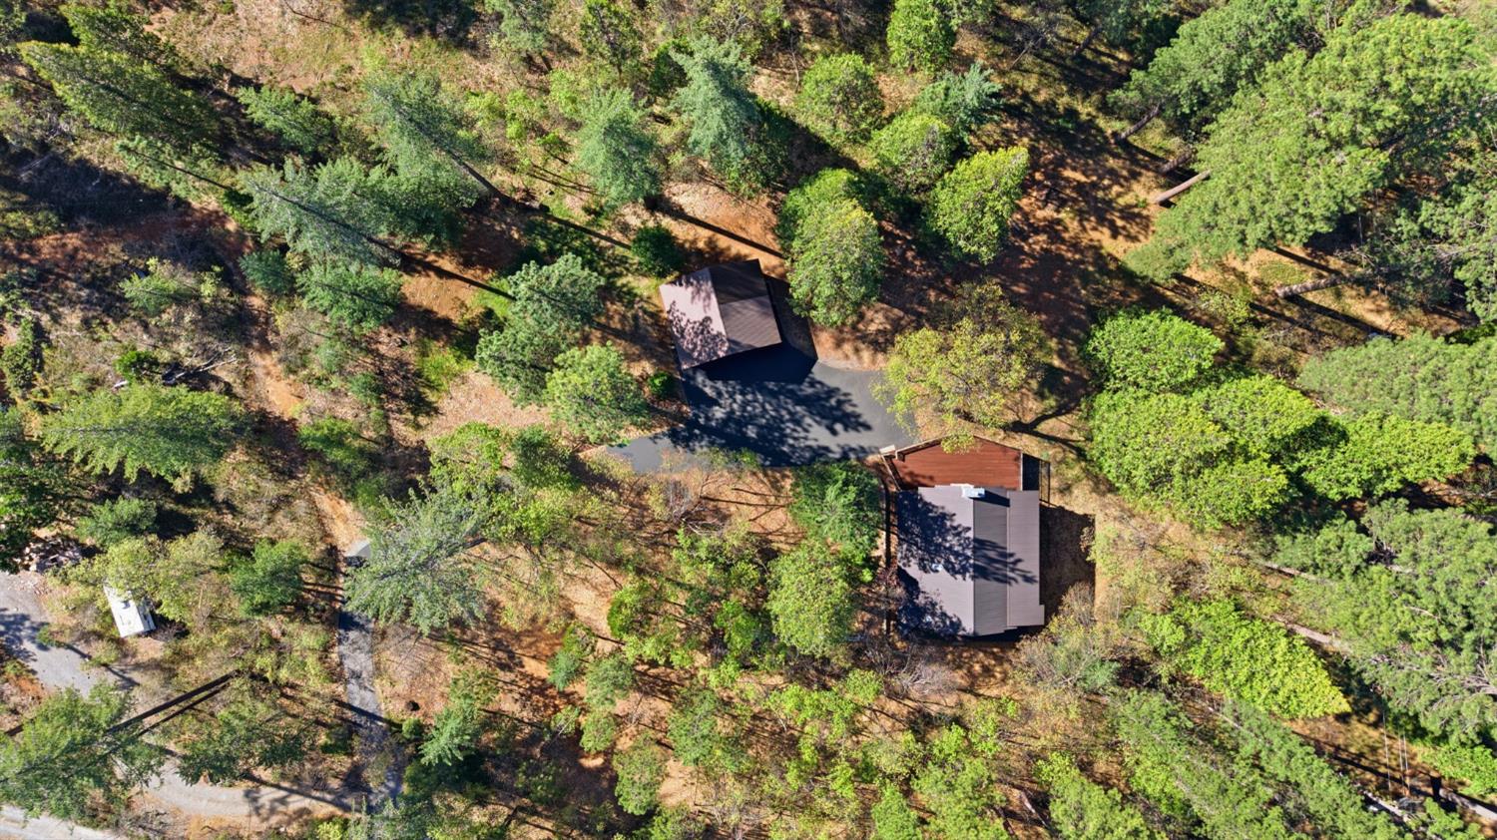
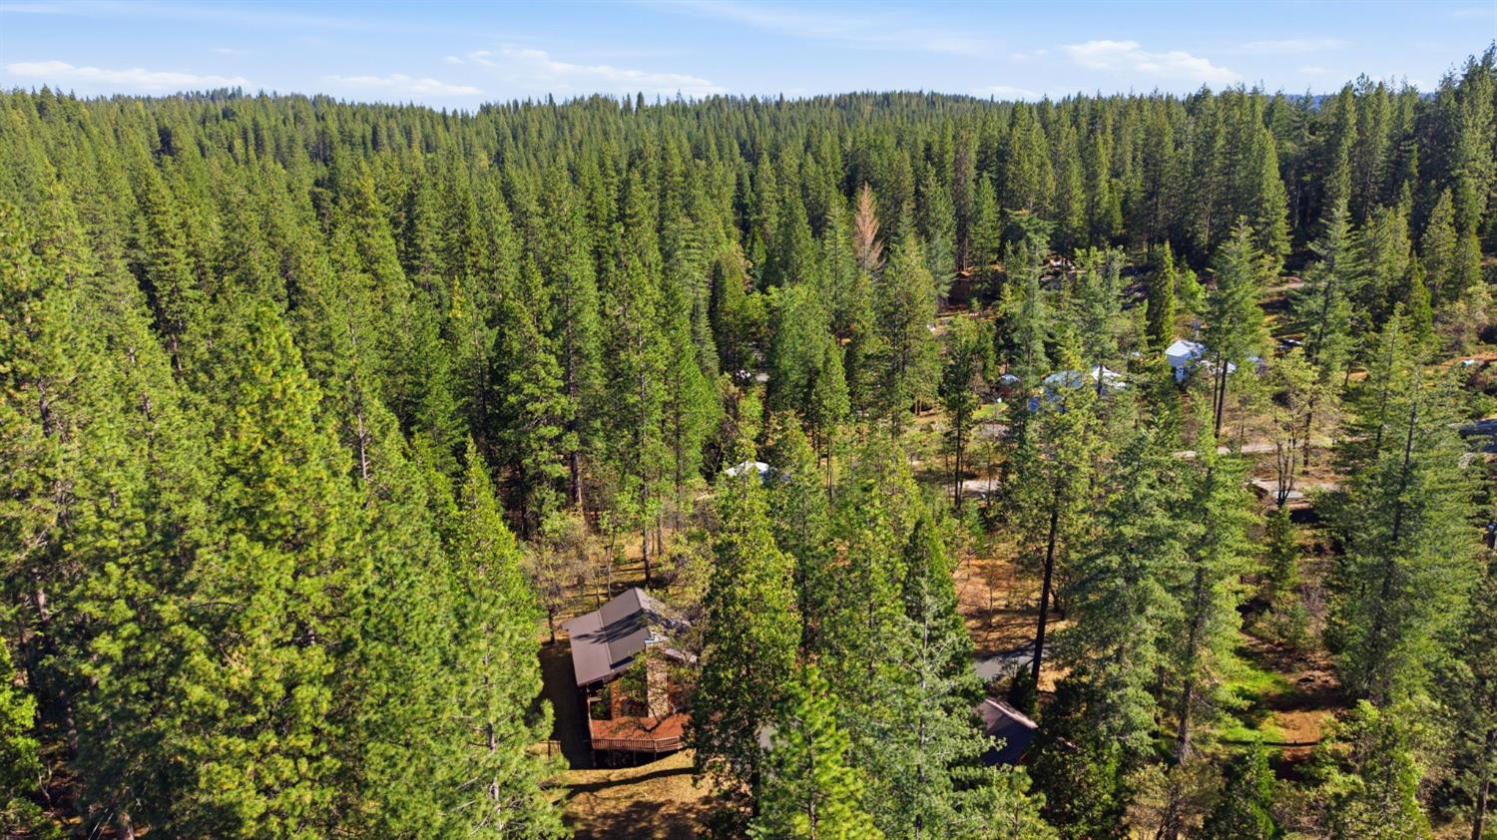
Aerial view of a house and detached outbuilding surrounded by trees, with a winding paved driveway.
Aerial view of two buildings and a driveway among dense trees.
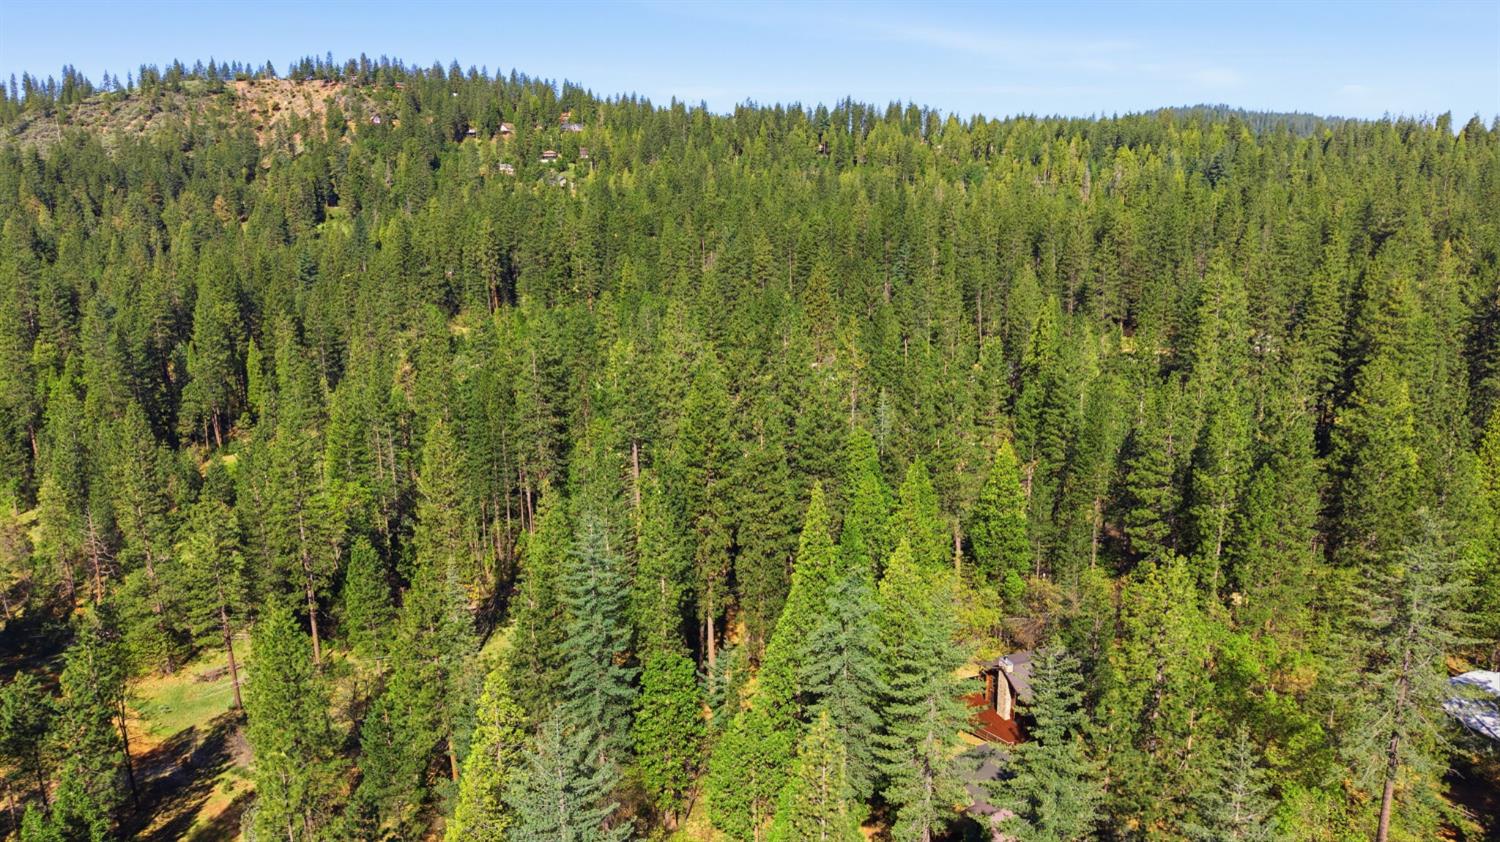
Aerial view of a forested property, with a small house partly visible among the trees.
Aerial view of a home nestled among dense evergreen trees.
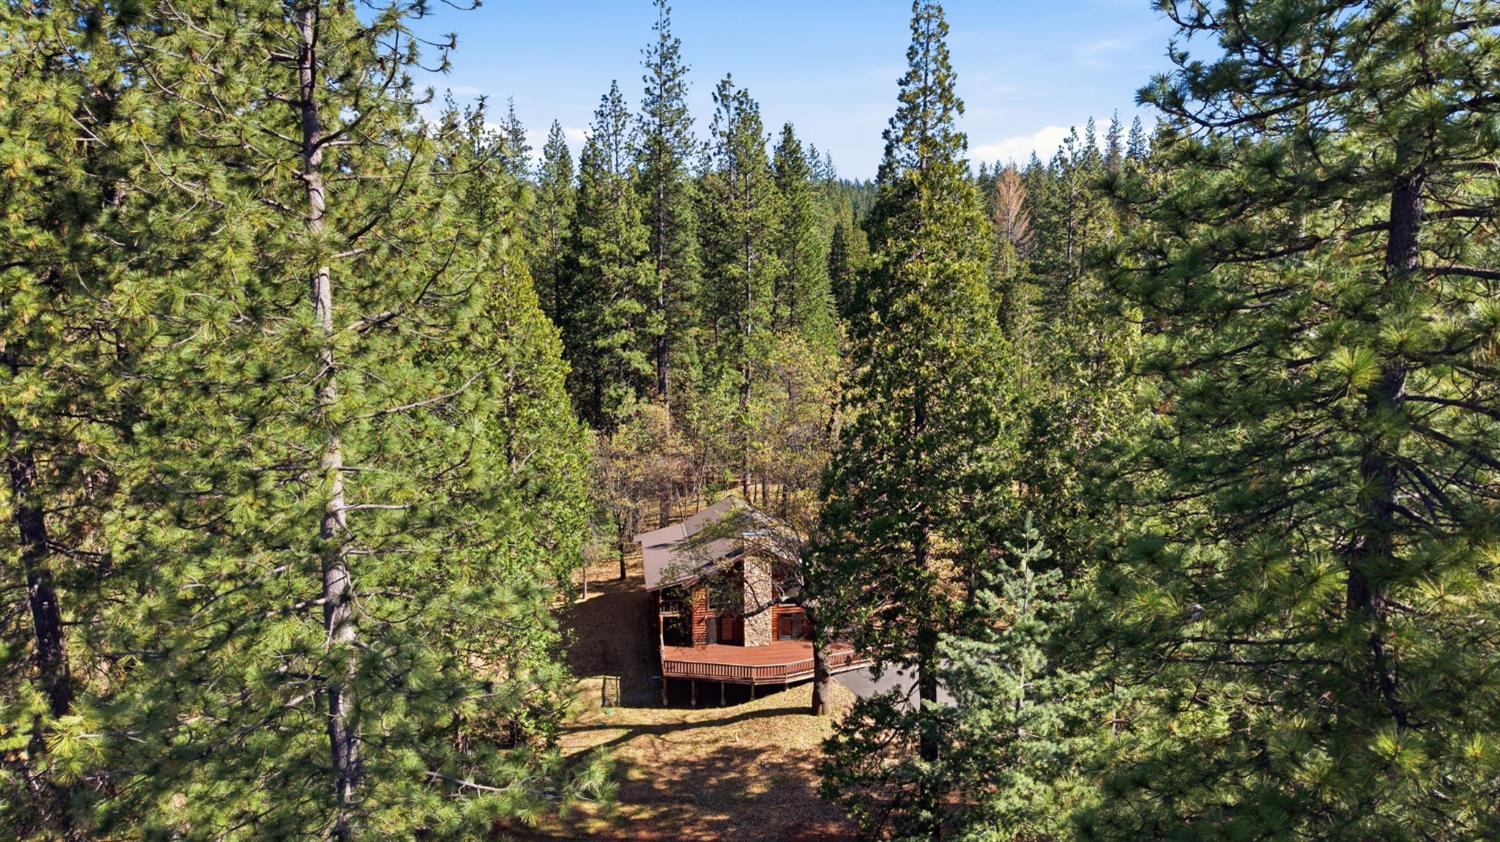
Rustic cabin with a wooden deck nestled among tall pine trees.
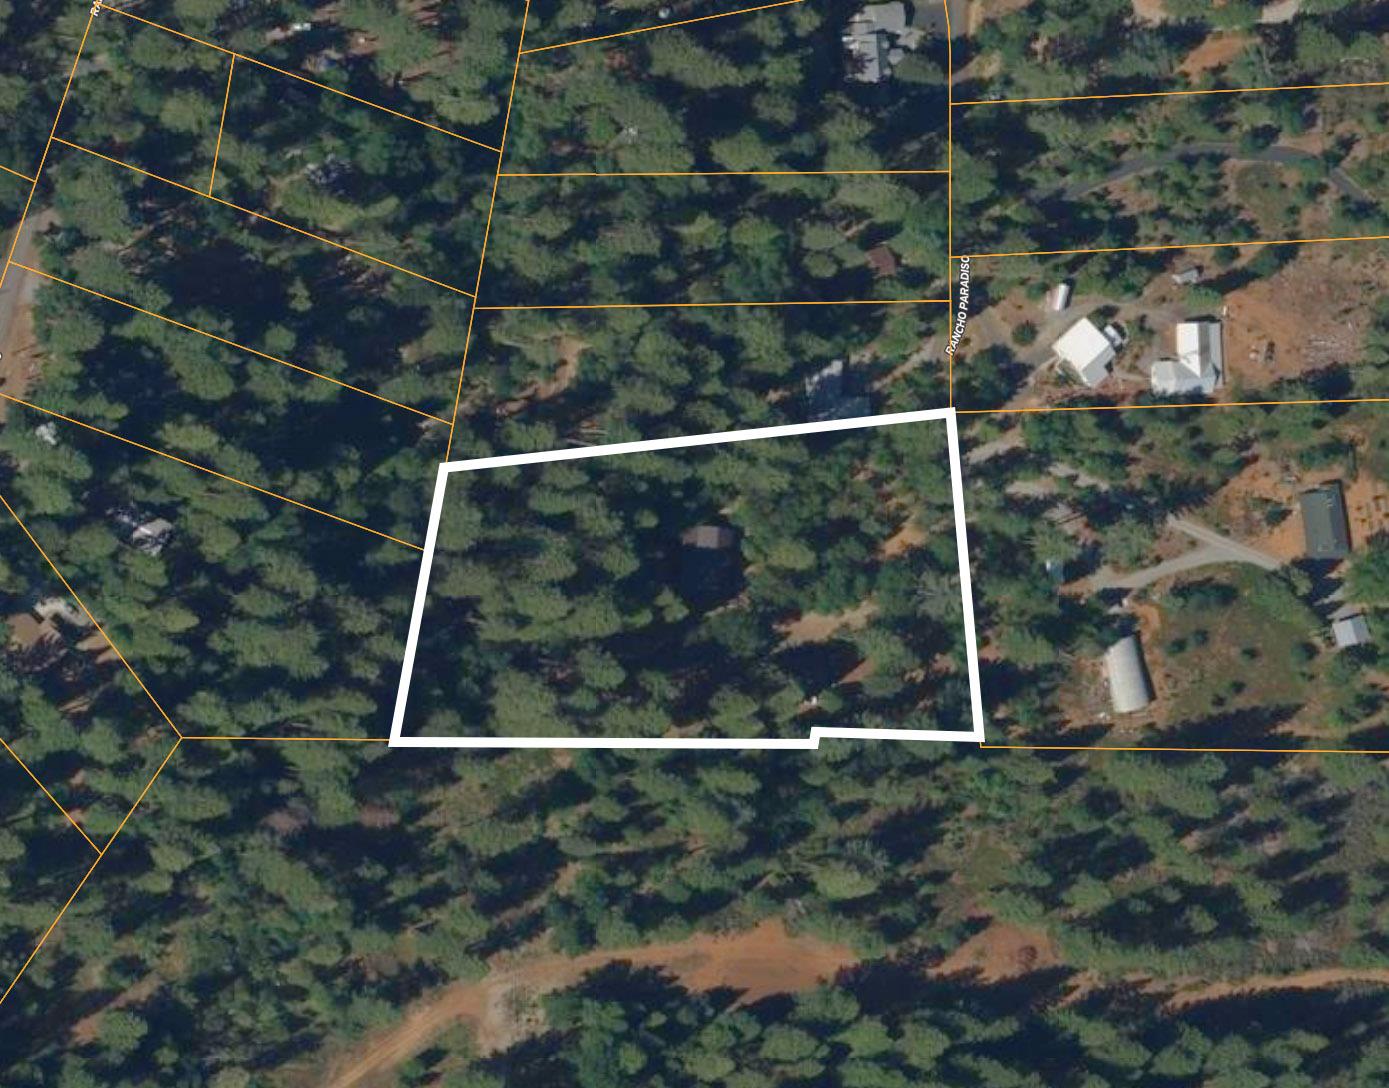
Aerial view of a wooded property outlined in white among neighboring parcels.
SEE ALL PHOTOS
Log cabin with a stone chimney and expansive wooden deck surrounded by trees.
Log cabin with a stone chimney and wraparound deck among tall evergreen trees.
Log home great room with a stone fireplace, gray sectional, open kitchen, and timber loft.
Log-cabin great room with a vaulted wood ceiling, open loft, staircase, gray sectional, and kitchen.
Log-cabin living room with a gray sectional, vaulted wood ceiling, and loft staircase.
Dining area in a log home with a glass table, exposed timber ceiling, open kitchen, and staircase.
Log-cabin kitchen with a stone-inlay island, gas cooktop, exposed beams, and a stone fireplace beyond.
Log cabin great room with vaulted timber ceiling, loft railing, and arched windows overlooking trees.
Bathroom with a long white vanity, large mirror, and log-framed window.
Log cabin bedroom with exposed timber beams, a wooden bed, and log walls.
Freestanding bathtub beneath a bay window in a wood-paneled bathroom, with trees outside.
Log cabin living room with a stone fireplace and glass doors opening onto a wooded deck.
Log cabin exterior with a broad wooden deck, stone chimney, and pine trees at sunset.
Log cabin exterior with a spacious wooden deck, stone chimney, and pine trees beyond.
Two-story log cabin with a wraparound porch and stone chimney among pine trees.
Bathroom with a white vanity, tiled floor, log walls, and a window overlooking trees.
Bathroom with gray vanities, white countertops, and a tiled floor.
Log cabin bedroom with a large white bed, exposed timber ceiling, and an ensuite bathroom doorway.
Bathroom with a white bathtub, exposed log beams, and built-in wooden cabinets beside a window.
Log home laundry room with white washer and dryer beneath wood cabinets and beside a window.
Bathroom with a white tub, wood vanity, and exposed log ceiling beams.
Walk-in pantry with empty wooden shelves lining both walls and a wood-plank ceiling.
Log-cabin great room with a stone fireplace, loft, gray sectional, and views of trees through tall windows.
Log-cabin great room with vaulted wood ceiling, stone fireplace, loft railing, and gray sectional.
Log-cabin living room with a vaulted timber ceiling, stone fireplace, and gray sectional sofa.
Log-cabin living room with a tall stone fireplace, vaulted timber walls, and a gray sectional sofa.
Log home dining room with a set table, exposed timber beams, and glass doors opening onto a deck.
Rustic kitchen and living area with exposed log beams, a stone island, and bar stools.
Rustic log-home kitchen with exposed beams, natural wood cabinetry, and stone-pattern countertops.
Rustic kitchen with a stone-topped cooktop island and exposed log ceiling beams.
Log-home kitchen and living area with a stone-topped island, timber beams, and a stone fireplace.
Log home kitchen and living area with a stone-pattern island, exposed beams, and a stone fireplace.
Log-cabin entry foyer with a wooden staircase, loft railing, and double front doors.
Rustic cabin great room with vaulted timber ceiling, stone fireplace, and arched windows overlooking trees.
Log cabin great room with vaulted timber ceiling, arched forest-view windows, and stone fireplace.
Log cabin living room with exposed timber beams, leather sofas, and an arched forest-view window.
Log-cabin great room with vaulted timber ceiling, stone fireplace, and arched windows overlooking trees.
Rustic cabin loft with vaulted wood ceiling, exposed log beams, and railing overlooking the lower level.
Log bedroom with vaulted wood ceiling, bunk beds, and sliding glass doors to a deck.
Bedroom with log walls, exposed vaulted beams, and several wooden beds with plaid bedding.
Loft bedroom with wooden beds, a dark sofa, and exposed beams beneath a vaulted ceiling.
Log-cabin bathroom with a freestanding tub beneath a wide woodland-view window and a gray double vanity.
Log-cabin bathroom with a freestanding soaking tub beneath a large window and a glass shower.
Log cabin great room with a stone fireplace, mounted deer heads, and arched windows overlooking trees.
Rustic kitchen with wood cabinetry, patterned stone counters, a large gas cooktop, and wide windows.
Covered log cabin porch with timber railings, rocking chairs, and a detached garage visible among trees.
Rustic timber porch overlooking a wooded hillside and a small building among the trees.
Covered wooden deck overlooking a wooded yard, with log siding and sturdy timber posts.
Wooden three-car garage with crossed skis on the front gable, surrounded by trees.
Log cabin with a stone chimney and expansive wooden deck beneath surrounding trees.
Log cabin with a stone chimney and wraparound deck among pine trees.
Log cabin with a stone chimney and expansive wraparound deck among pine trees.
Wooden outbuilding with a red door and roll-up shutter among trees.
Wood-sided garage with white doors beside a paved driveway, wooden deck, and tall trees.
Log cabin front porch with a decorative glass entry door, rustic bench, and forest beyond the railing.
Covered wooden porch with exposed beams and railing overlooking trees.
Wood-sided three-door garage with ski decorations, a broad paved driveway, and surrounding pine trees.
Log cabin with a stone chimney and wraparound deck among tall pine trees.
Paved driveway and open clearing surrounded by tall trees on a wooded property.
Log cabin with a stone chimney and wraparound deck among mature trees.
Aerial view of a house and detached outbuilding surrounded by trees, with a winding paved driveway.
Aerial view of two buildings and a driveway among dense trees.
Aerial view of a forested property, with a small house partly visible among the trees.
Aerial view of a home nestled among dense evergreen trees.
Rustic cabin with a wooden deck nestled among tall pine trees.
Aerial view of a wooded property outlined in white among neighboring parcels.
Pending

2428 Rancho Paradiso

2428 Rancho Paradiso, Arnold, CA 95224

$724,000
2428 RANCHO PARADISO THE SPIRIT OF THE SIERRA Some properties have curb appeal; this one has a soul. Welcome to a custom-built log masterpiece spanning 2.62 usable acres in the heart of the Sierra Foothills. Extensively remodeled and meticulously maintained, this estate perfectly marries authentic mountain character with modern luxury. THE GREAT ROOM & GOURMET KITCHEN: Step into the vaulted great room and let the architecture take center stage. Soaring exposed timber trusses and arched picture windows flood the space with natural light, while a commanding stone fireplace serves as the home's powerful anchor. The chef's kitchen is a triumph of mountain-modern design, featuring quartz countertops, custom soft-close cabinetry, a massive walk-in pantry, and direct deck access for seamless indoor-outdoor entertaining. EFFORTLESS LIVING: The main level is thoughtfully designed for longevity, featuring a generous laundry room and a primary bedroom suite positioned for effortless single-story living. THE UPPER-LEVEL RETREAT: The second story is where the home's personality truly unfolds. A private guest suite serves as a high-end sanctuary, boasting a stunning clawfoot soaking tub framed by full log walls and forest views. A separate bunk room provides flexible space for guests, while the expansive open loftcomplete with a striking arched window and private slider to a covered upper deckis ready to become your home office, media room, or library. GROUNDS & CRAFTSMANSHIP: The exterior showcases true craftsmanship, from the full-log construction to the massive stone chimney stack. Enjoy the seasons on the wraparound lower deck with its hanging porch swing or the secluded upper retreat. For the hobbyist, a detached 3-car garage includes a half bath, Tesla EV charger, and ample attic storage. THE LAND: A paved parking court and partial perimeter fencing are already in place, making the 2.62 acres ideal for hobbies or horses. With new HVAC throughout, this is the ultimate four-season mountain escape or full-time residence delivered without compromise.

2
beds

3
baths

2,376 Sq.Ft. LIVING AREA

2.62 Acres lot

Neriah Davis

Neriah Davis

Features & Amenities

Interior

  • total bedrooms2
  • Total bathrooms3
  • full bathrooms2
  • Laundry room Laundry Room, Main Level
  • Flooring Carpet, Tile, Wood
  • Fireplace Living Room, Raised Hearth, Family Room, Stone, Wood Burning
  • APPLIANCES Washer, Dryer, Gas Cooktop, Built-In Gas Oven, Built-In Gas Range, Built-In Refrigerator, Dishwasher, Disposal, Microwave, Double Oven
  • other interior Features Cathedral Ceiling(s), Central Vacuum, Walk-In Closet(s), Beamed Ceilings, Double Vanity, Kitchen Island

Area & Lot

  • Status Pending
  • Living Area2,376 Sq.Ft.
  • Lot Area2.62 Acres
  • MLS® ID226011547
  • TypeResidential
  • YEAR BUILT1962
  • NeighborhoodArnold
  • Architecture StylesLog, Chalet
  • View DescriptionTrees/Woods, Pasture, Forest
  • School DistrictCalaveras

Exterior

  • STORIES2
  • Garage Space3.0
  • water SourcePublic
  • utilitiesUnderground Utilities
  • roofMetal
  • lot featuresLevel, Wooded, Private, Secluded
  • parkingPaved, Detached
  • HEAT TYPECentral, Fireplace(s)
  • AIR CONDITIONINGCeiling Fan(s), Central Air
  • sewerSeptic Tank
  • SubstructureConcrete Perimeter, Pillar/Post/Pier
  • security FeaturesSmoke Detector(s), Carbon Monoxide Detector(s)

Financial

  • Sales Price$724,000
  • Zoning RR-Rural Residential
View Virtual Tour
Log cabin with a stone chimney and wraparound deck among tall evergreen trees.

Schedule a Showing

We would love to show you our beautiful property. Please select your preferred date and time below. An agent will be in touch shortly to confirm your appointment.

Schedule a Showing

We would love to show you our beautiful property. Please select your preferred date and time below. An agent will be in touch shortly to confirm your appointment.
Thank you for your interest in 2428 Rancho Paradiso, Arnold, CA 95224. We are reviewing your request and will be in touch shortly!

Mortgage Calculator

Estimate your monthly mortgage payment, including the principal and interest, property taxes, and HOA. Adjust the values to generate a more accurate rate.
All estimates are provided for informational purposes only. Actual amounts may vary.
$0,000 Your Payment 20 15 65
$0,000 Your Payment

Arnold

Explore
Neriah Davis smiling in a tan sweater beside a wooden console table.

Work With Me

Whether you're buying your first home or seeking that dream retirement residence, the experience should be nothing less than seamless.

Follow Me on Instagram