Home glowing among tall trees at dusk, with a stone path leading to the front entrance.
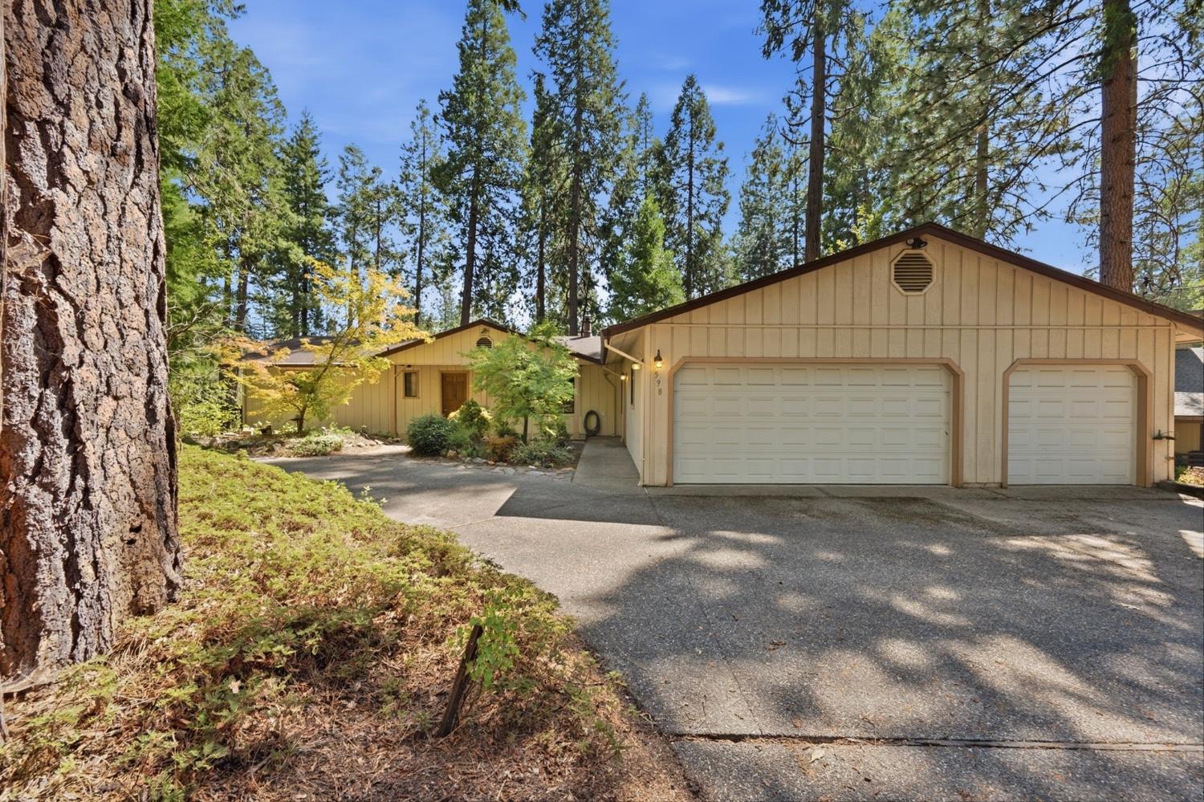
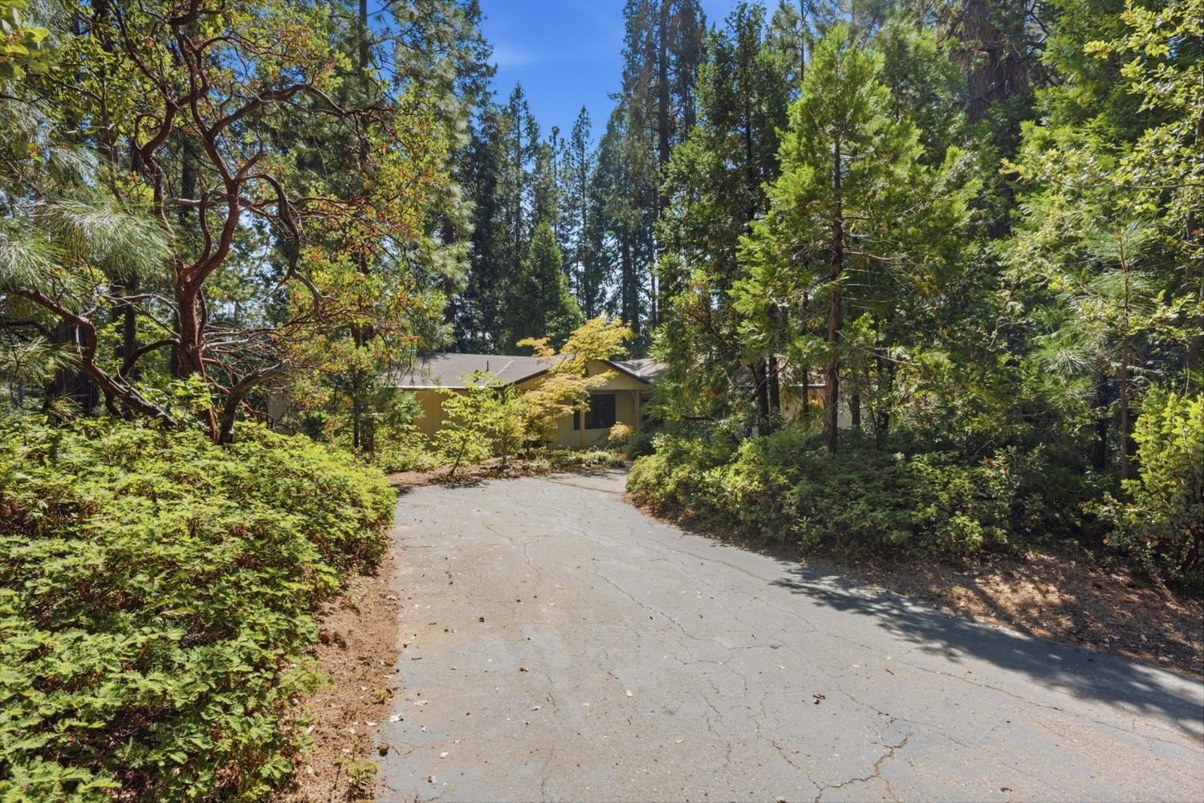
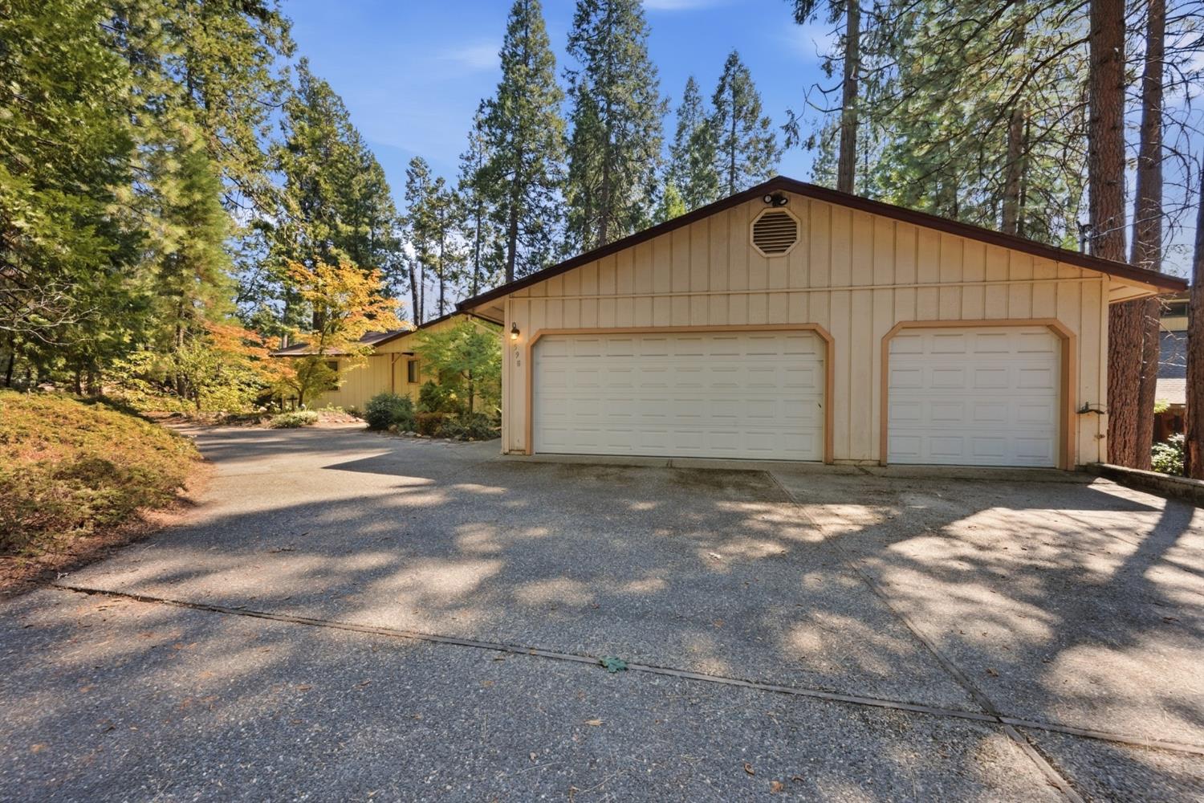
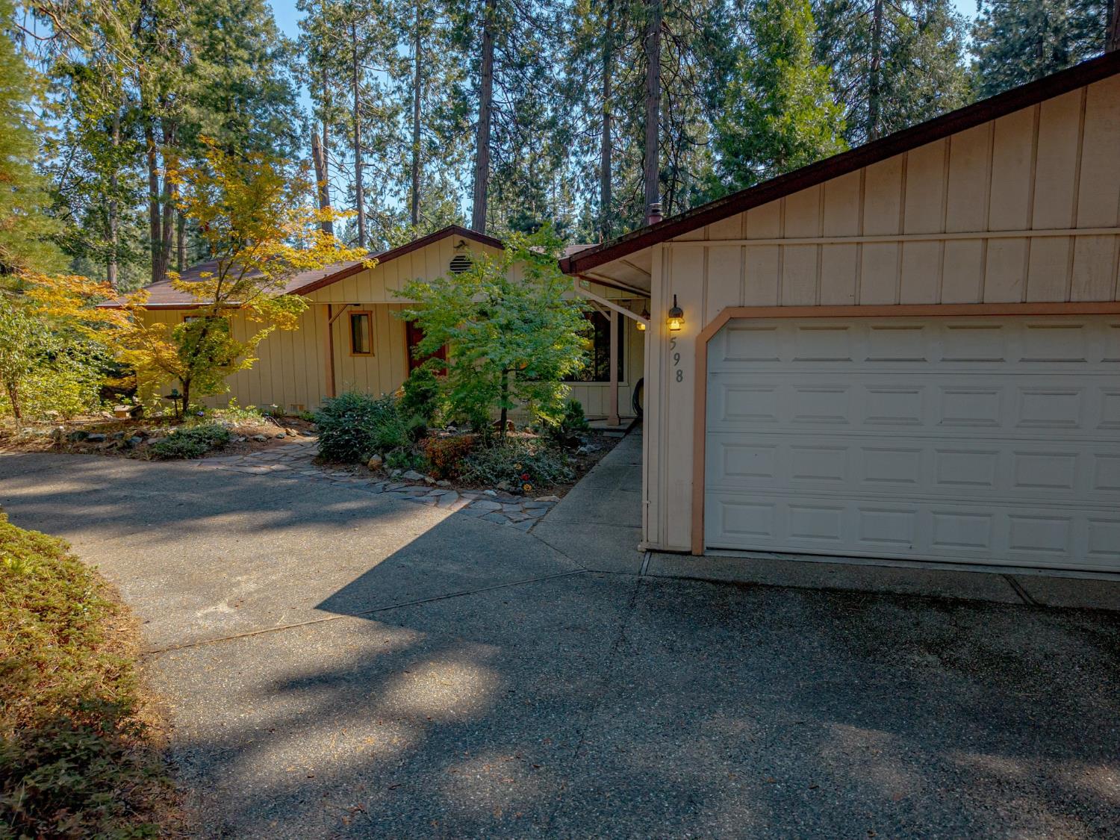
Tan home with two garage doors and a paved driveway, nestled among tall pine trees.
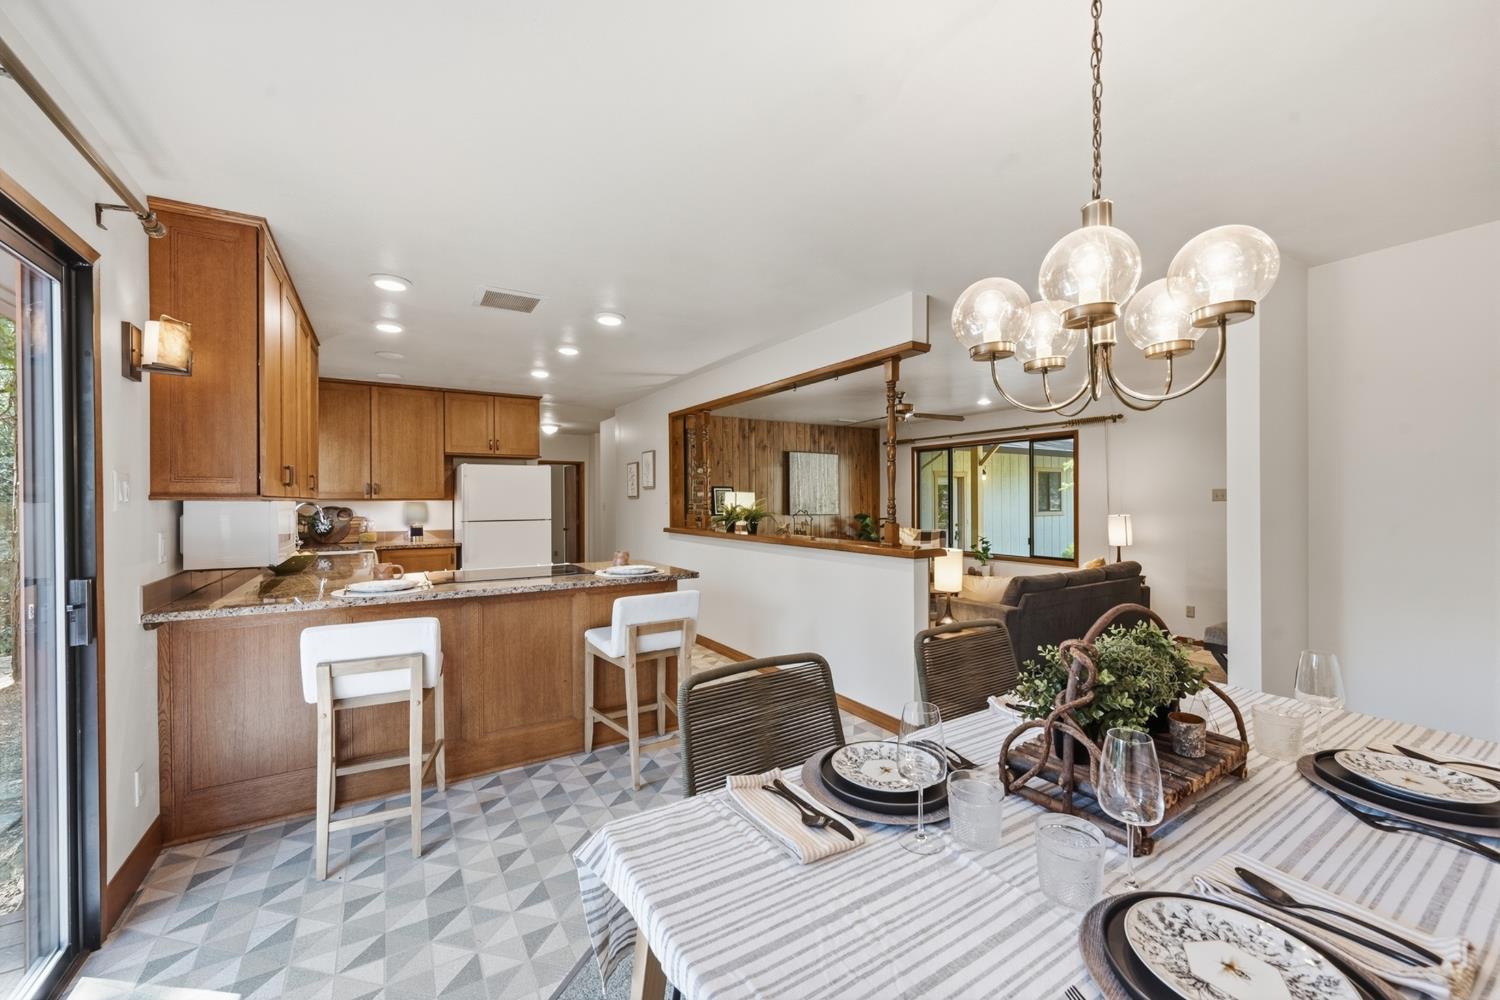
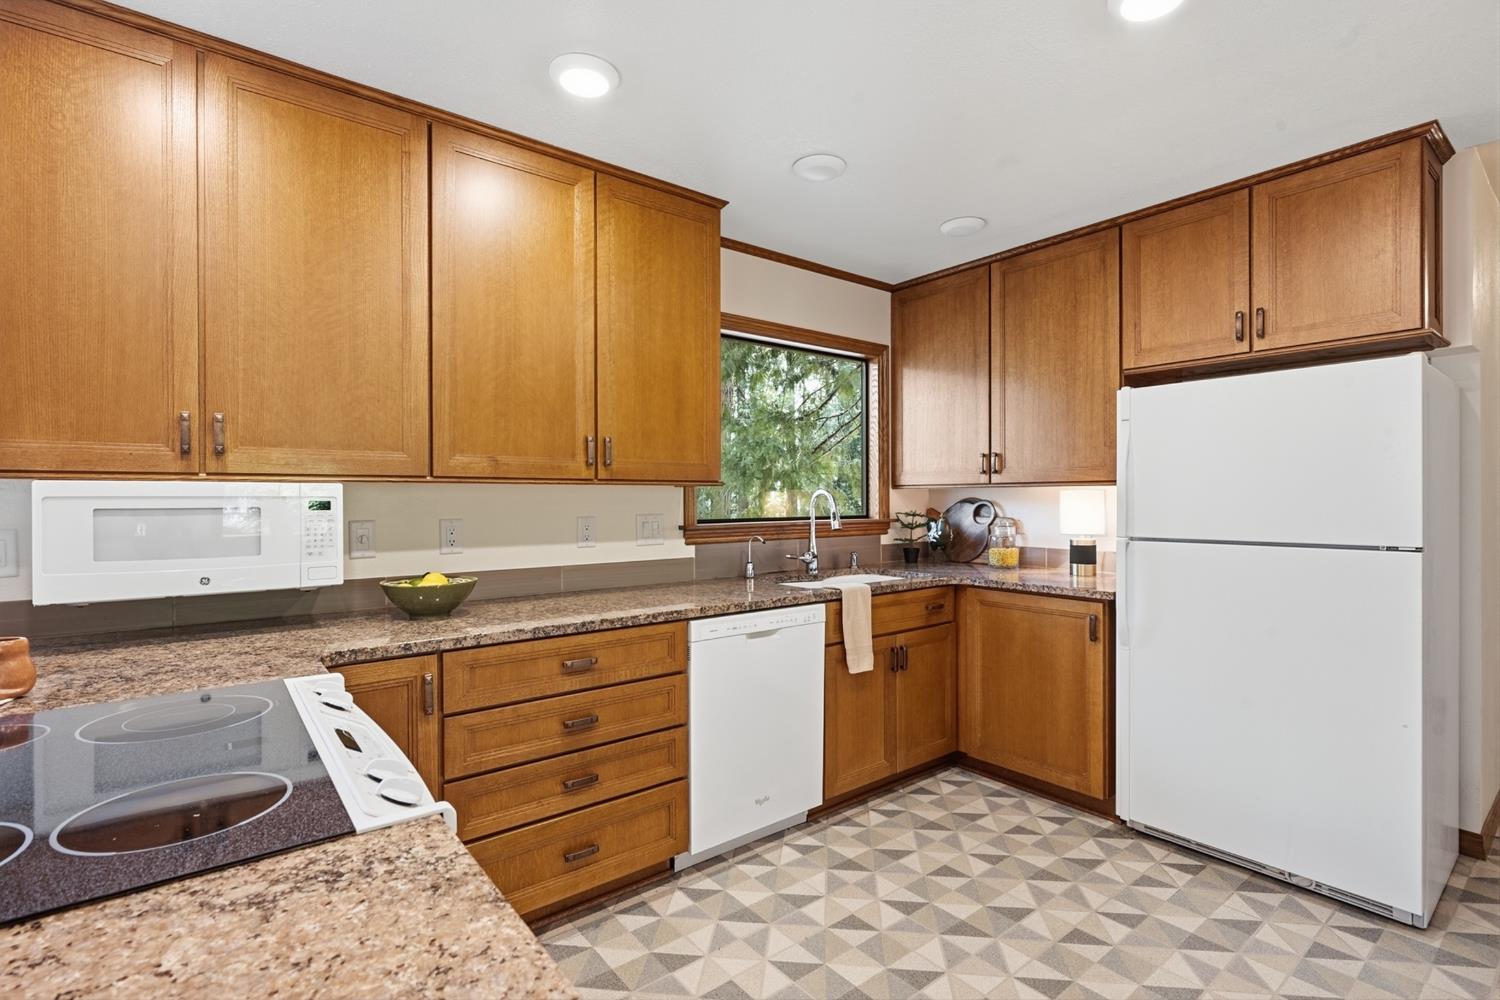
Open-plan kitchen and dining area with wood cabinets, geometric tile, and a set table.
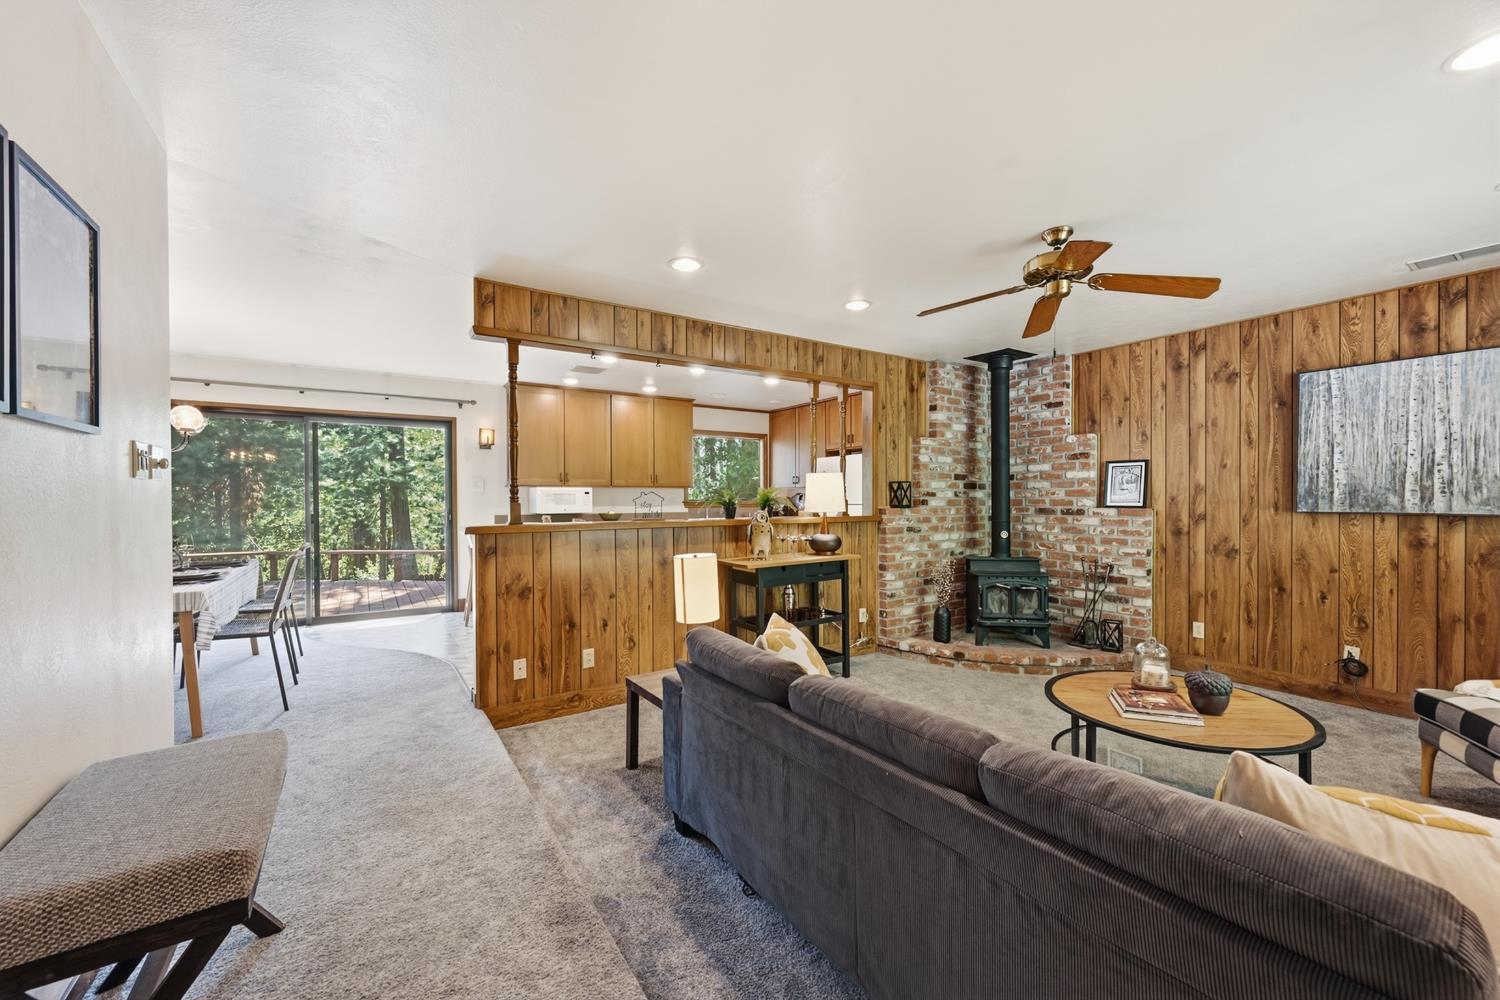
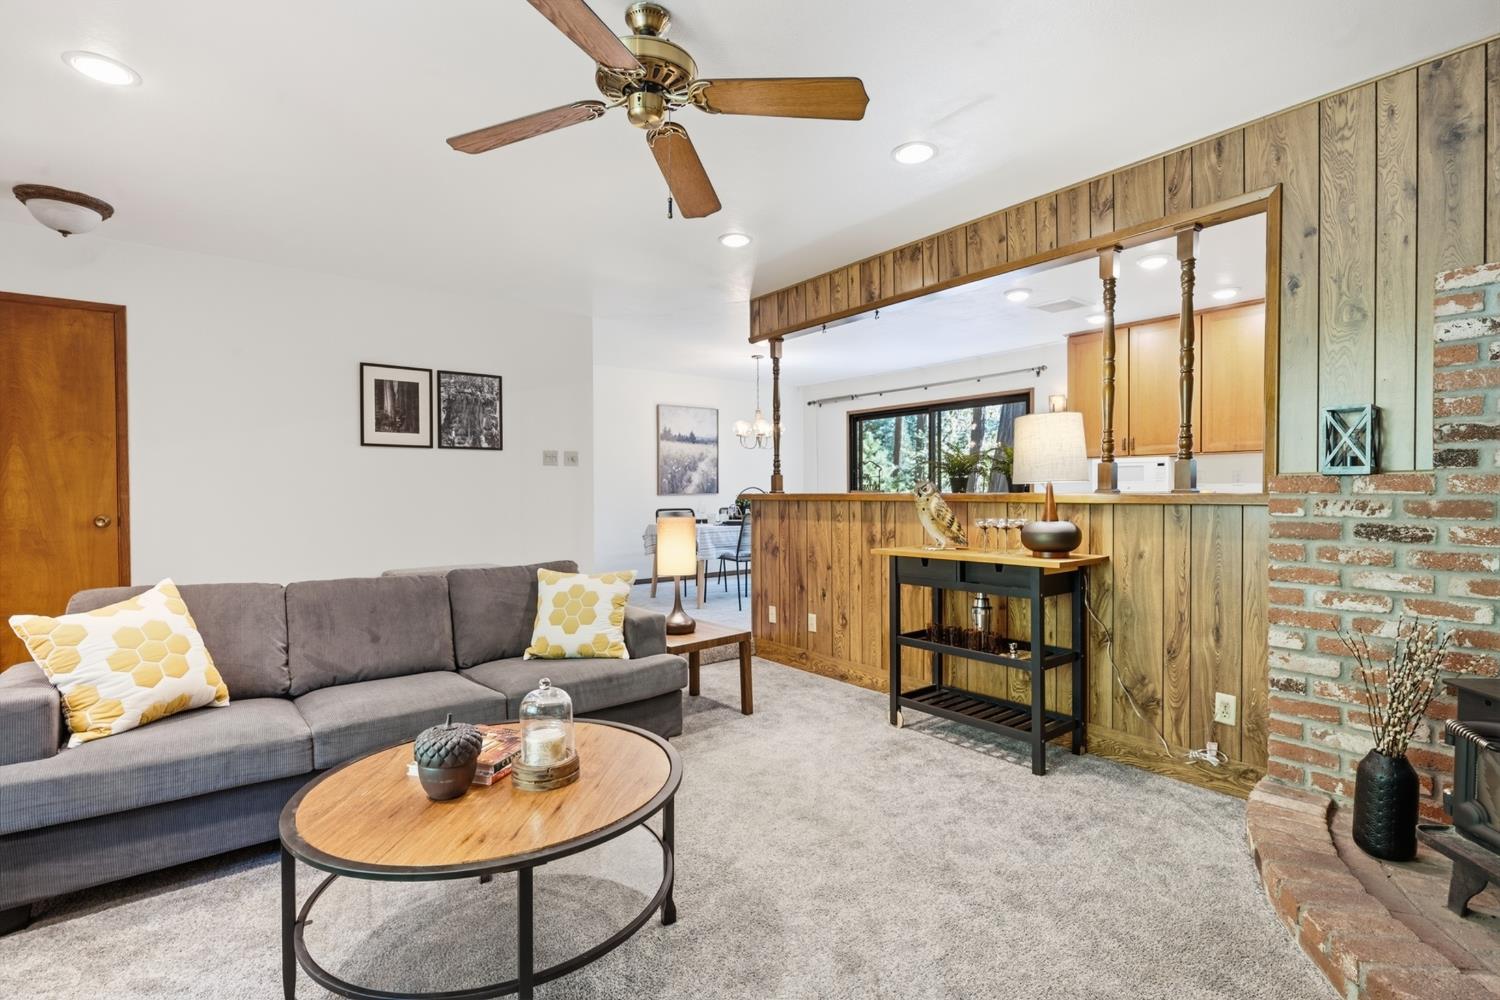
Living room with wood-paneled walls, a brick fireplace and stove, and sliding doors overlooking trees.
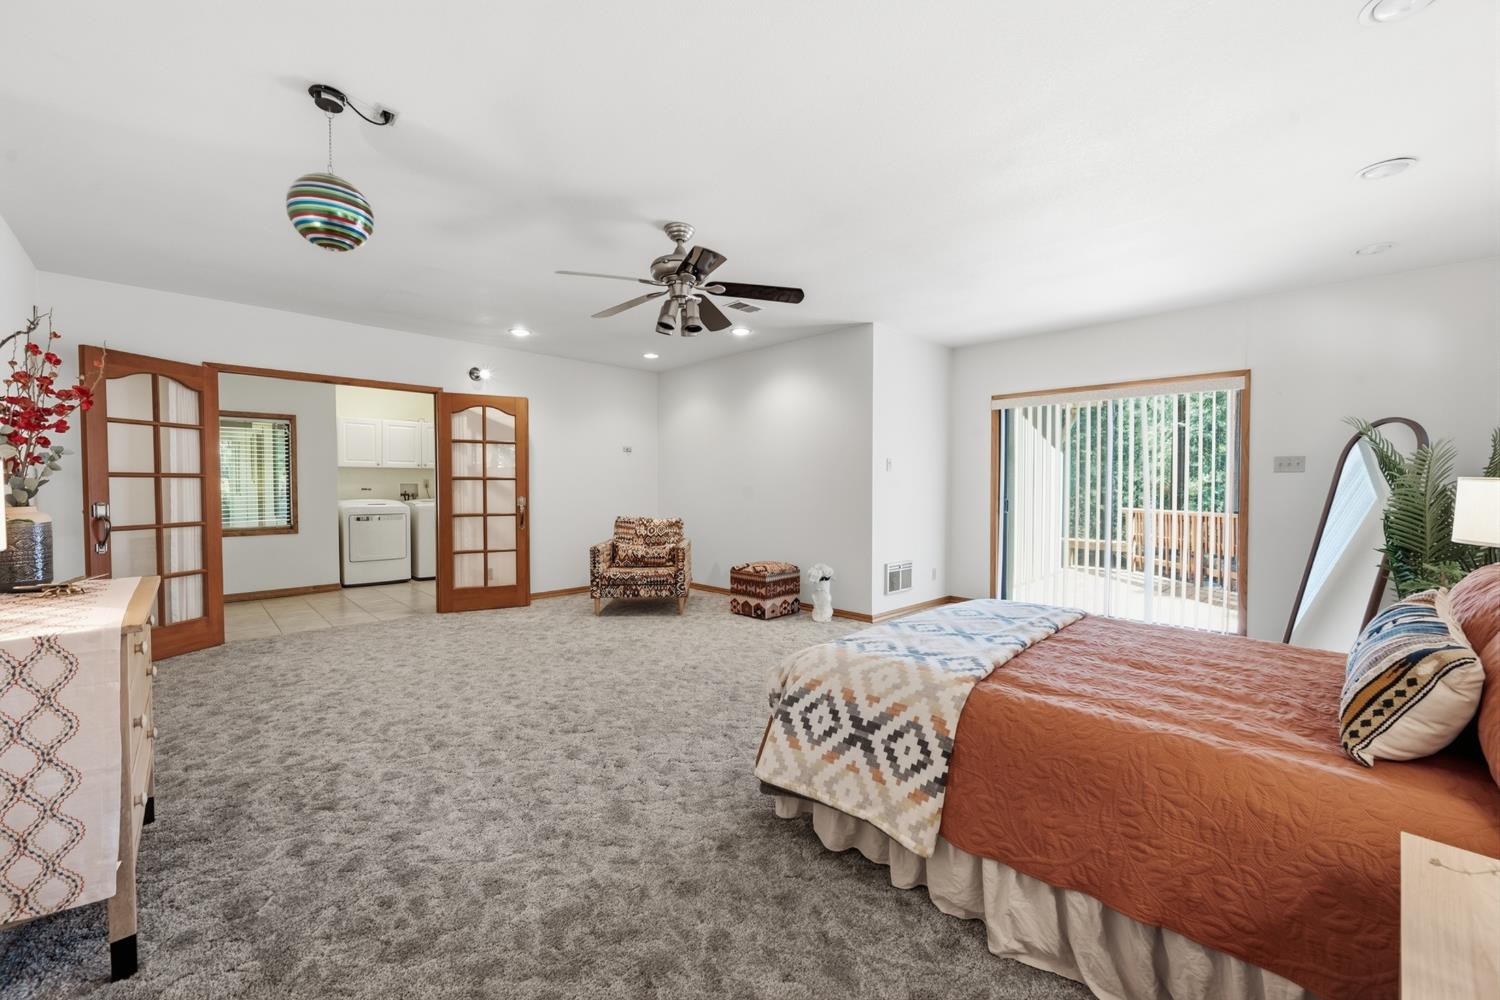
Furnished bedroom with a rust-colored bedspread, gray carpet, and French doors opening to a laundry area.
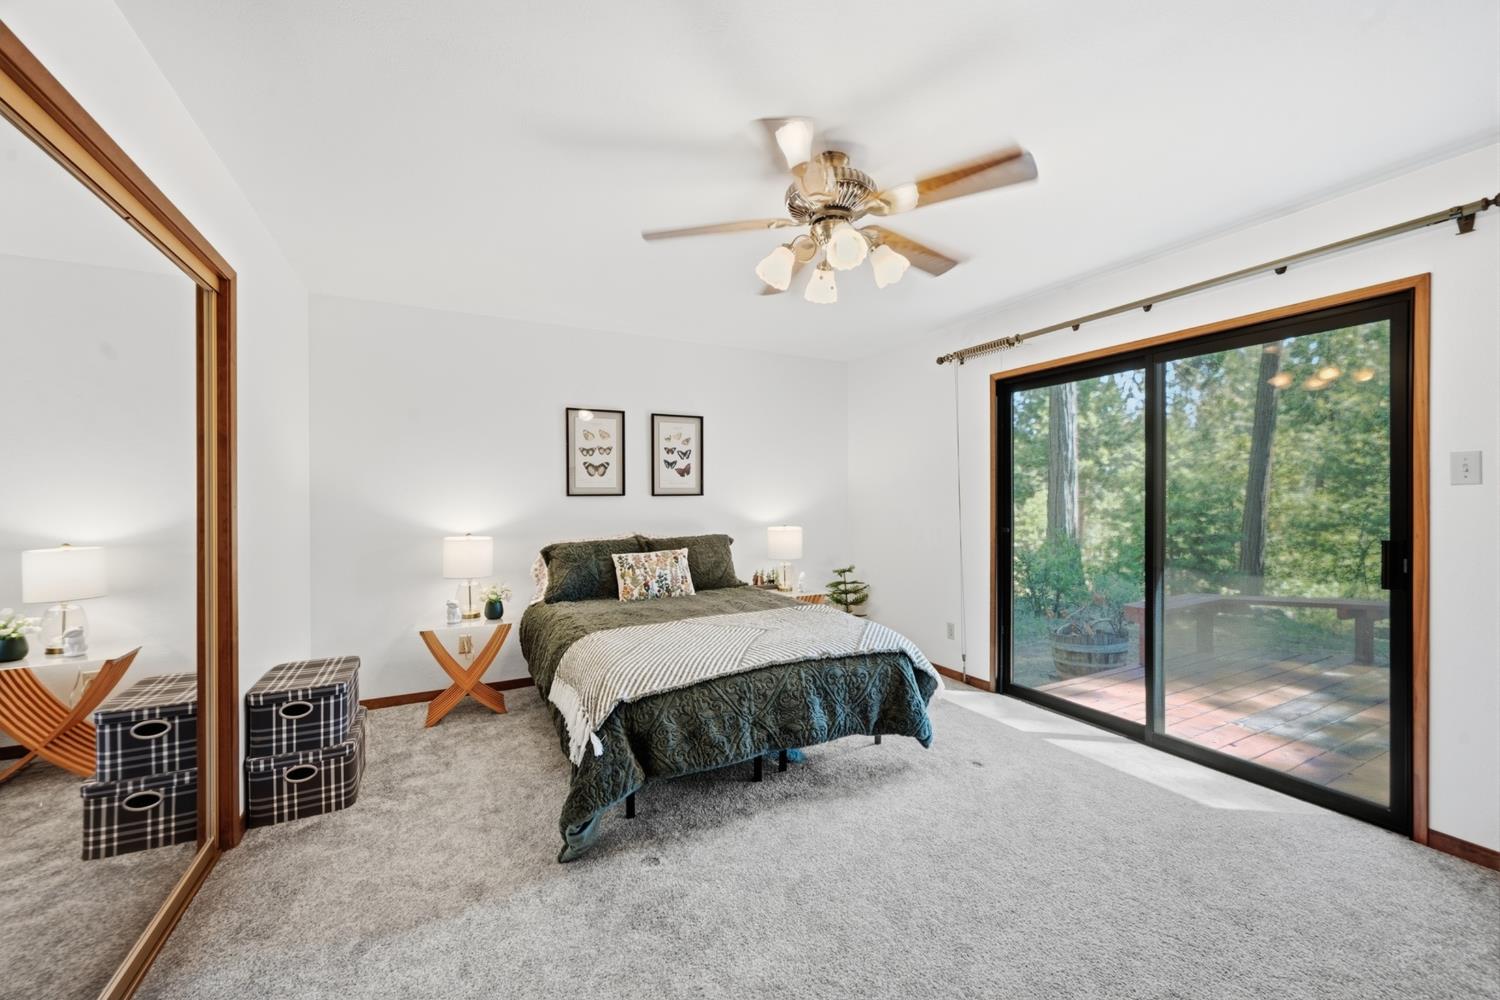
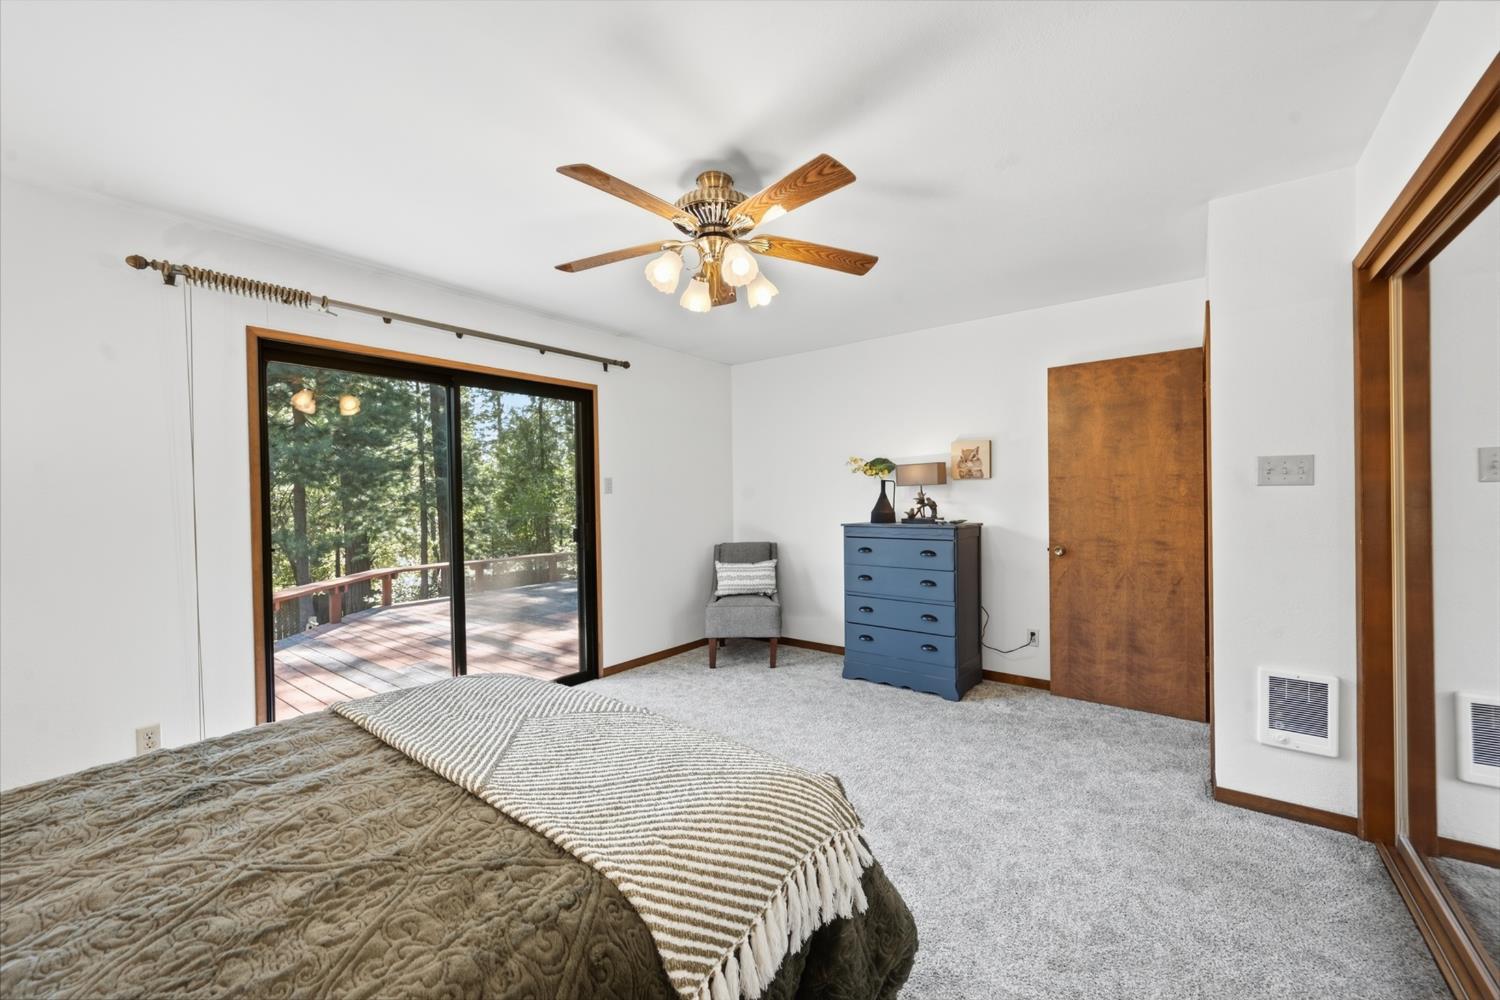
Furnished bedroom with a ceiling fan and sliding glass doors overlooking a wooded deck.
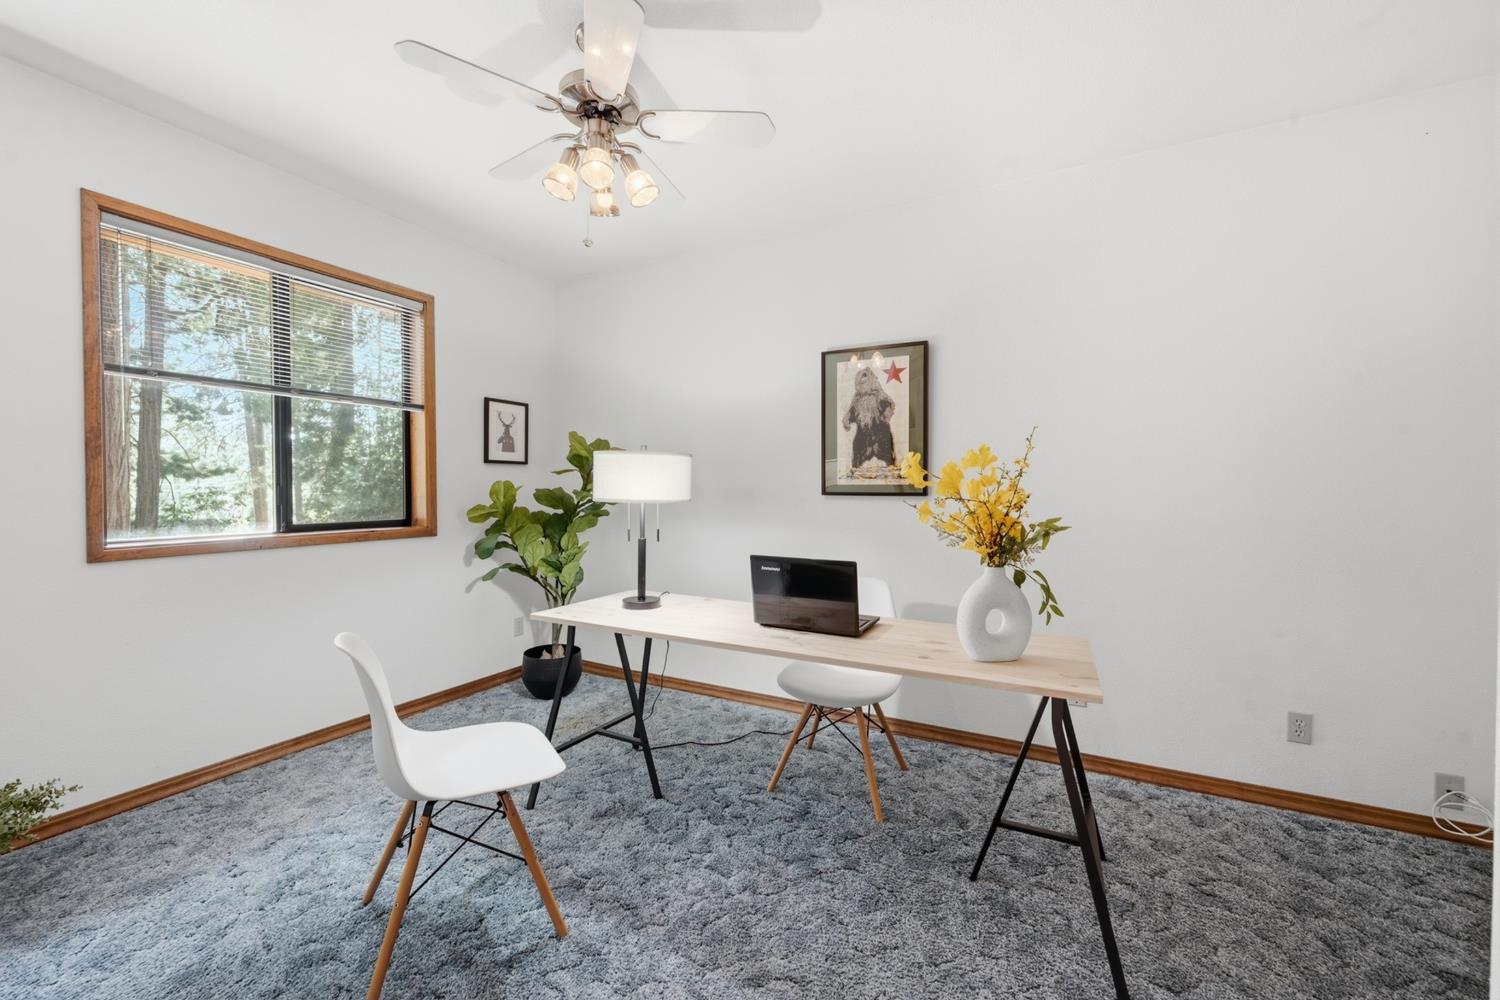
Staged home office with a pale wood desk, laptop, gray carpet, and large window overlooking trees.
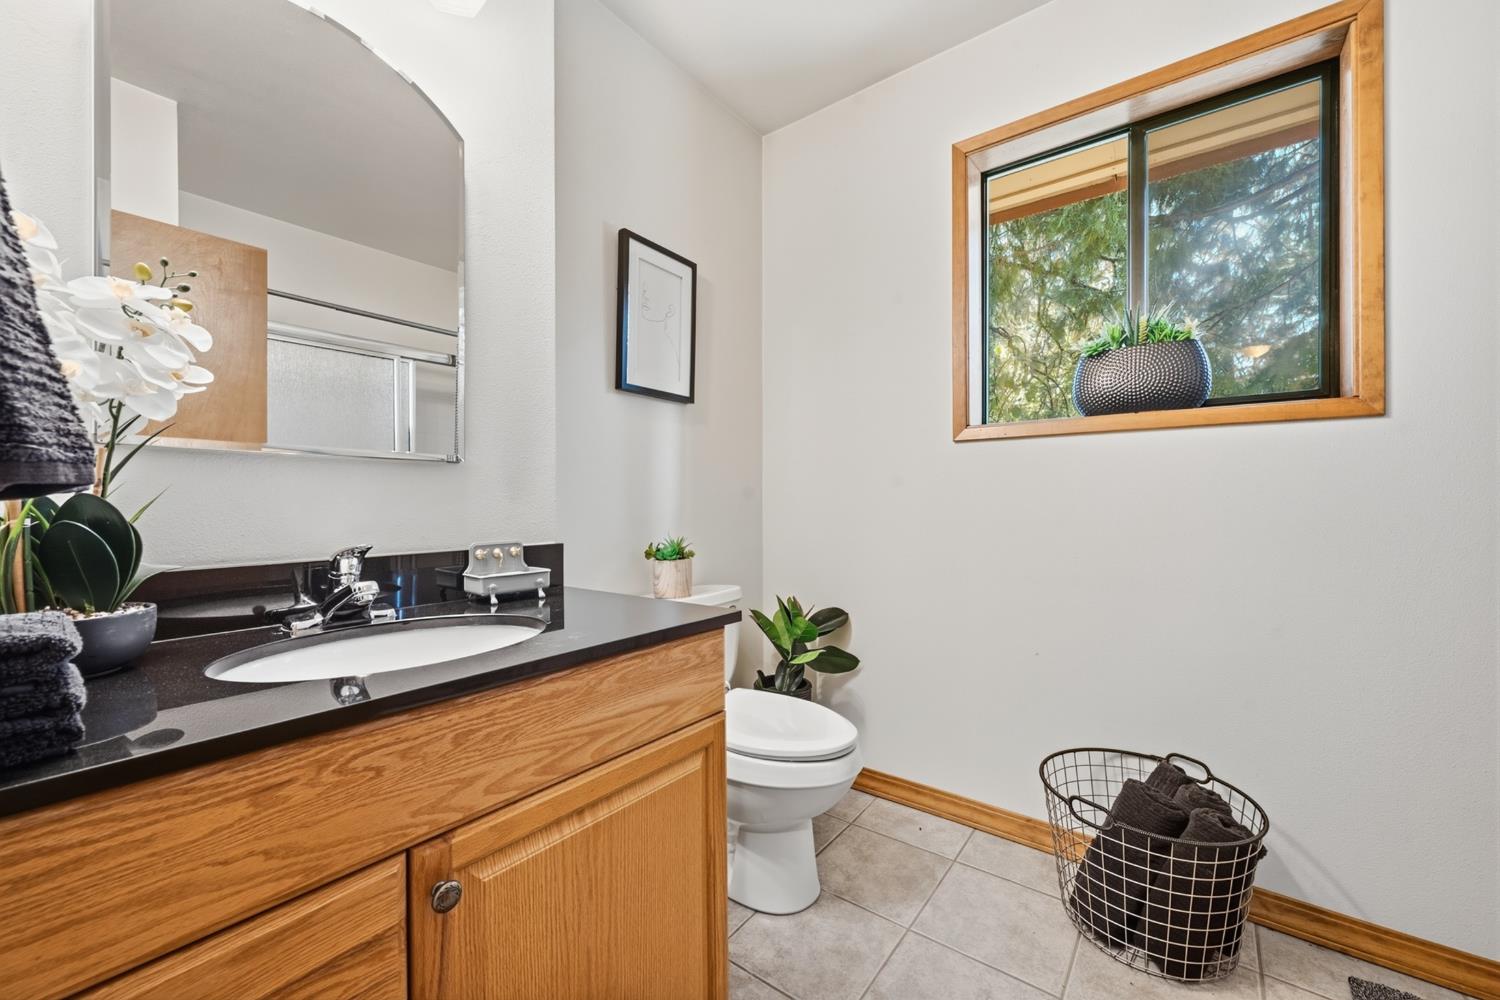
Bathroom with a wood vanity and a large wood-trimmed window overlooking trees.
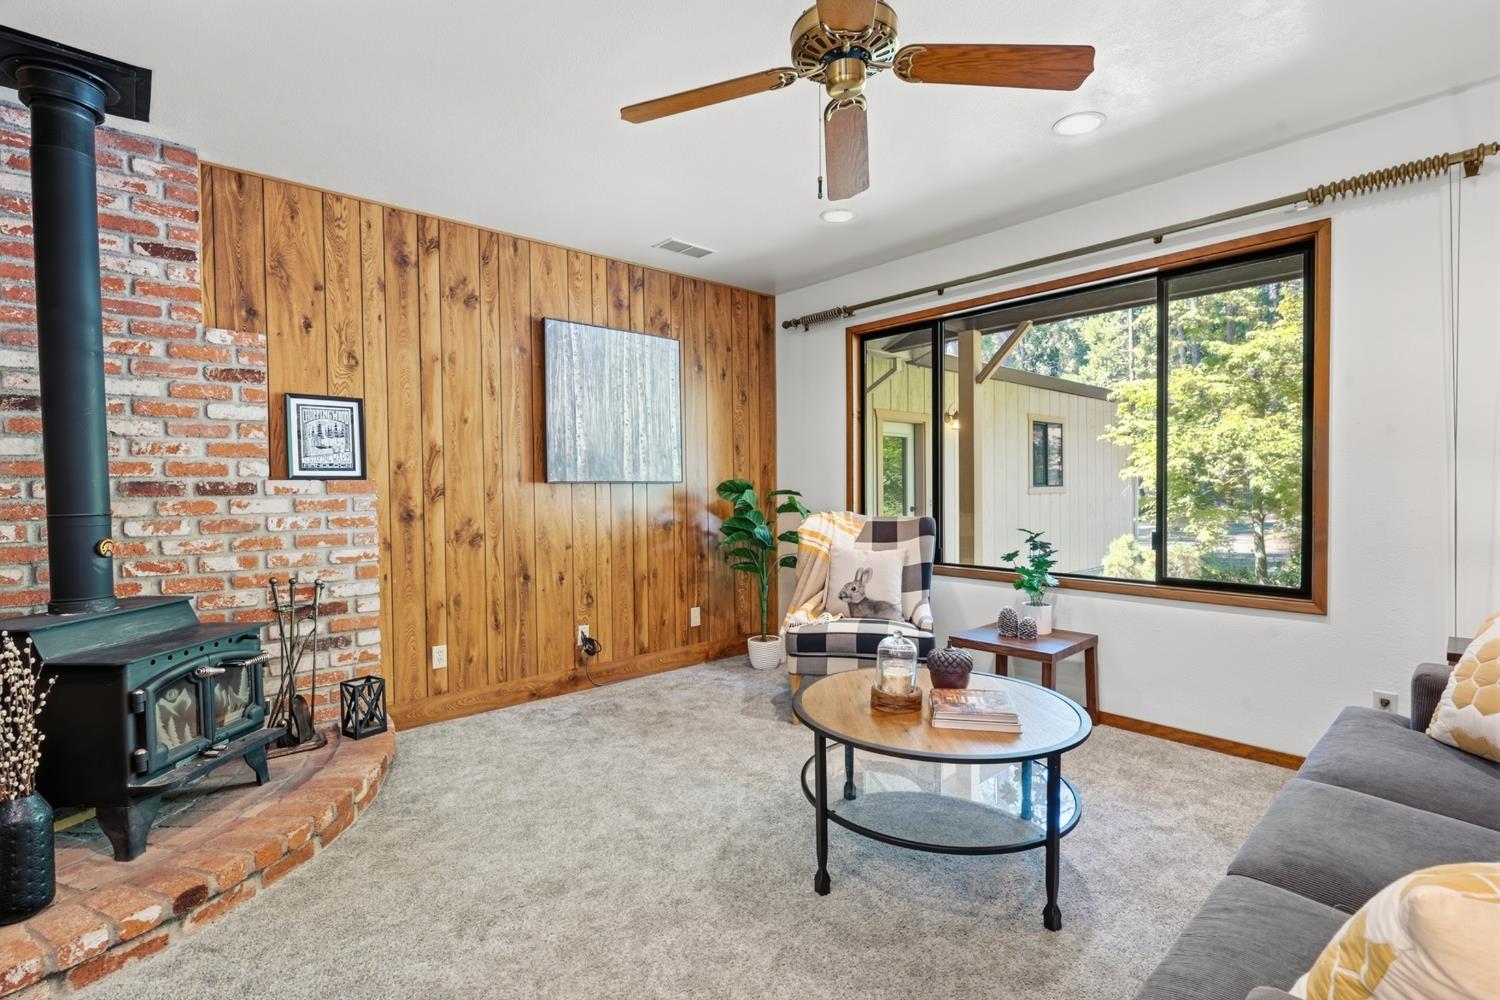
Living room with a brick fireplace and wood stove, wood-paneled wall, and large window overlooking trees.
Living room with a gray sectional, wood-paneled divider, and brick fireplace.
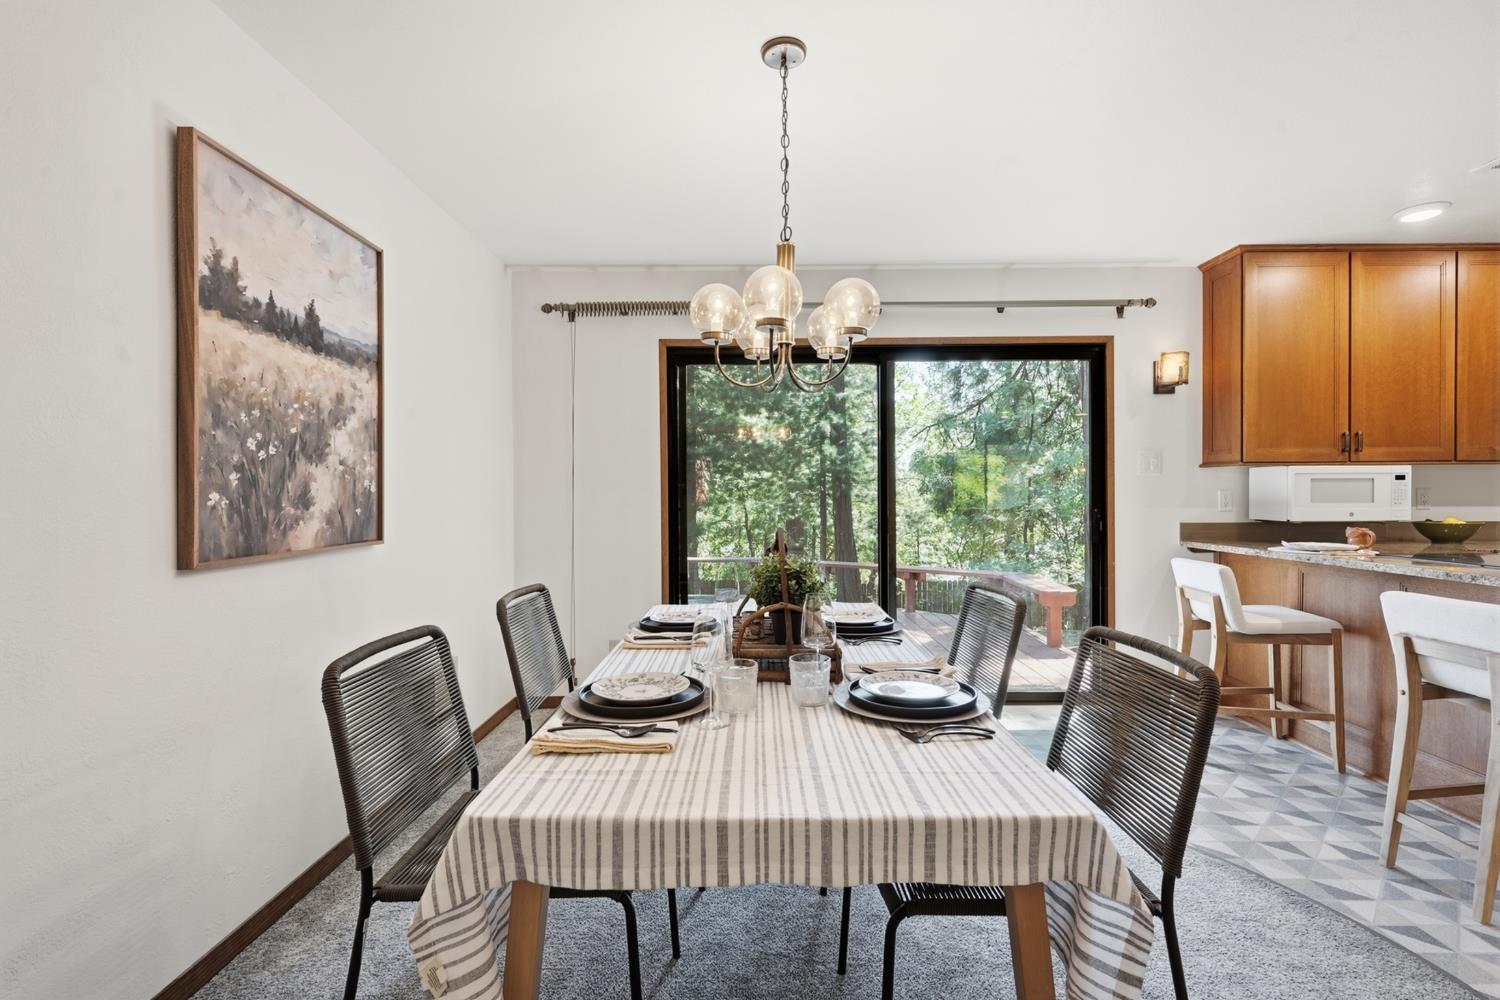
Dining room with a set table, glass-globe chandelier, and sliding doors overlooking trees.
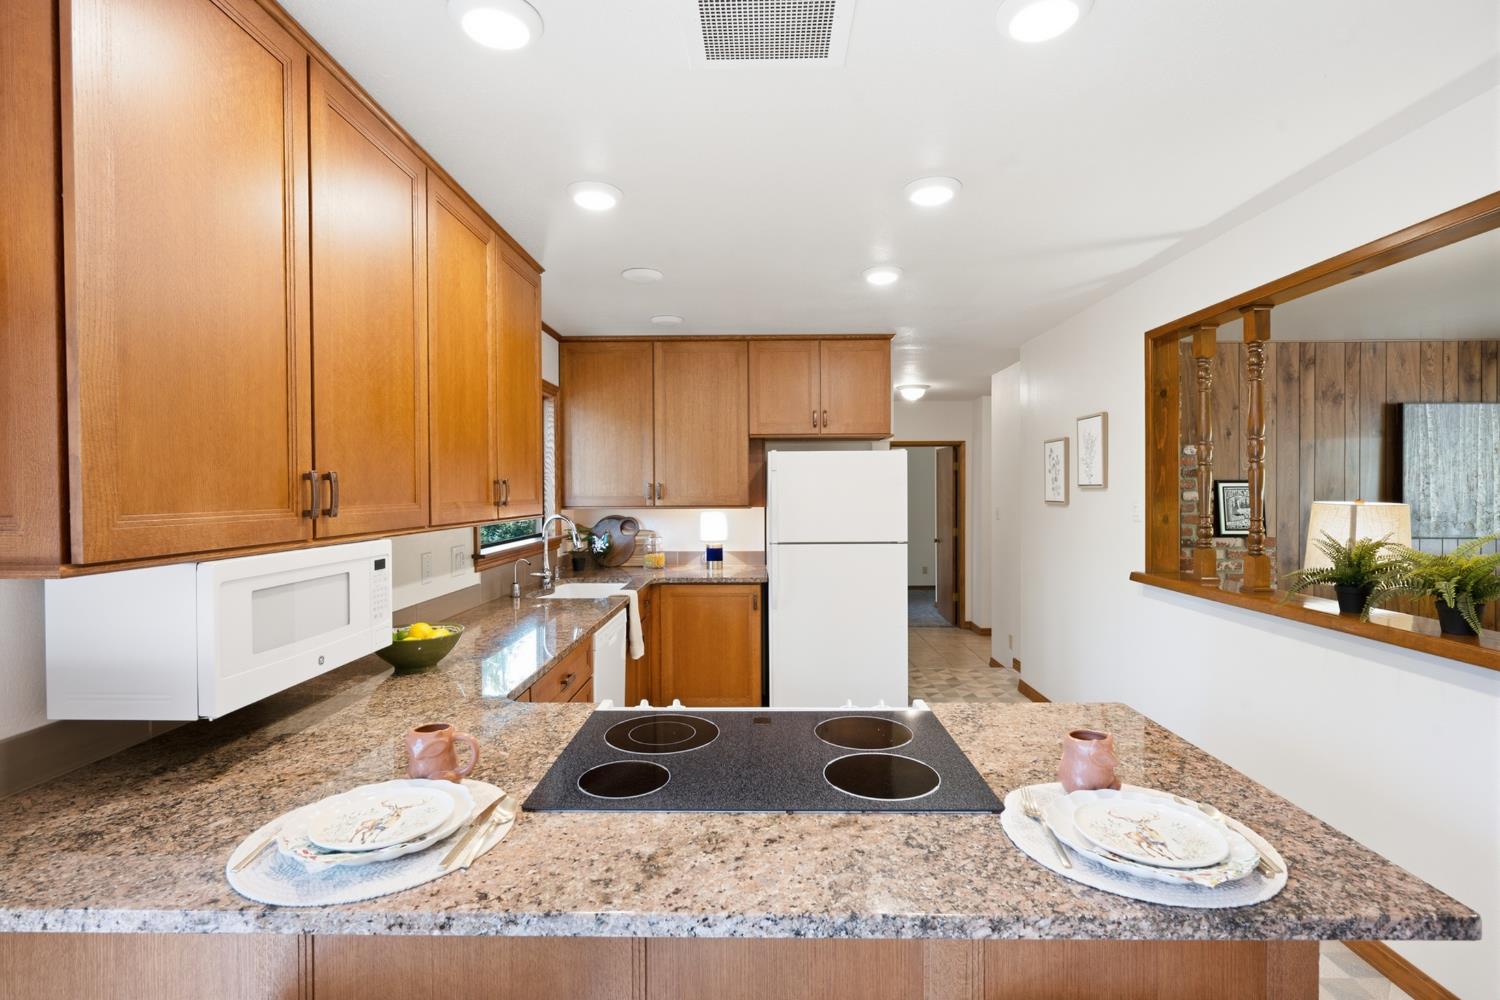
Kitchen with wood cabinets, granite counters, a central cooktop, and a pass-through to the living area.
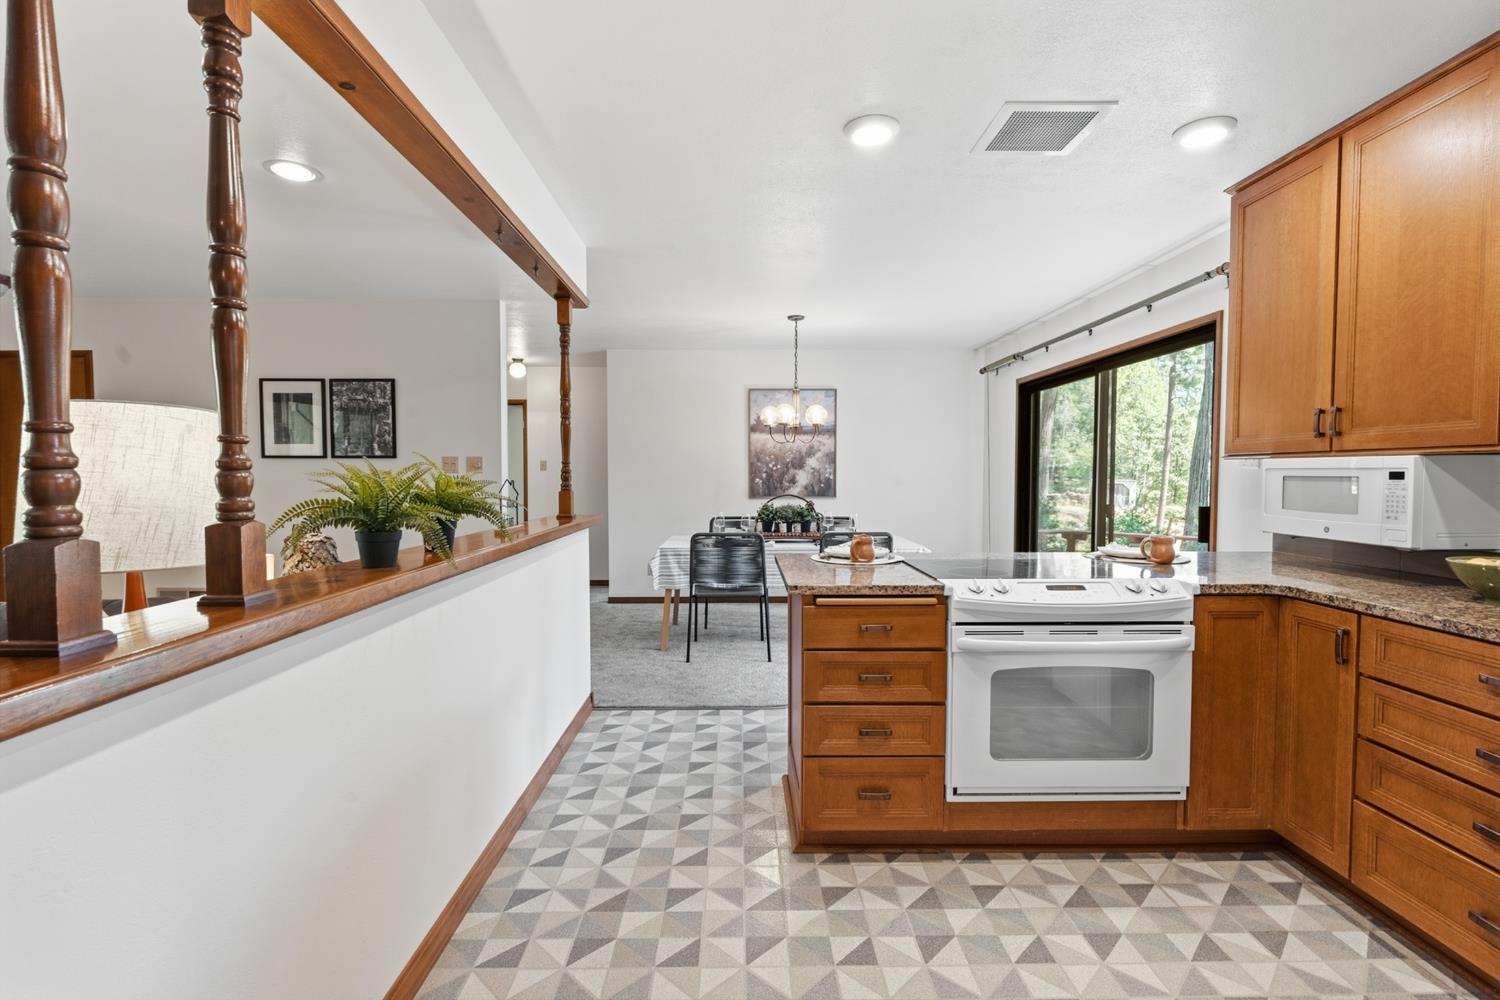
Kitchen with warm wood cabinetry and geometric tile flooring, opening to a dining area beside a wooded view.
Kitchen with honey-toned wood cabinets, stone counters, and a large window above the sink.
Bedroom with a blue dresser and sliding glass doors opening onto a tree-lined deck
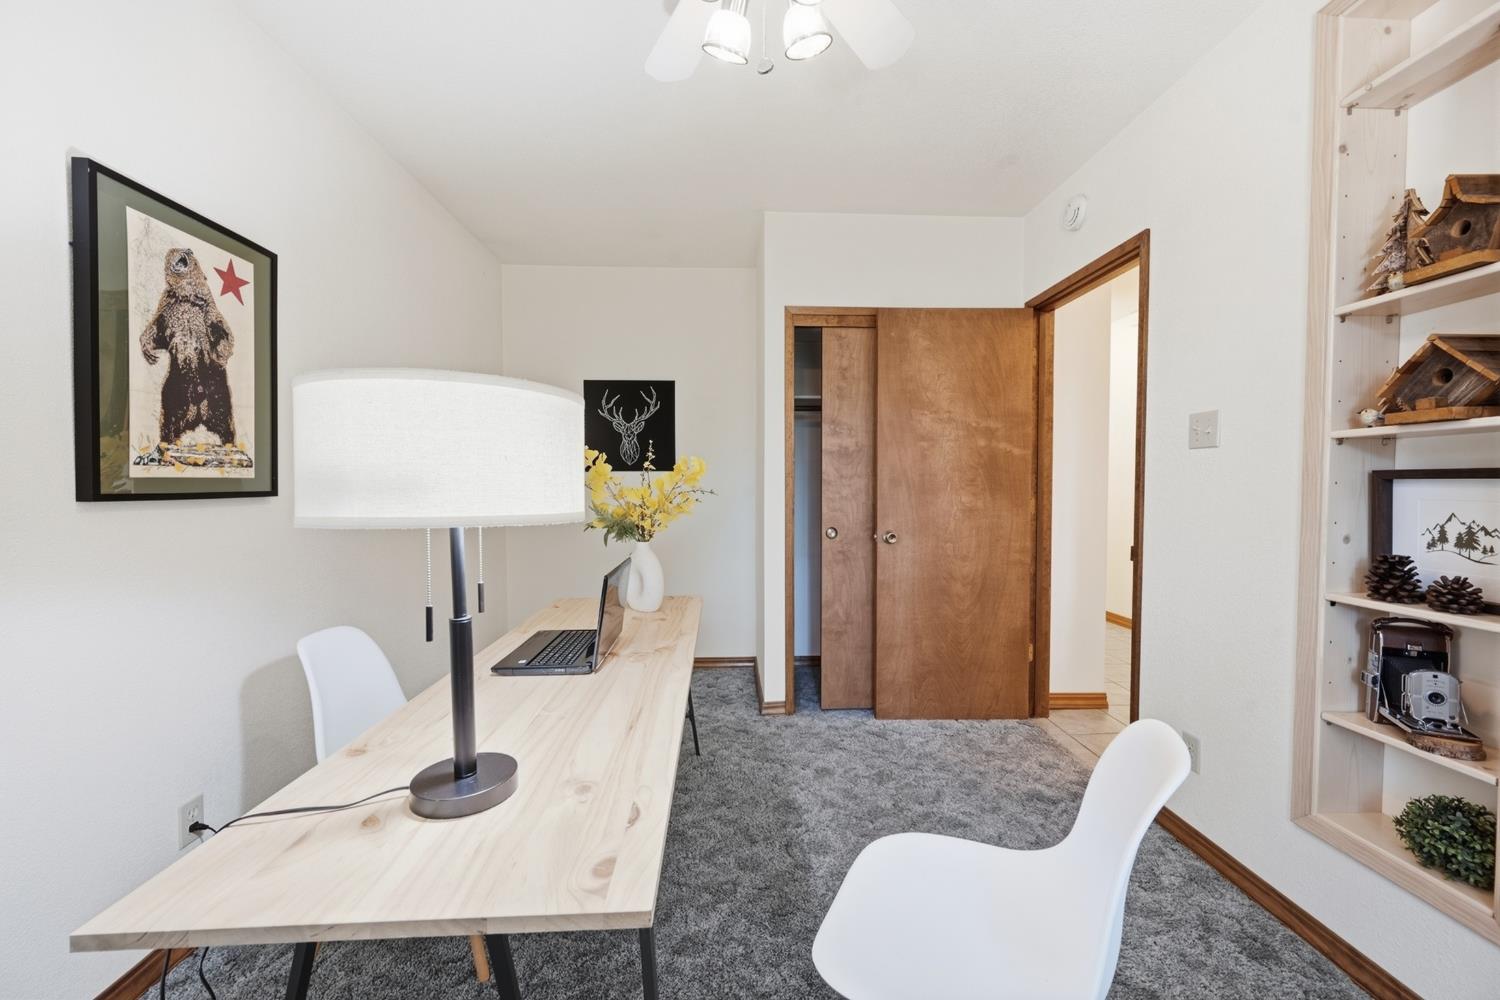
Home office with a pale wood desk, laptop, white chairs, and a sliding wooden closet door.
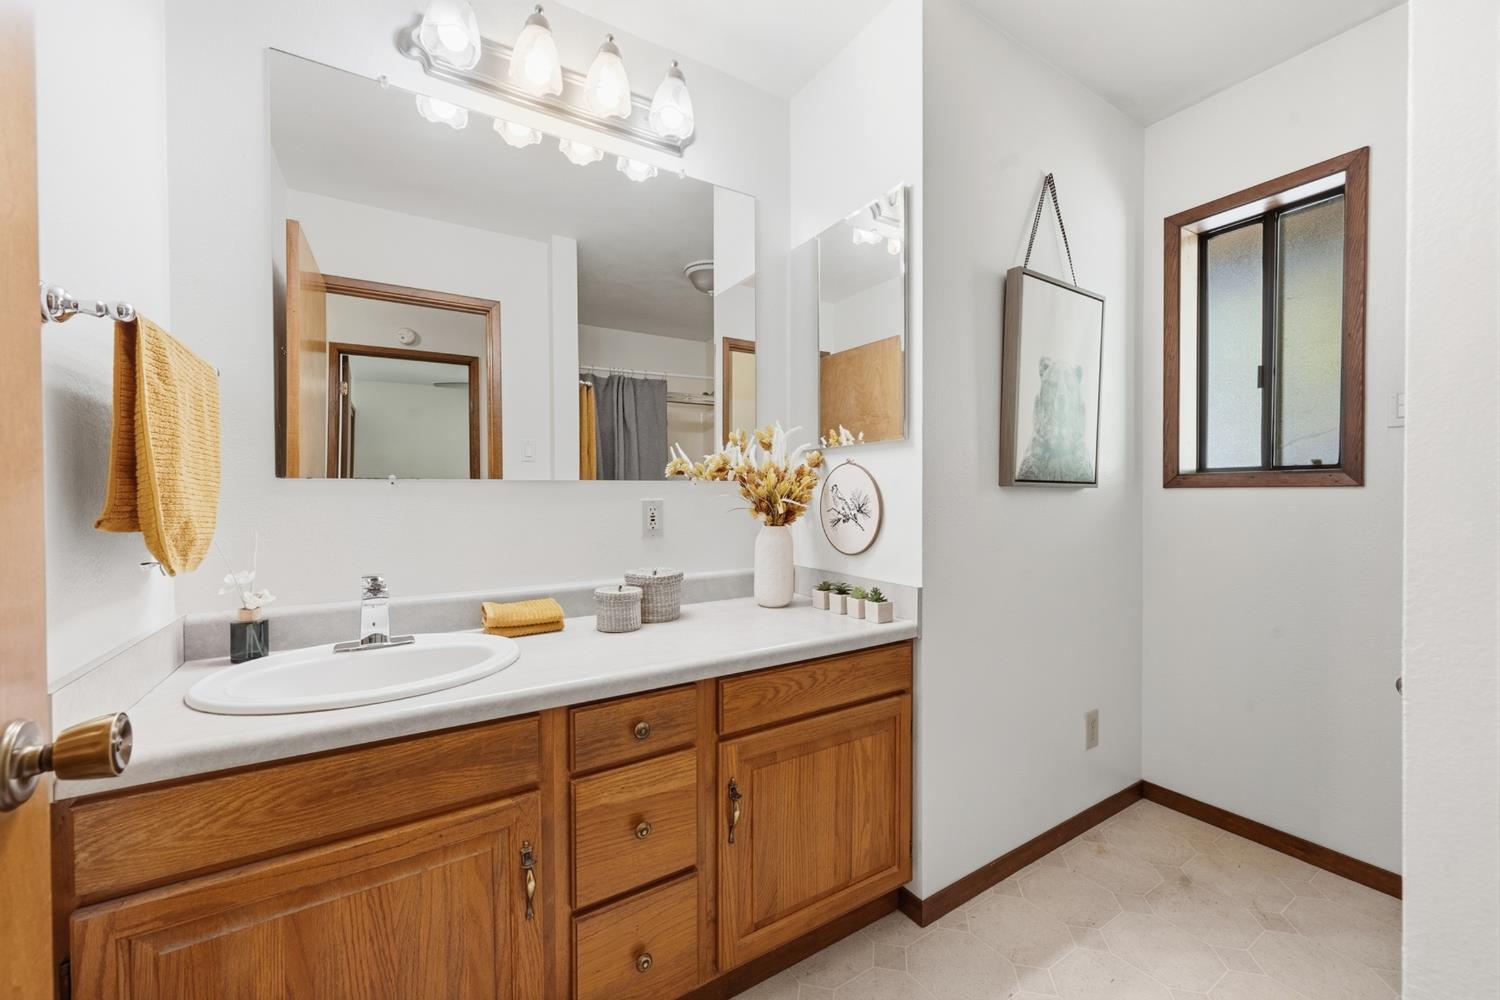
Bathroom with a long wood vanity, white countertop, large mirror, and wood-trimmed window.
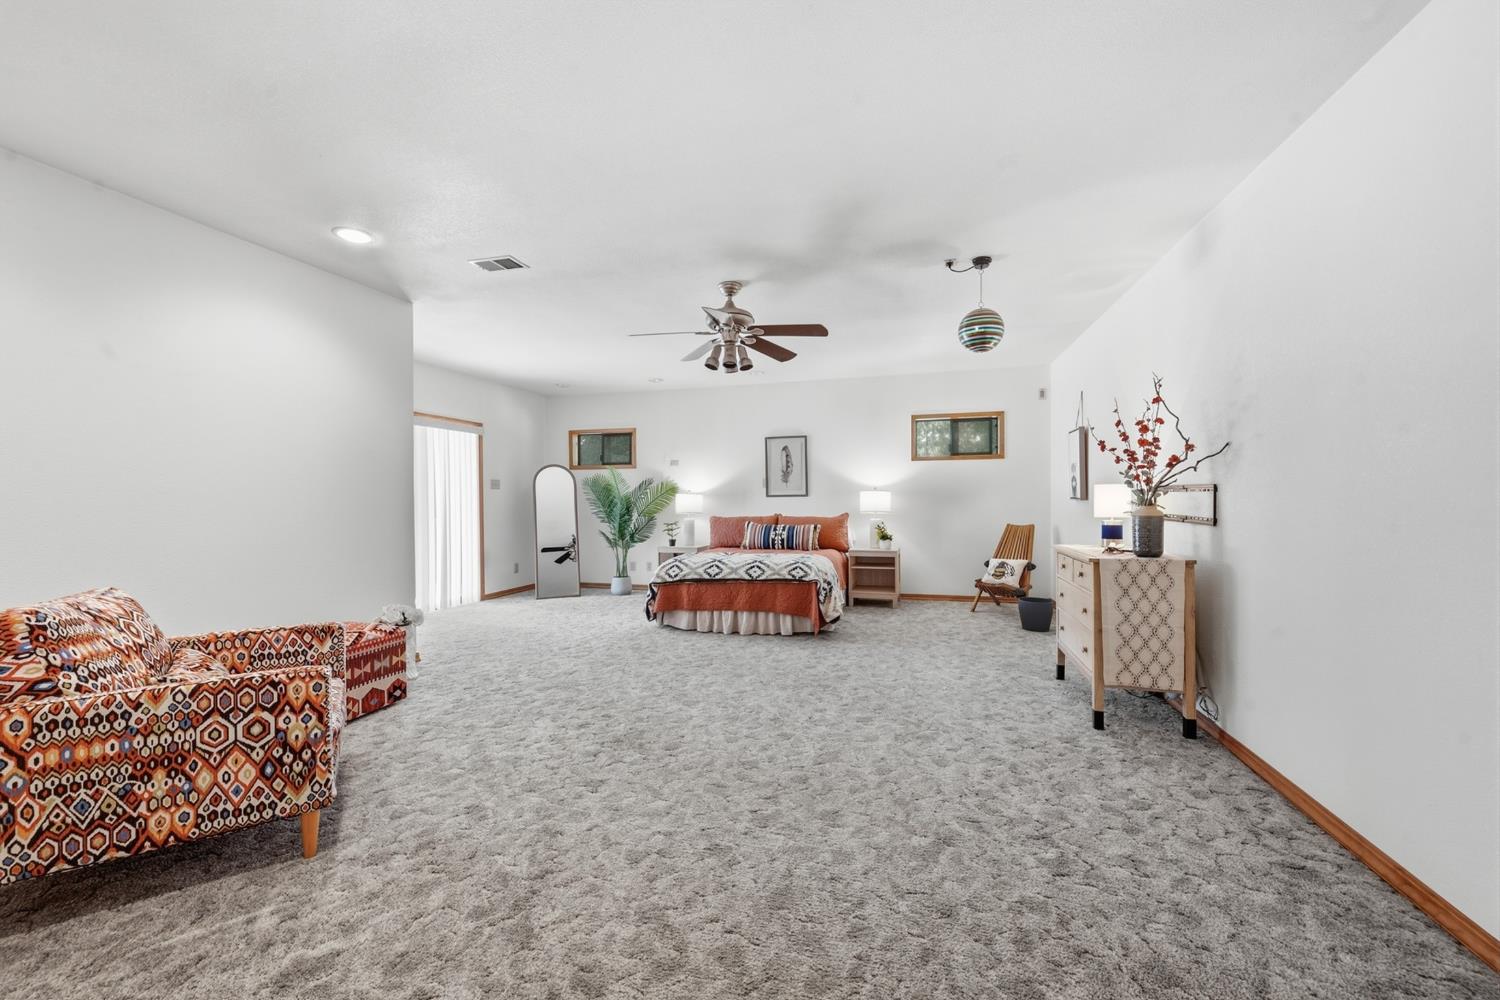
Spacious bedroom with a centered bed, patterned sofa, gray carpet, and ceiling fan.
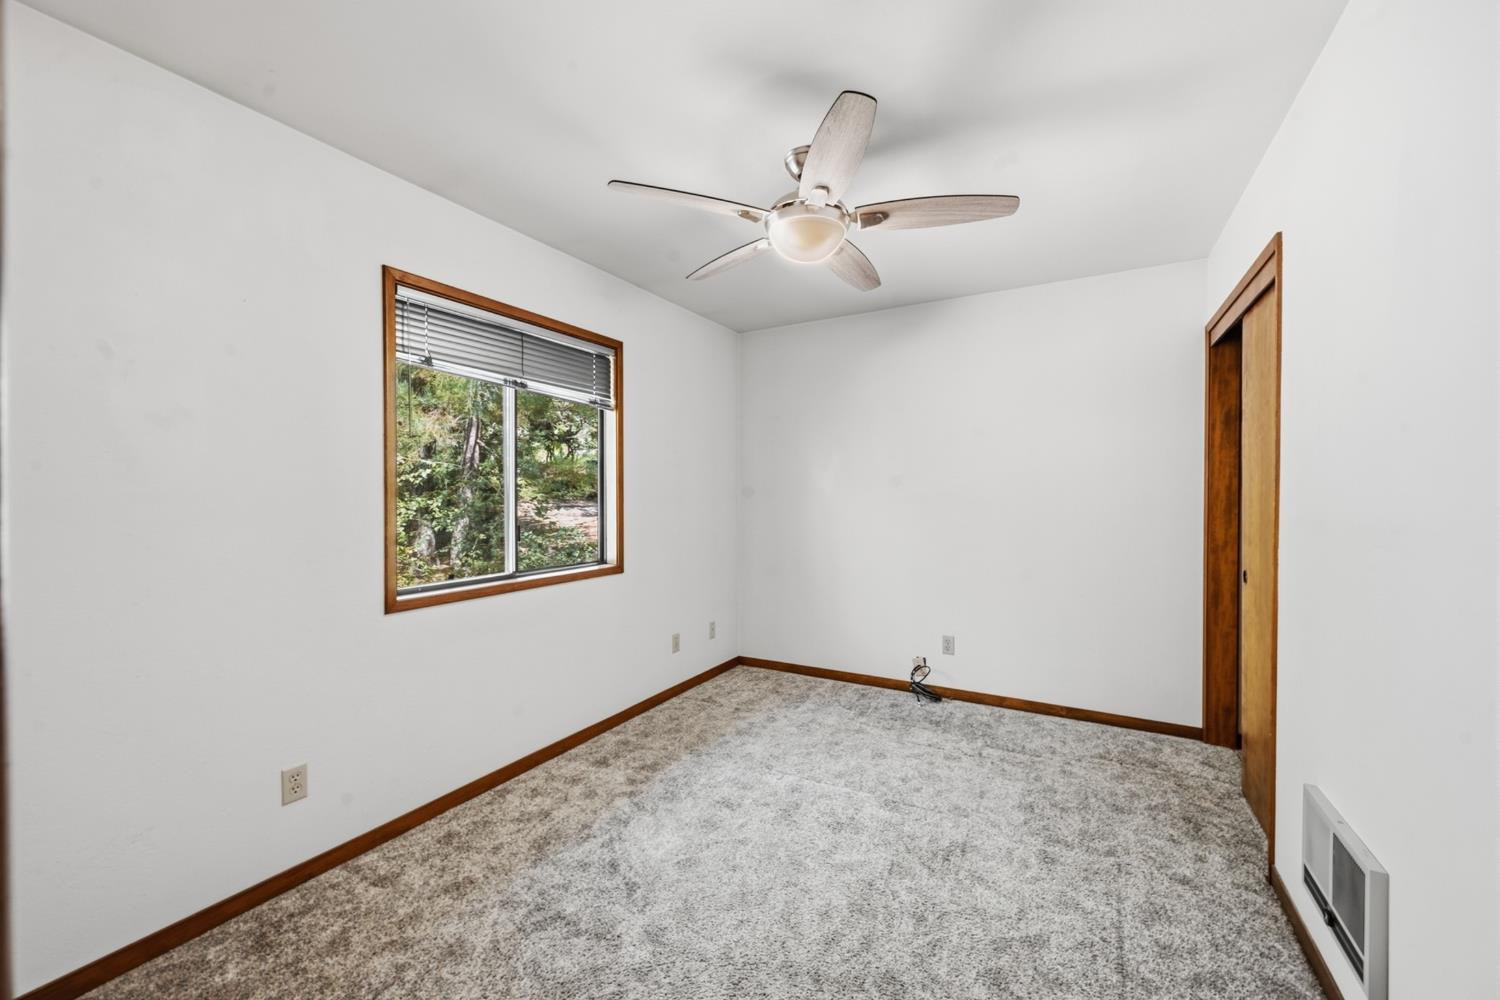
Empty bedroom with gray carpet, a ceiling fan, and a window overlooking trees.
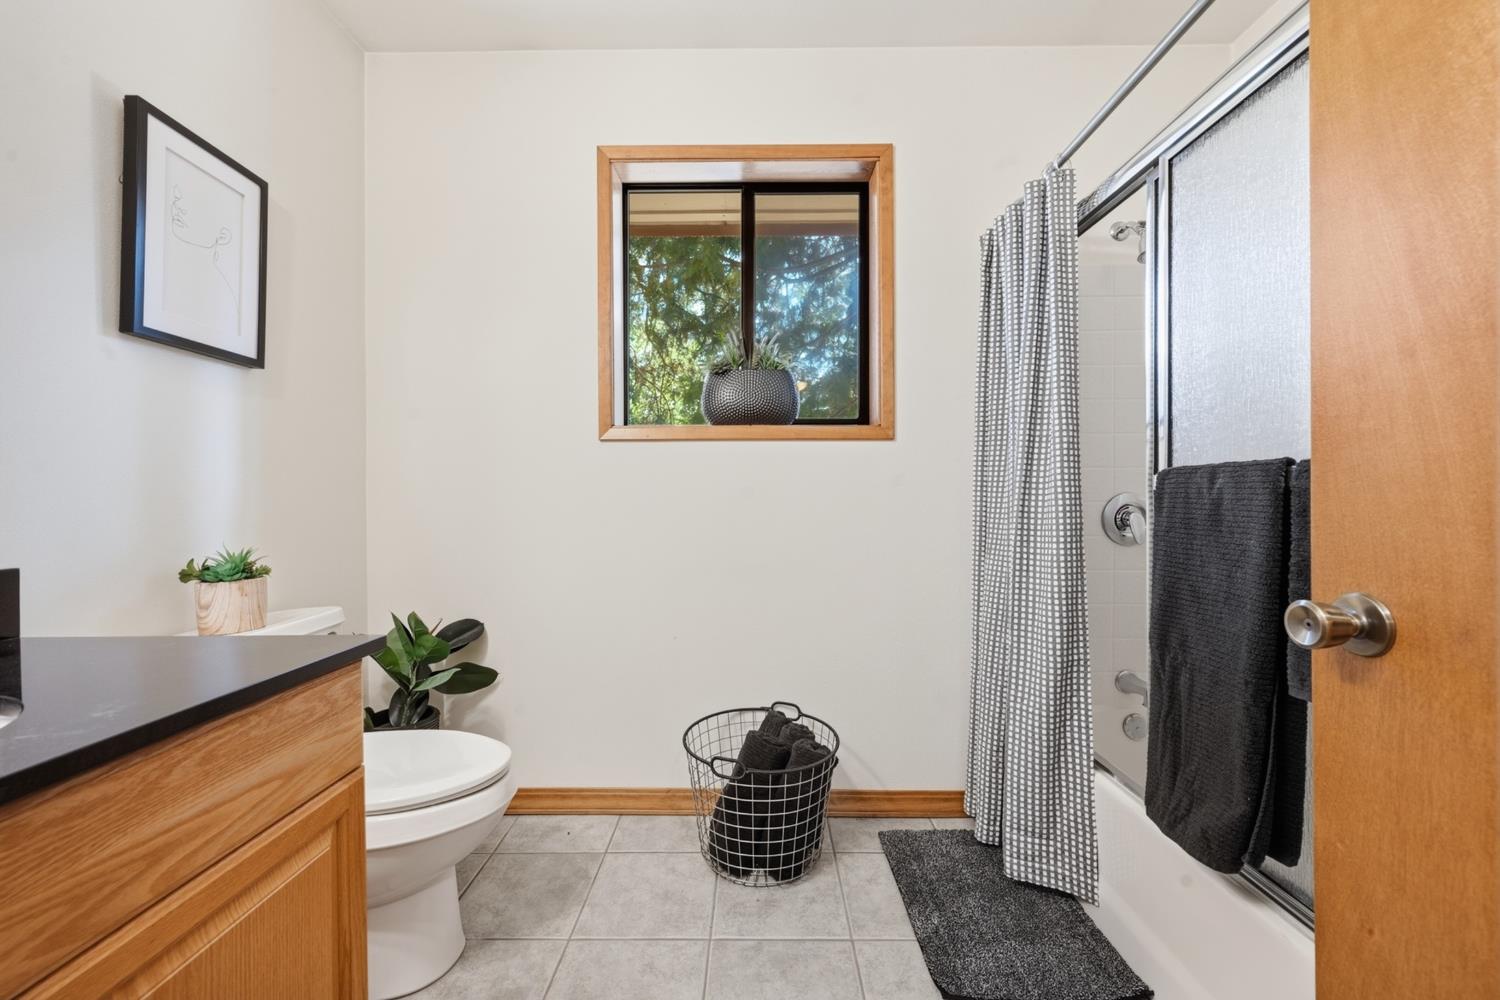
Bathroom with a wood vanity, tiled floor, and bathtub beside a window overlooking trees.
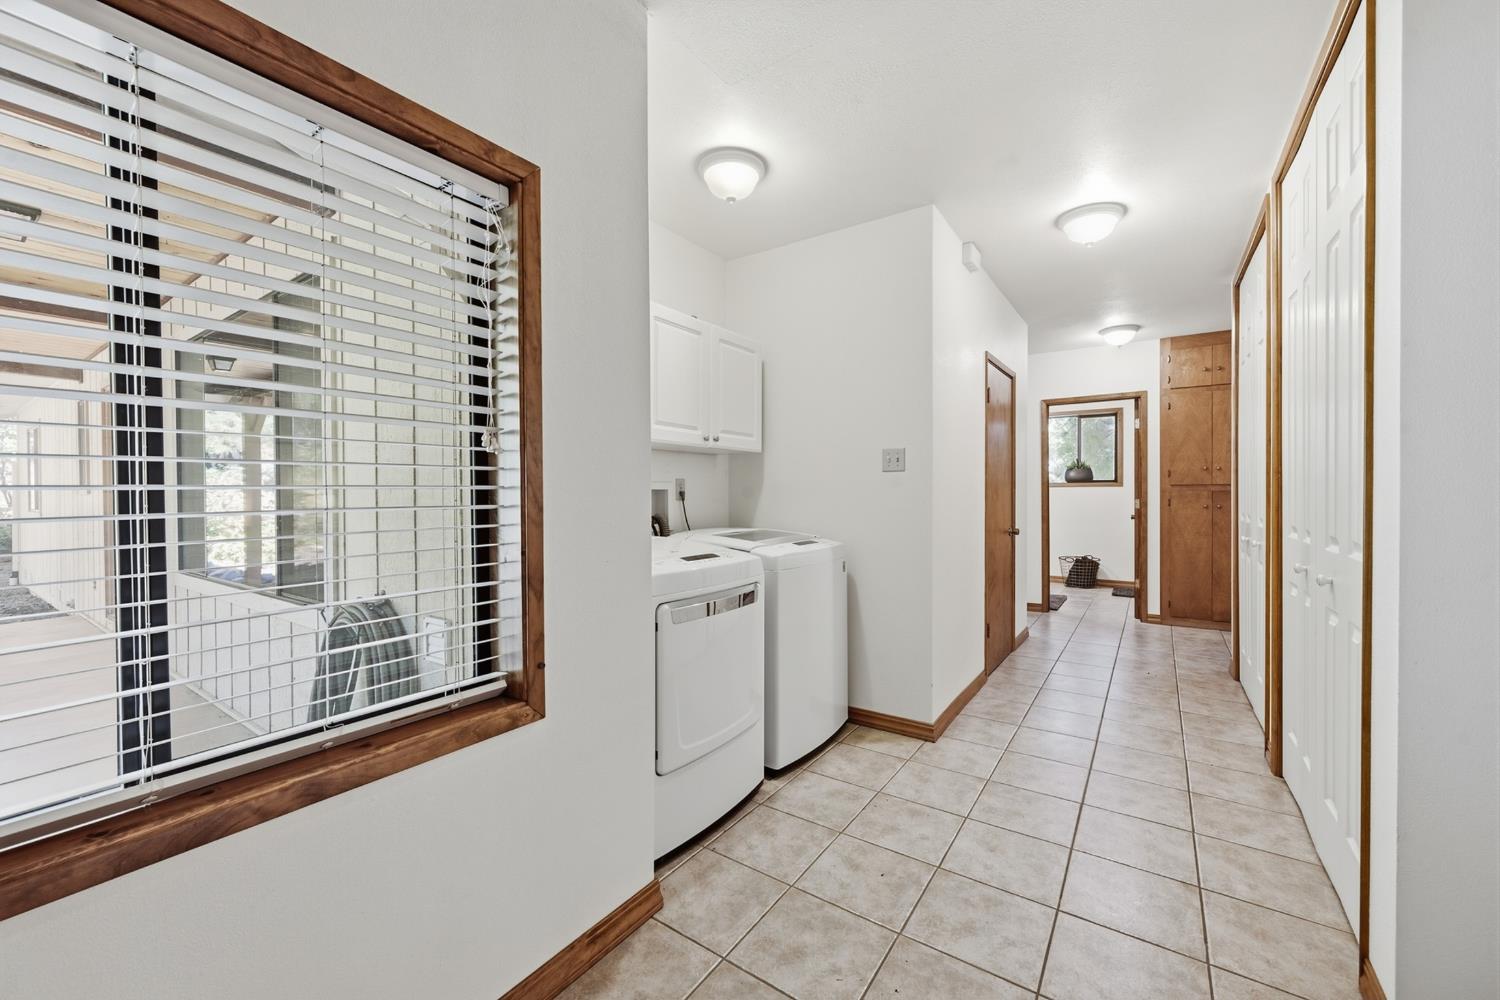
Tiled laundry hallway with washer and dryer, built-in wood cabinets, and a large window with blinds.
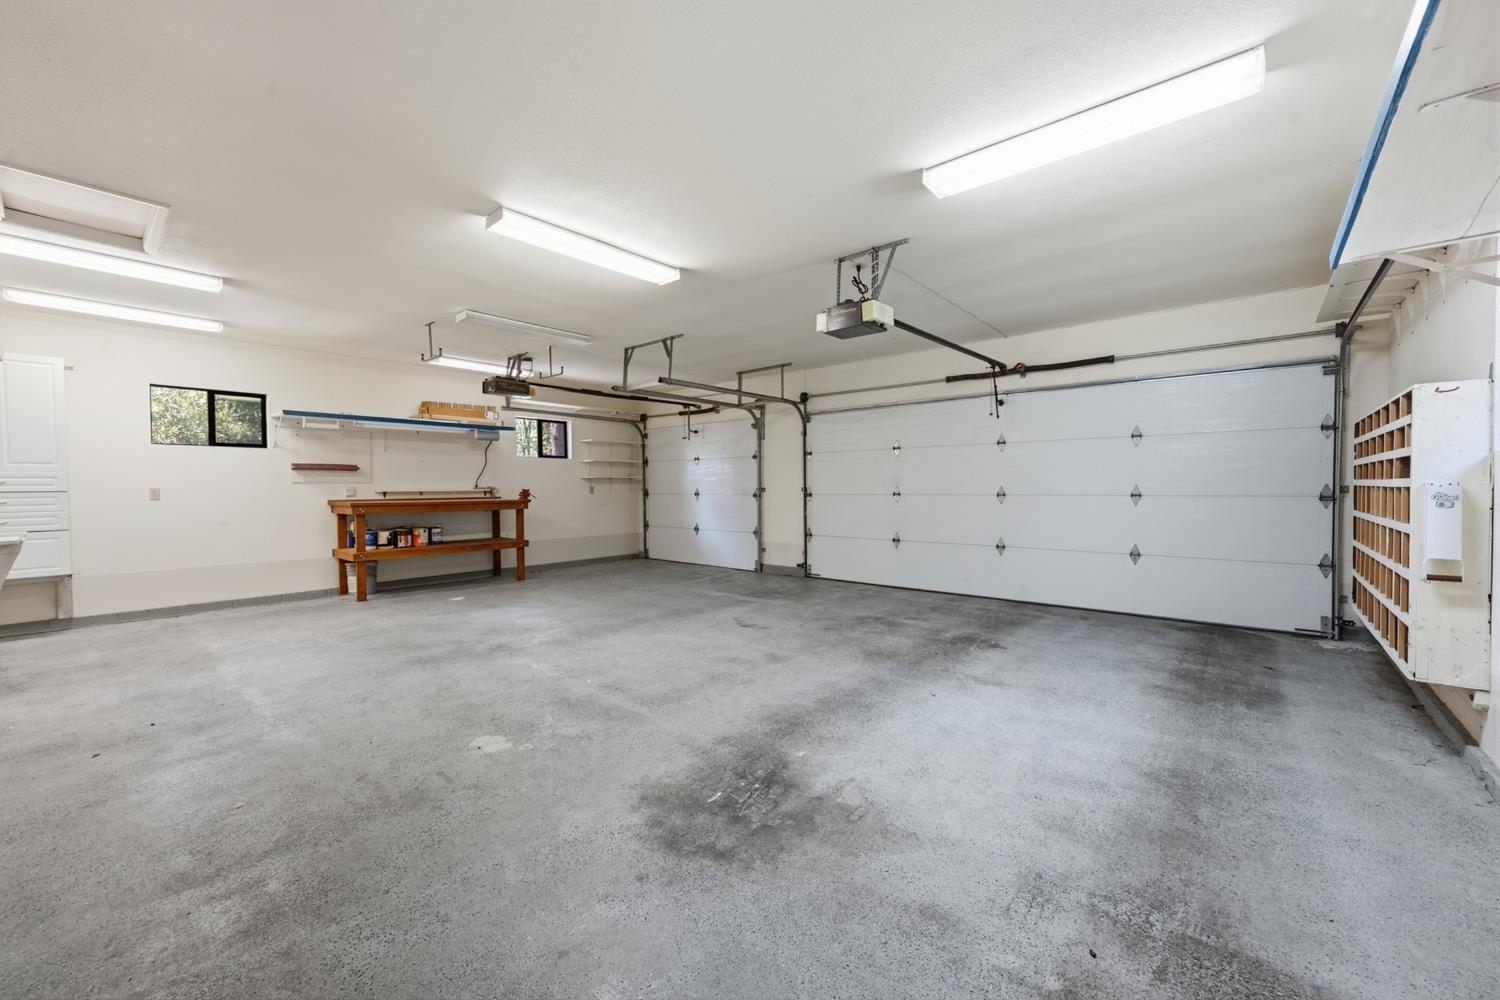
Spacious garage with two overhead doors, a concrete floor, and a workbench.
Single-story home nestled among tall trees at the end of a paved driveway.
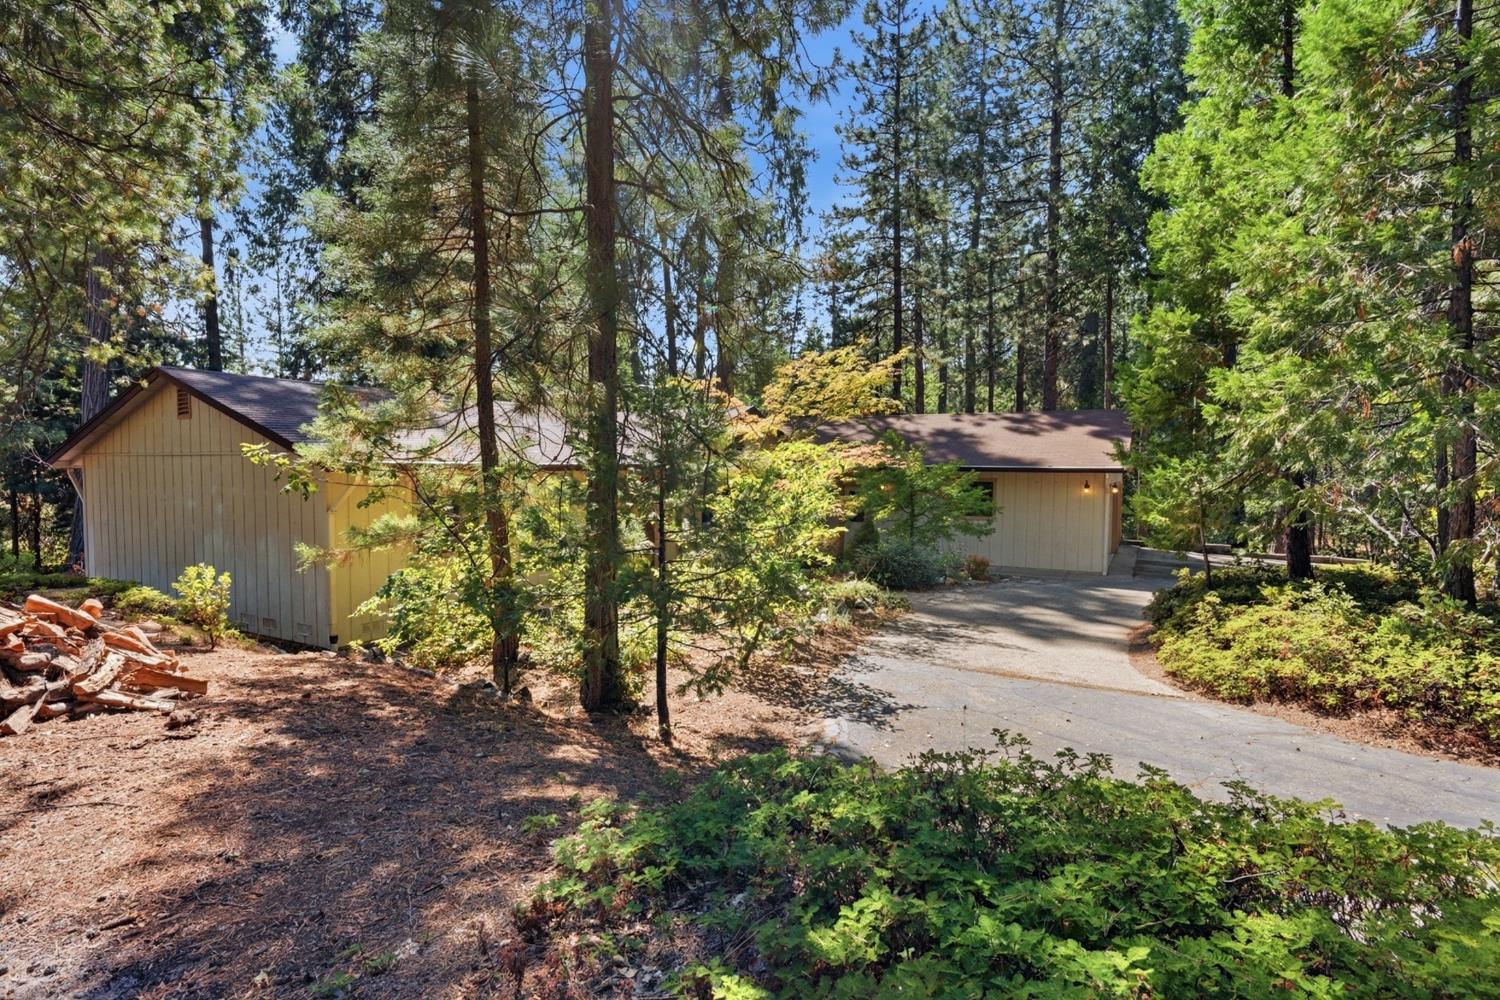
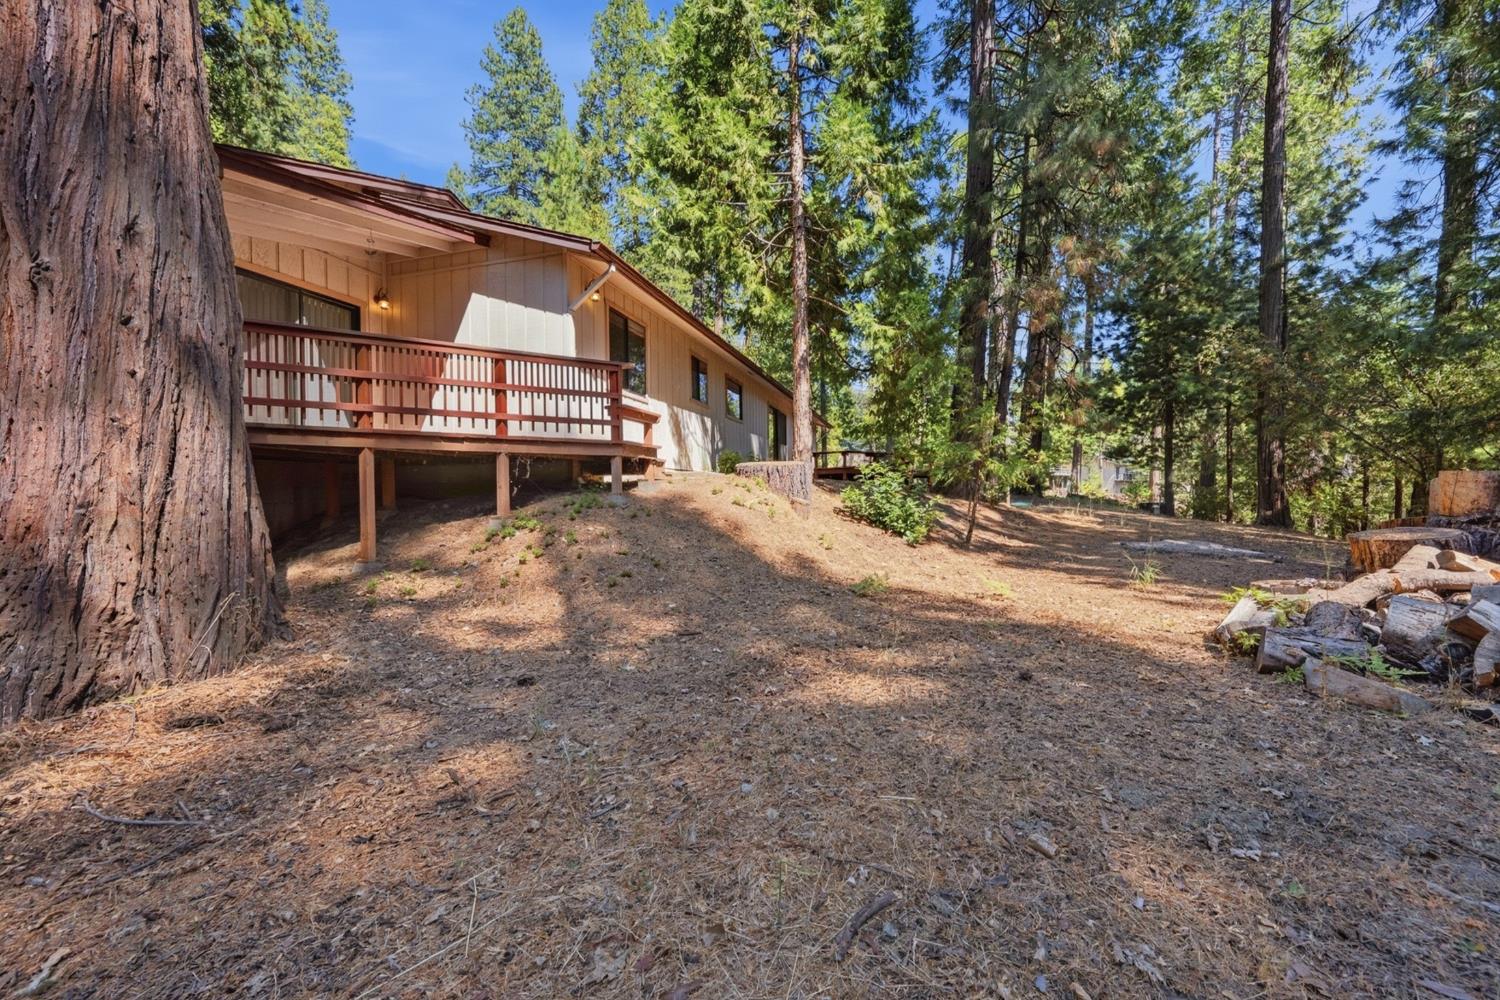
Light-colored home among tall evergreens, with a curving paved driveway and woodpile.
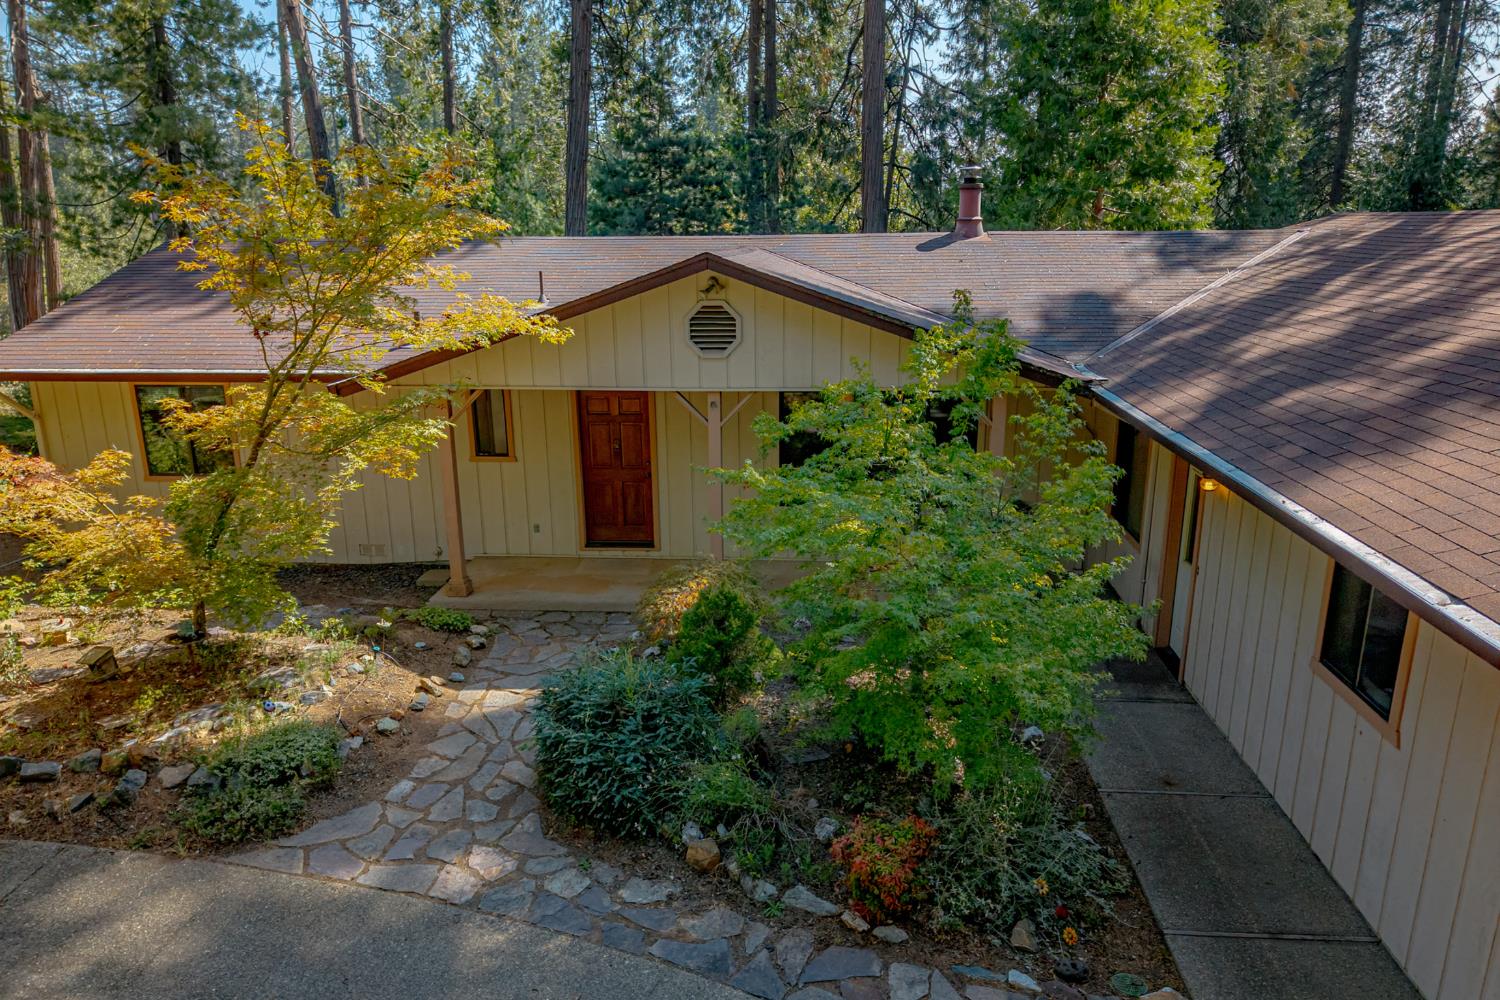
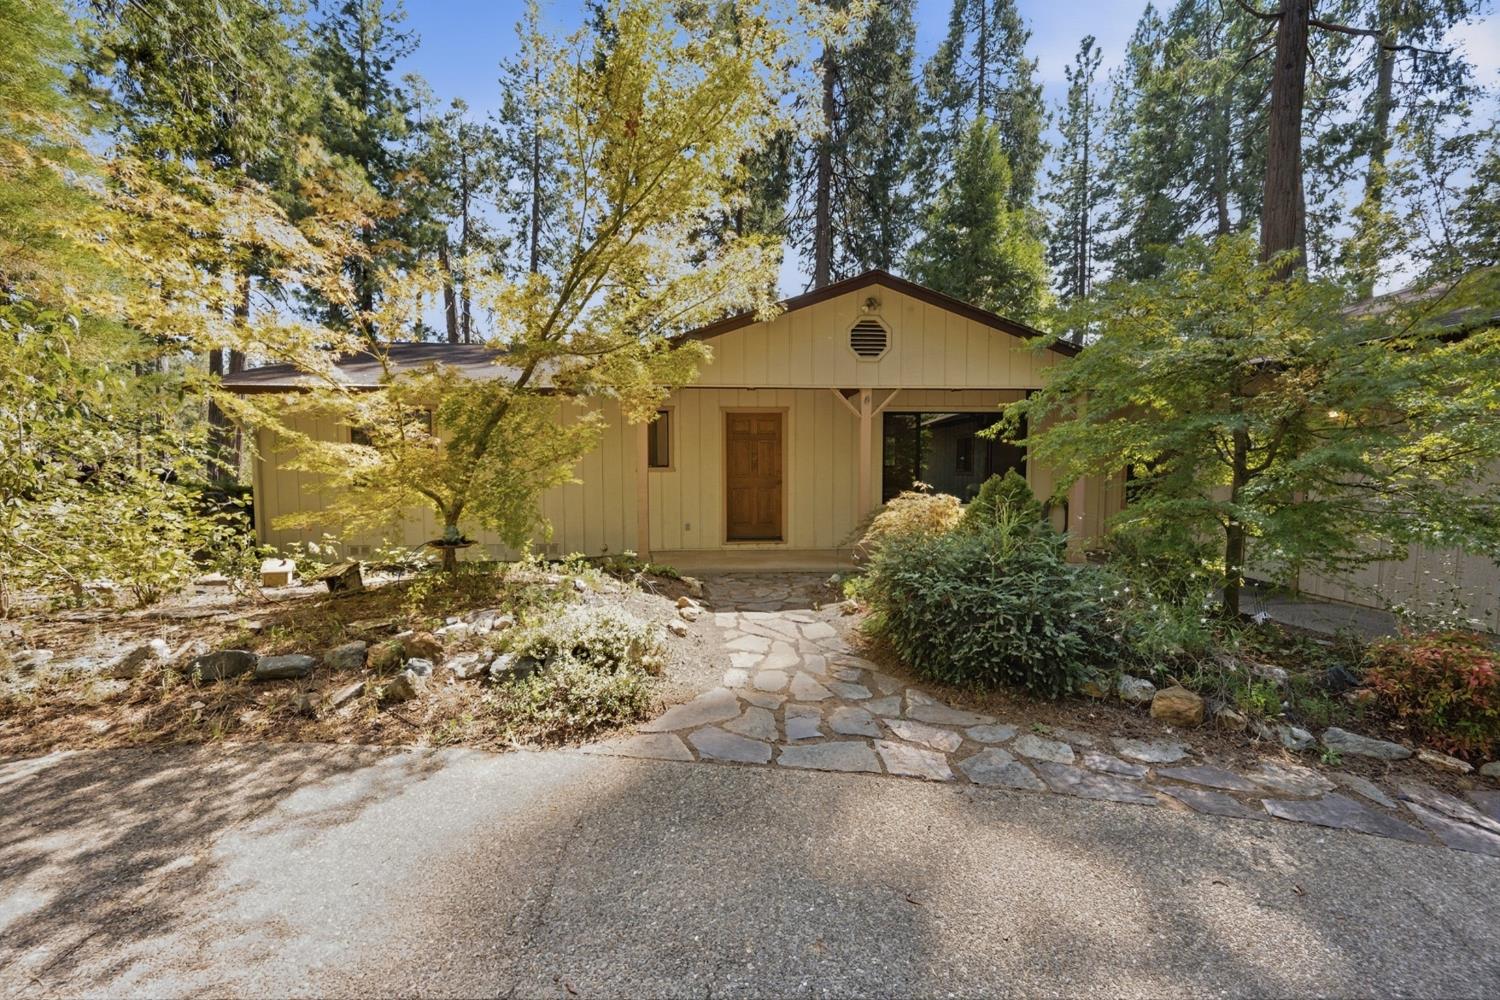
Single-story home among tall trees, with a stone path leading to its covered front entrance.
Tan single-story home with a stone walkway, surrounded by tall trees and autumn foliage.
Beige home with two garage doors and a wide driveway among tall pines and autumn foliage.
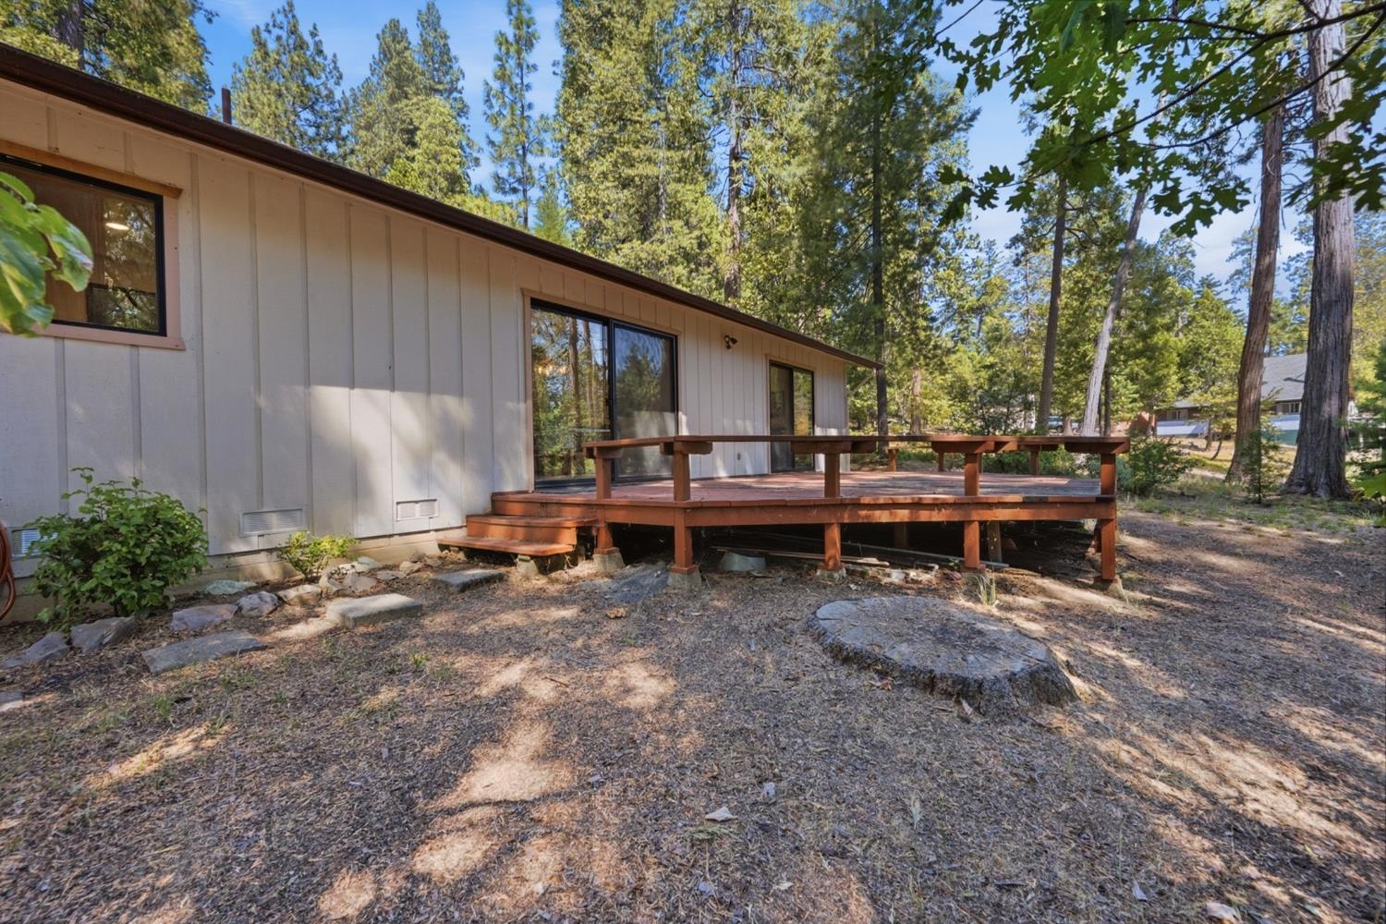
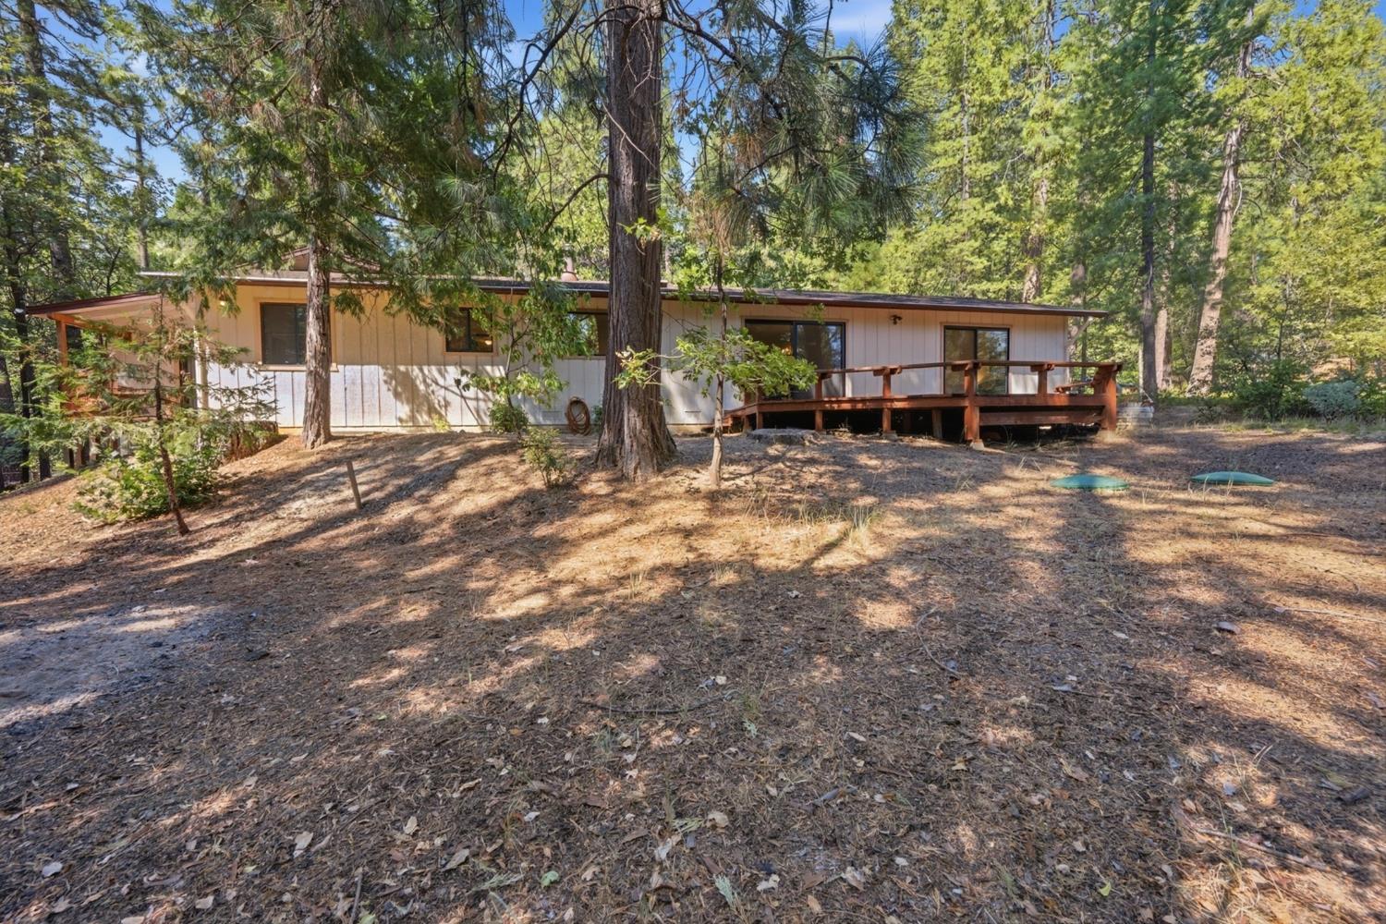
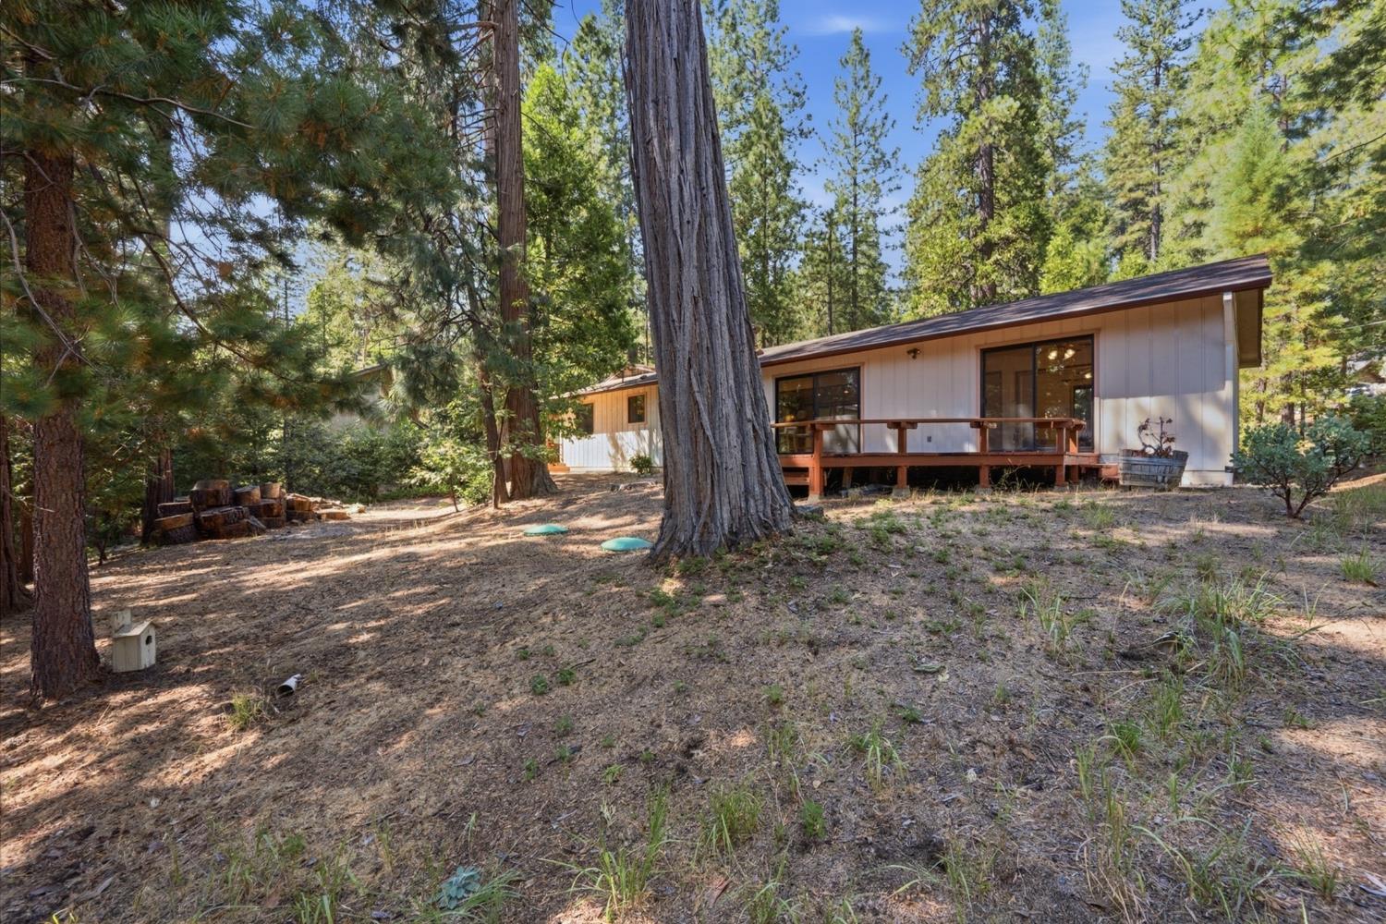
Single-story home with a raised wooden deck surrounded by tall pine trees.
Wood-sided home with a raised deck among tall trees on a dry wooded lot.
Single-story home with a raised wooden deck among tall trees.
Single-story home with a raised wooden deck nestled among tall trees.
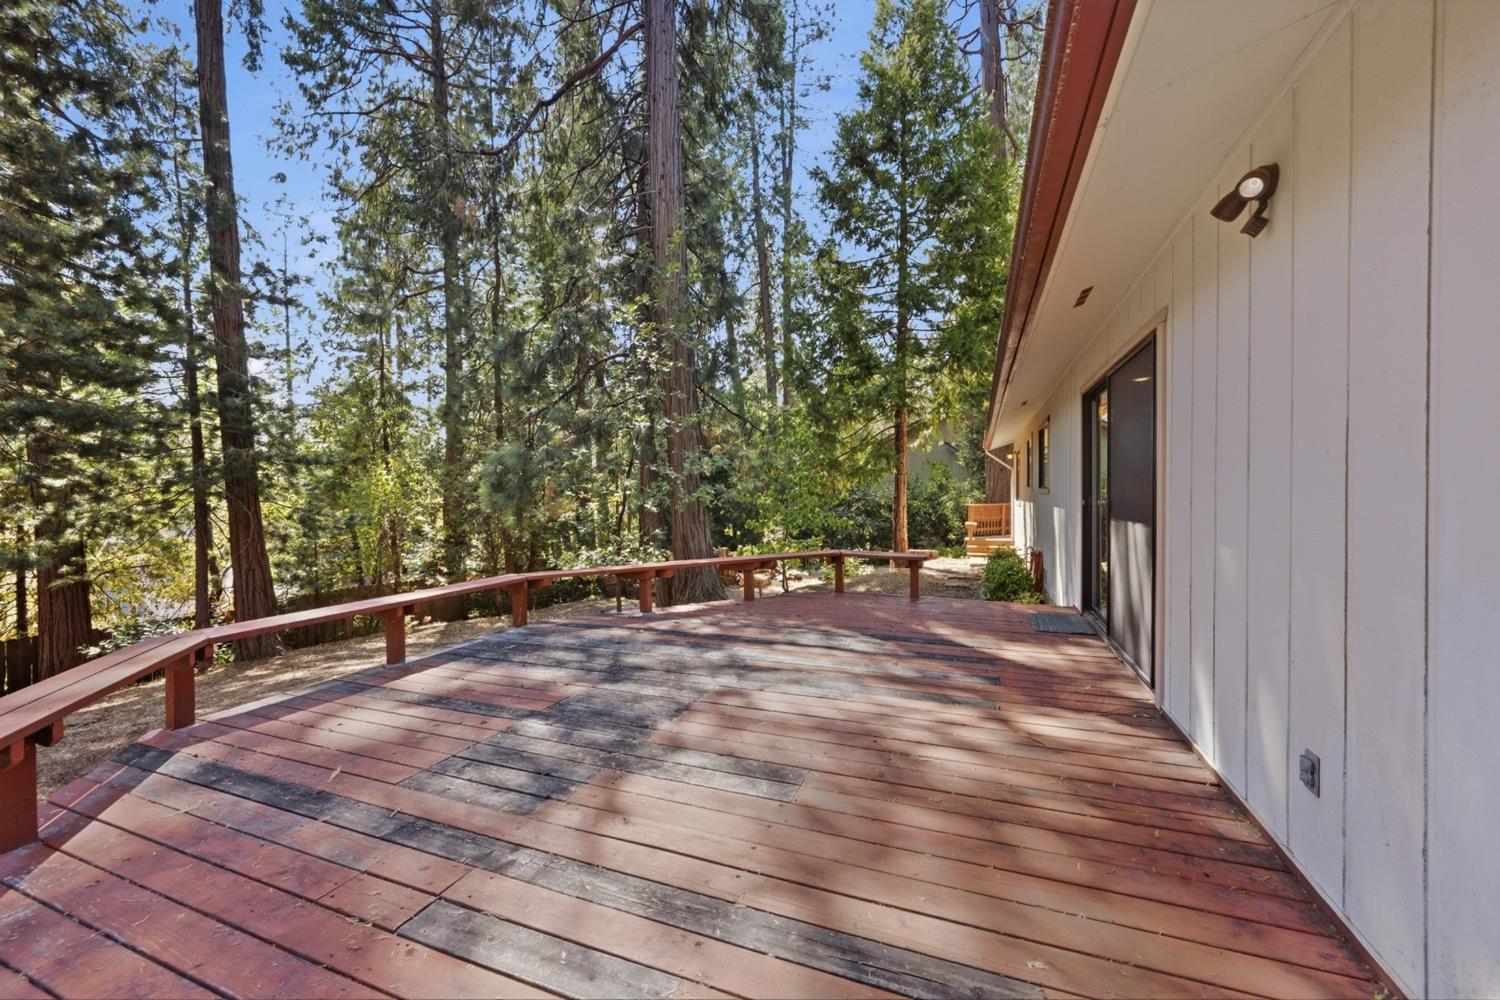
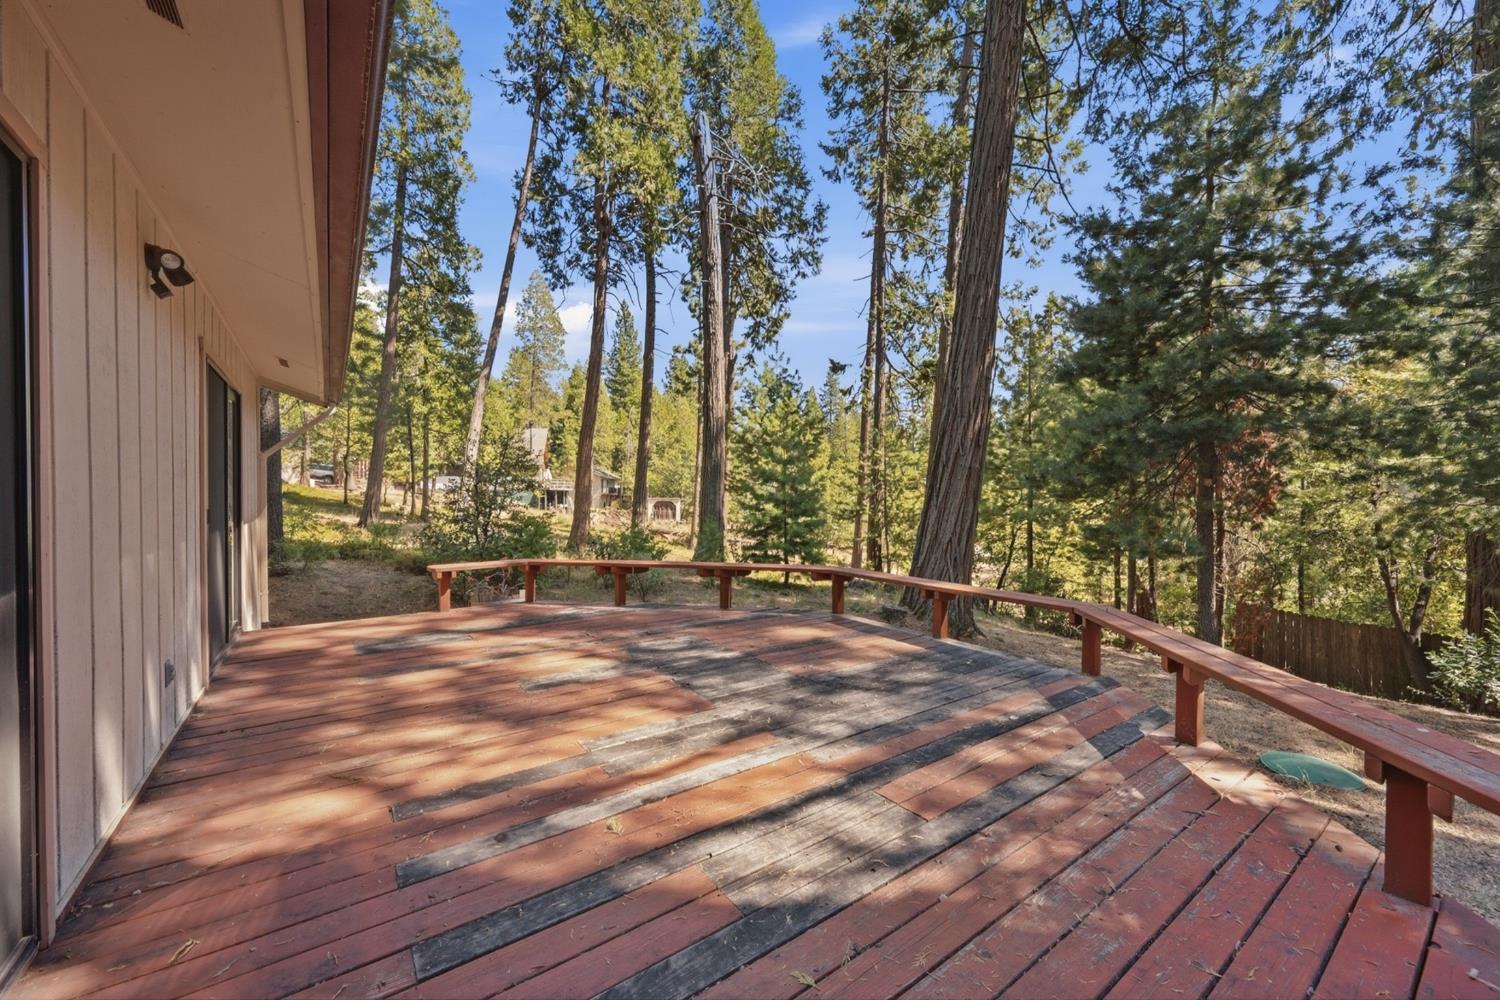
Weathered wood deck beside the house, bordered by a red railing and tall trees.
Wooden deck bordered by a curved railing, surrounded by tall pine trees.
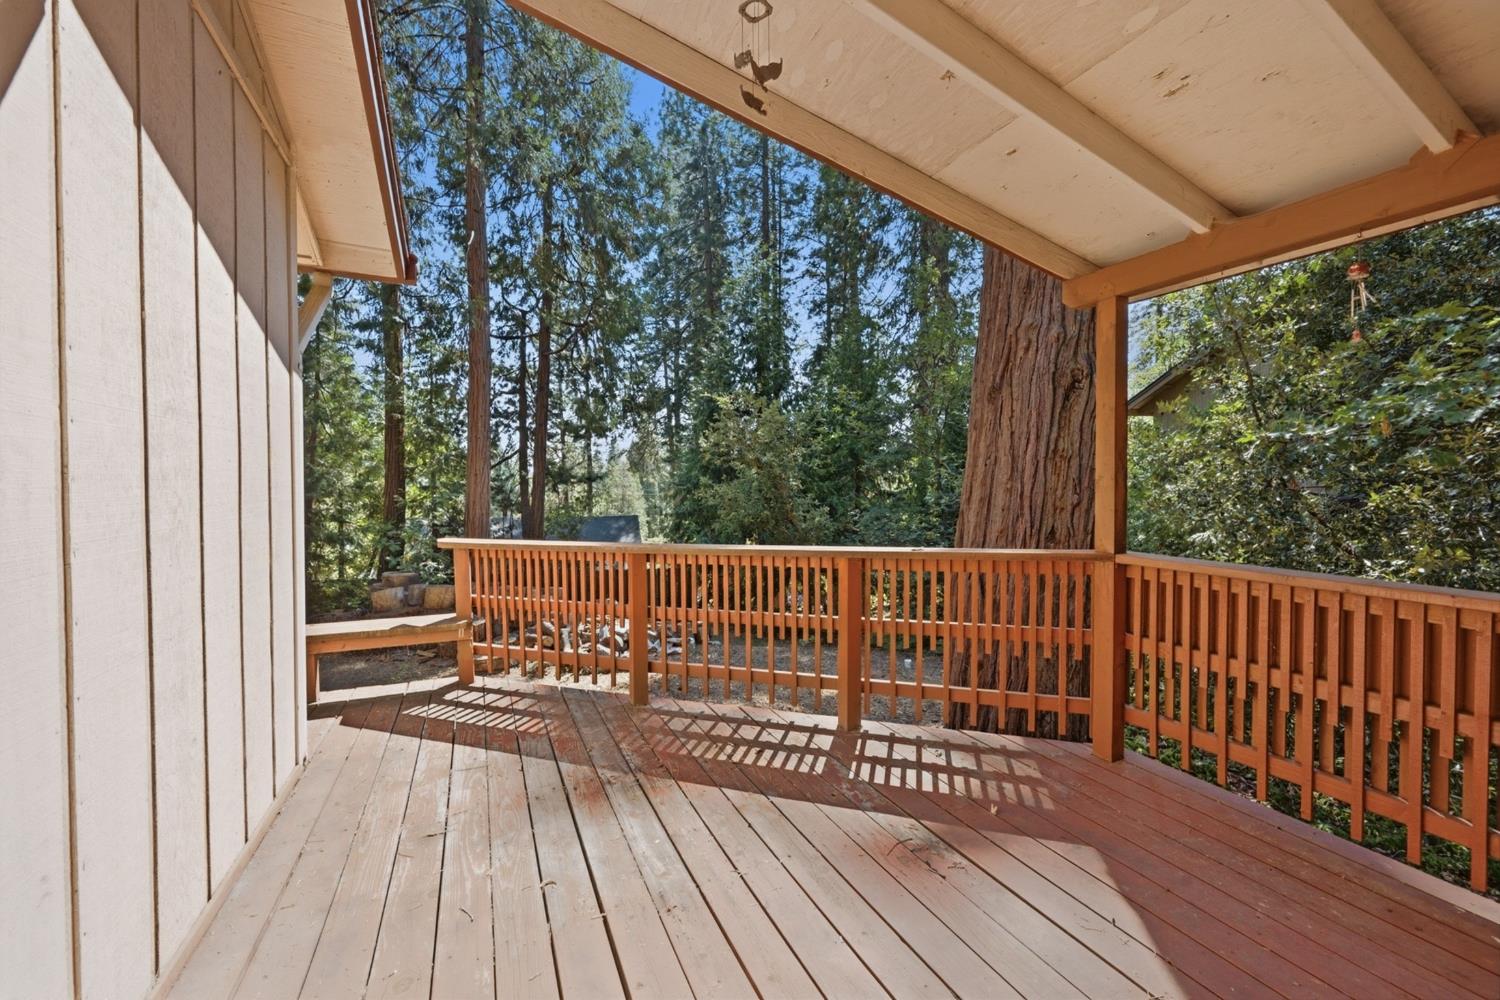
Covered wooden porch surrounded by tall trees, with reddish railings and plank flooring.
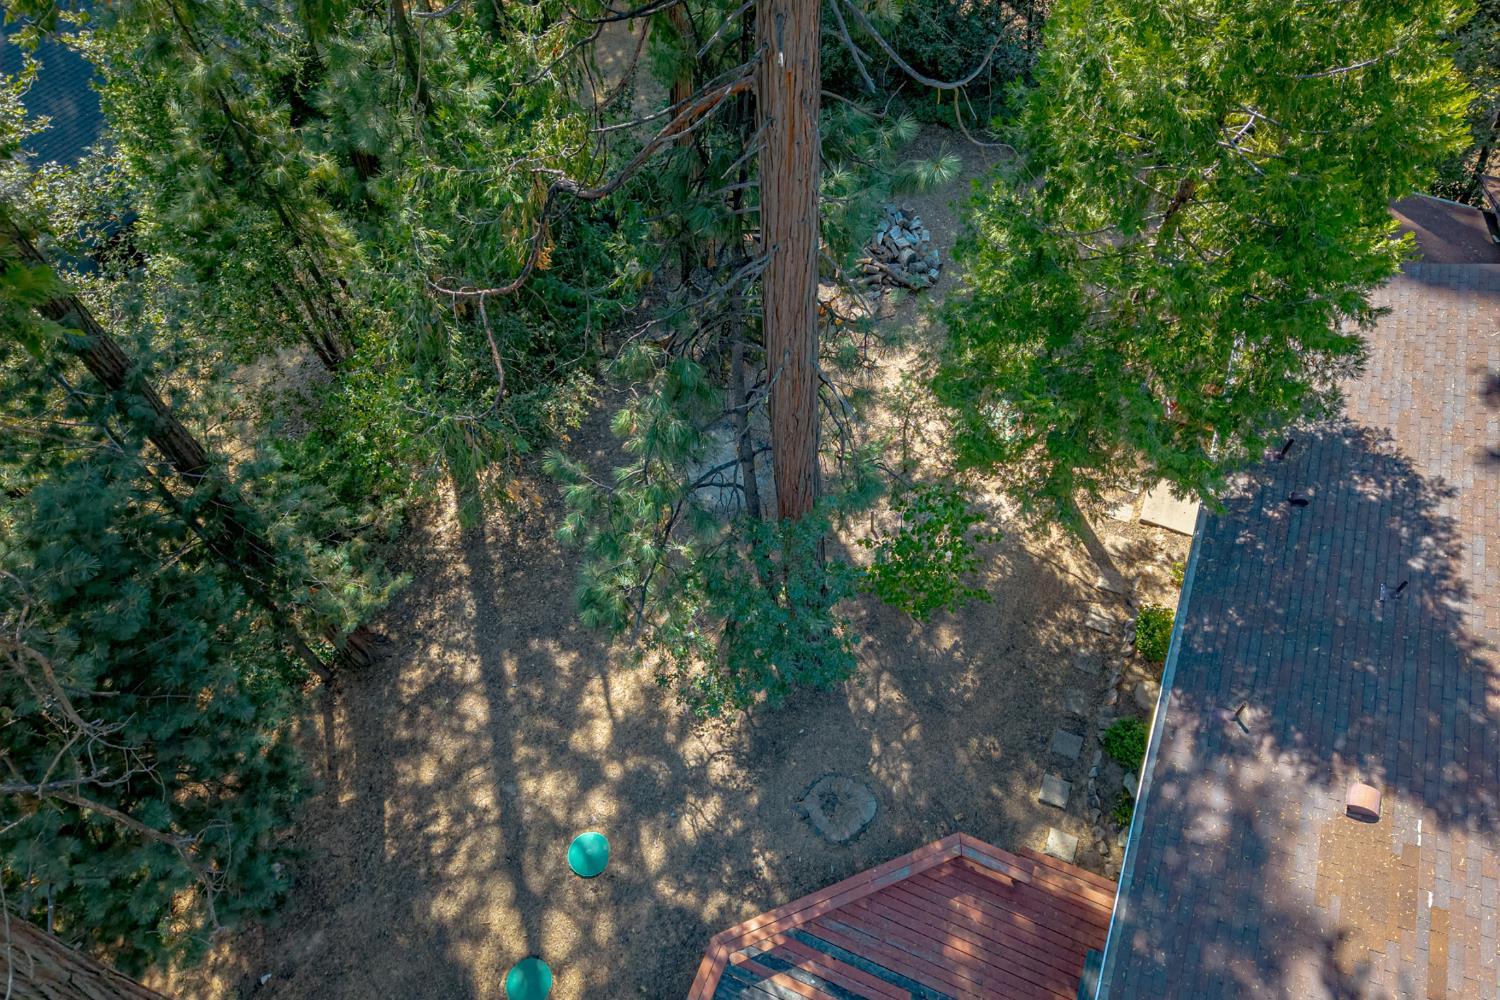
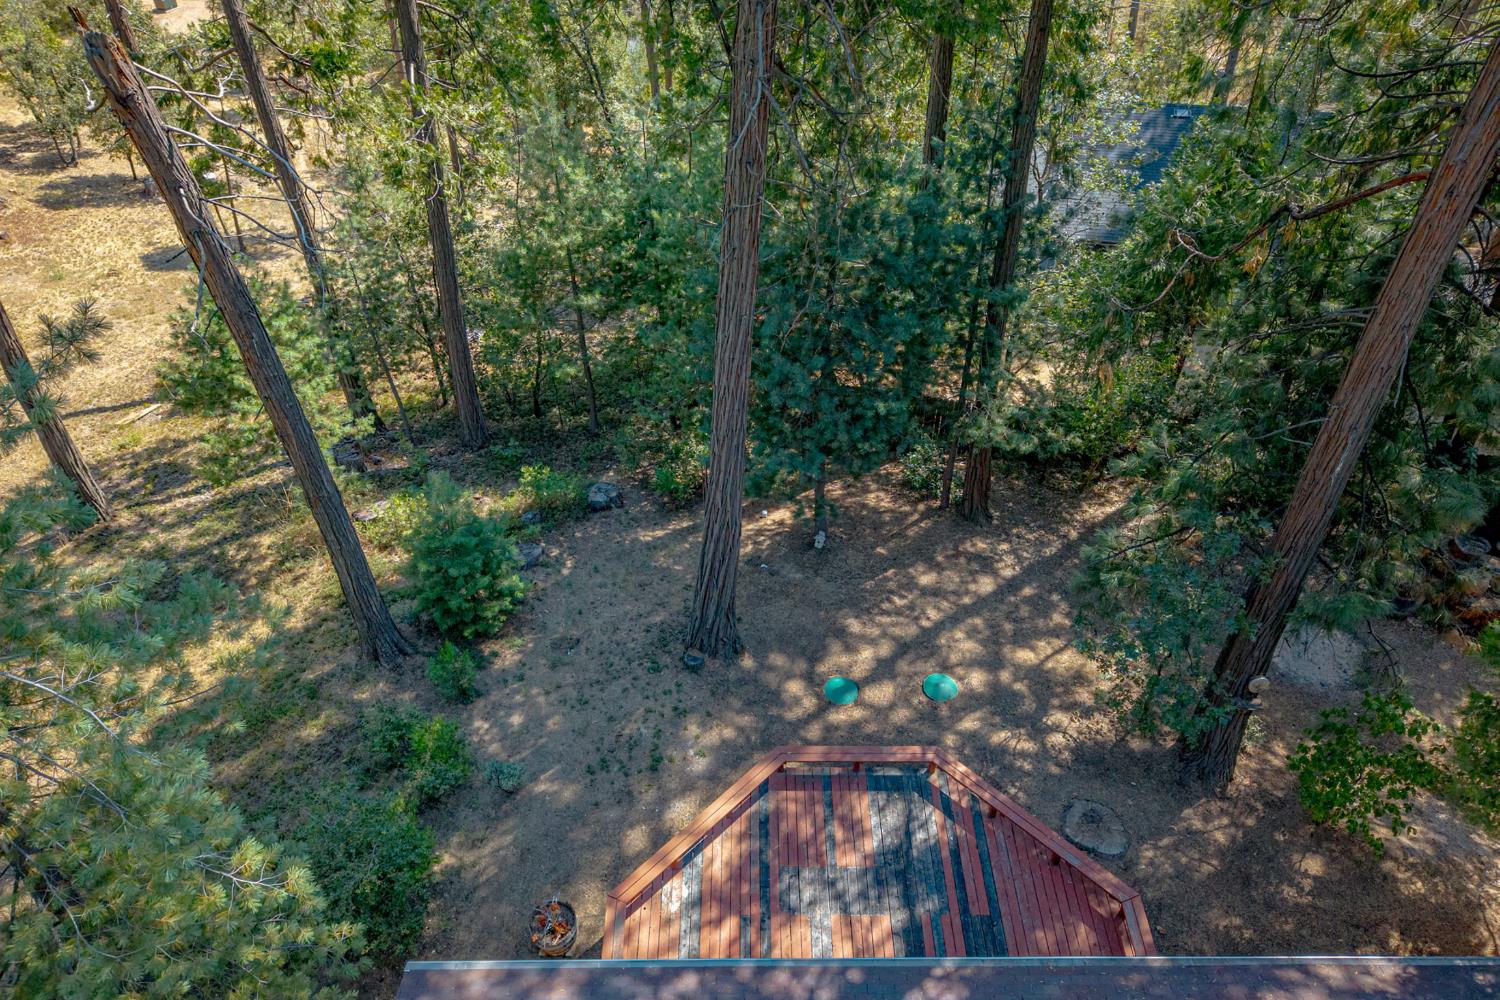
Aerial view of a wooded backyard with mature trees, an open yard, and a redwood deck.
Wooded yard with tall trees and a red-brown deck, viewed from above.
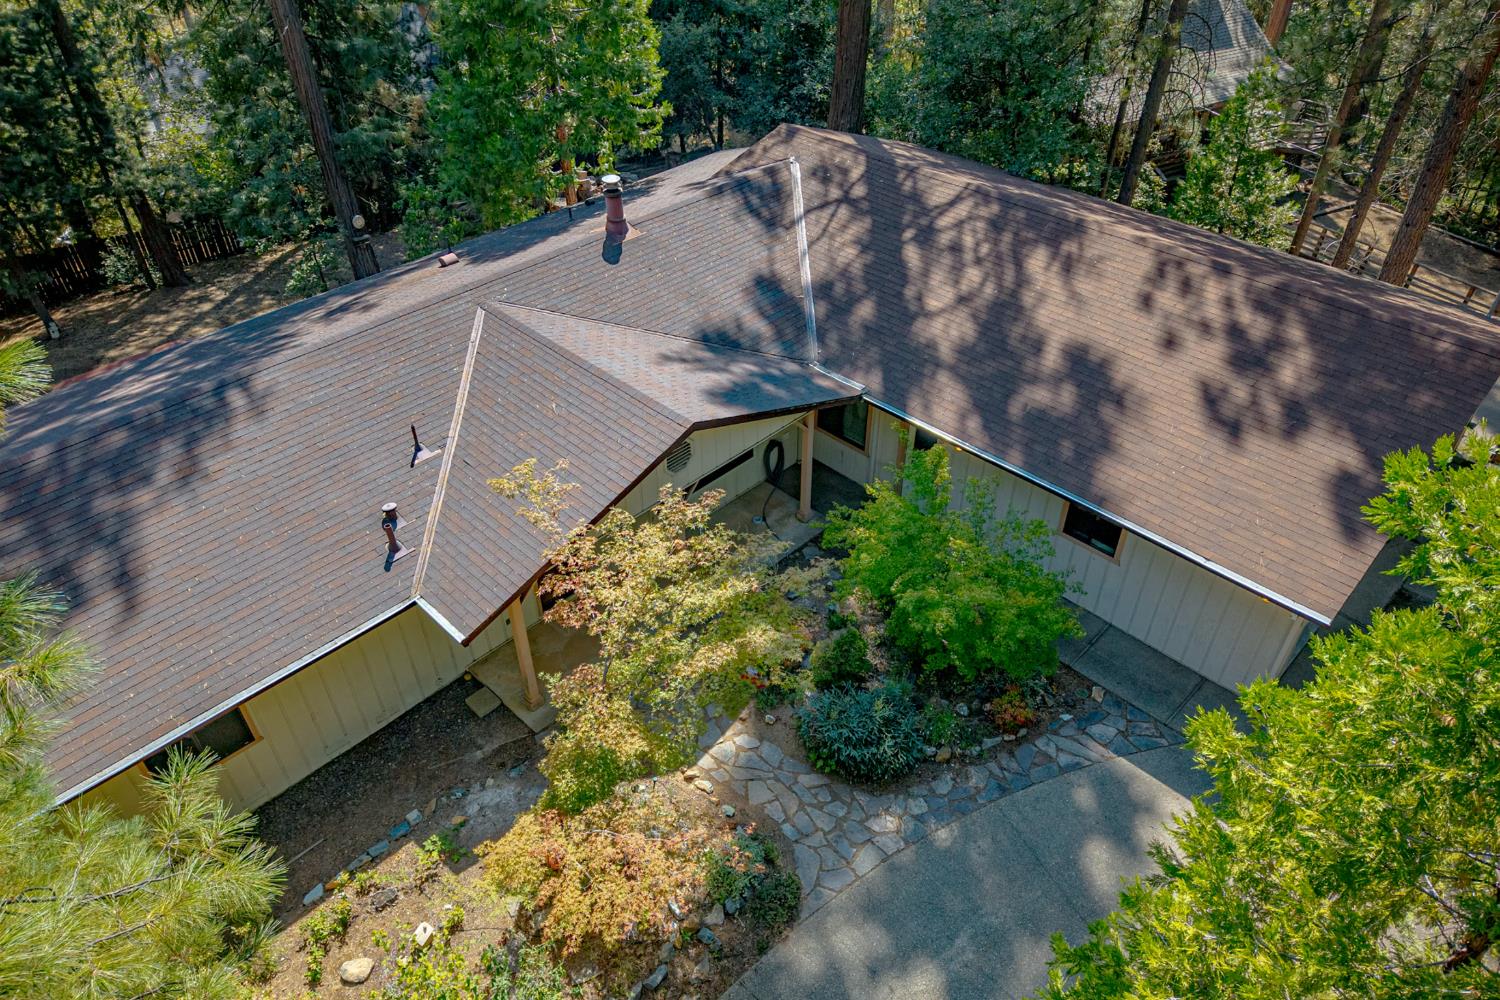
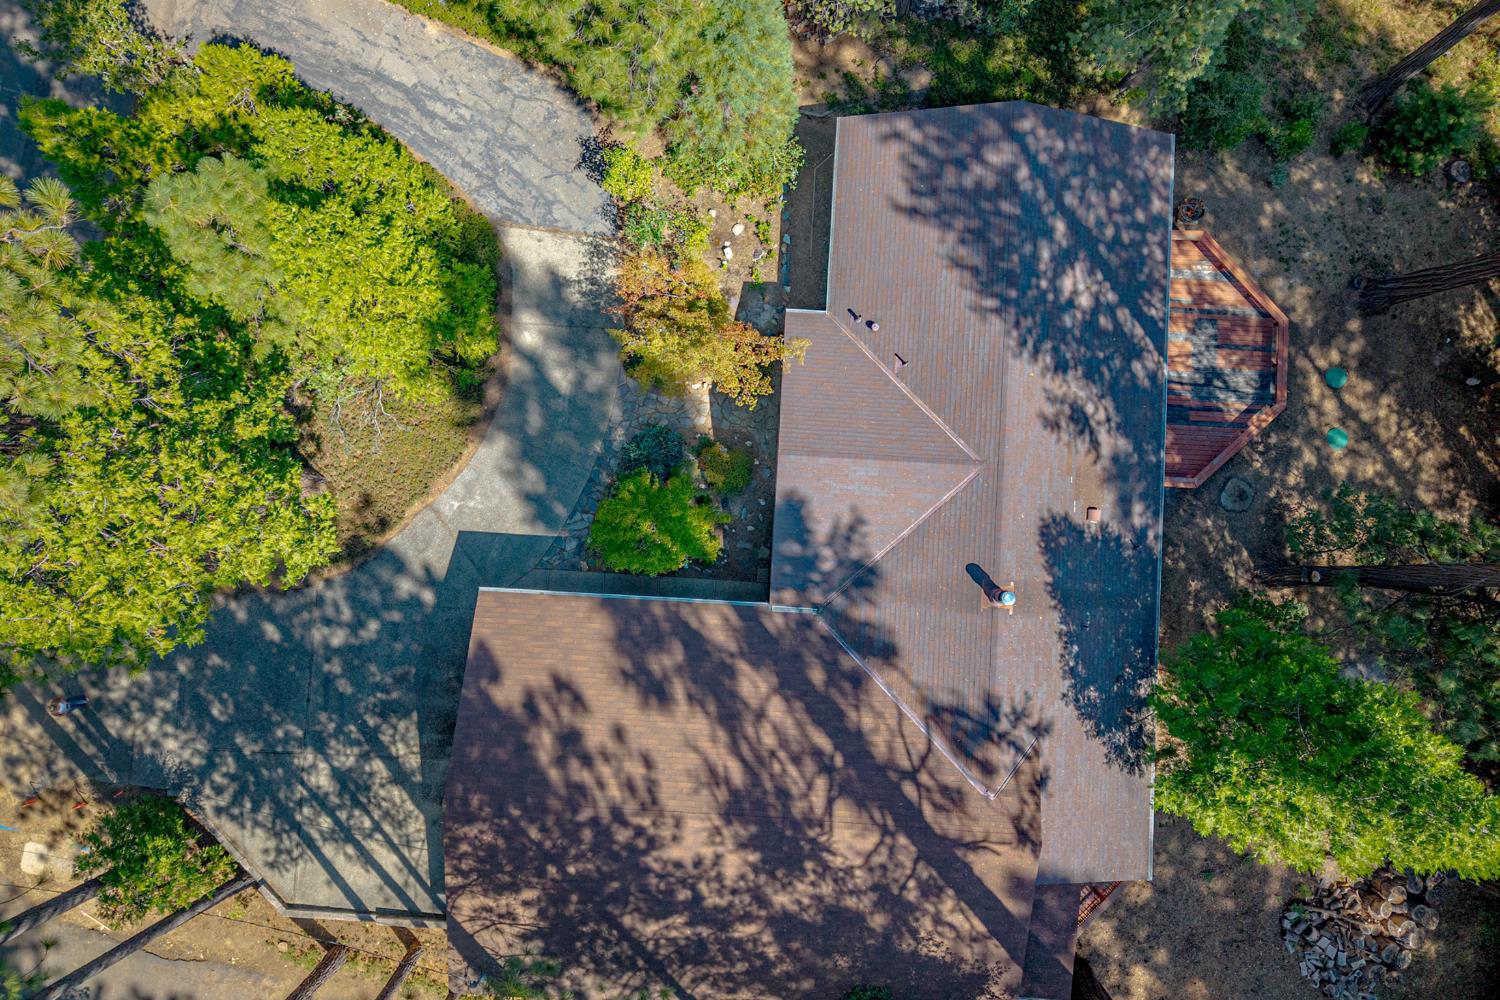
Aerial view of a single-story home with a broad shingle roof and landscaped courtyard.
Aerial view of a home with a brown roof, paved driveway, and wooded yard.
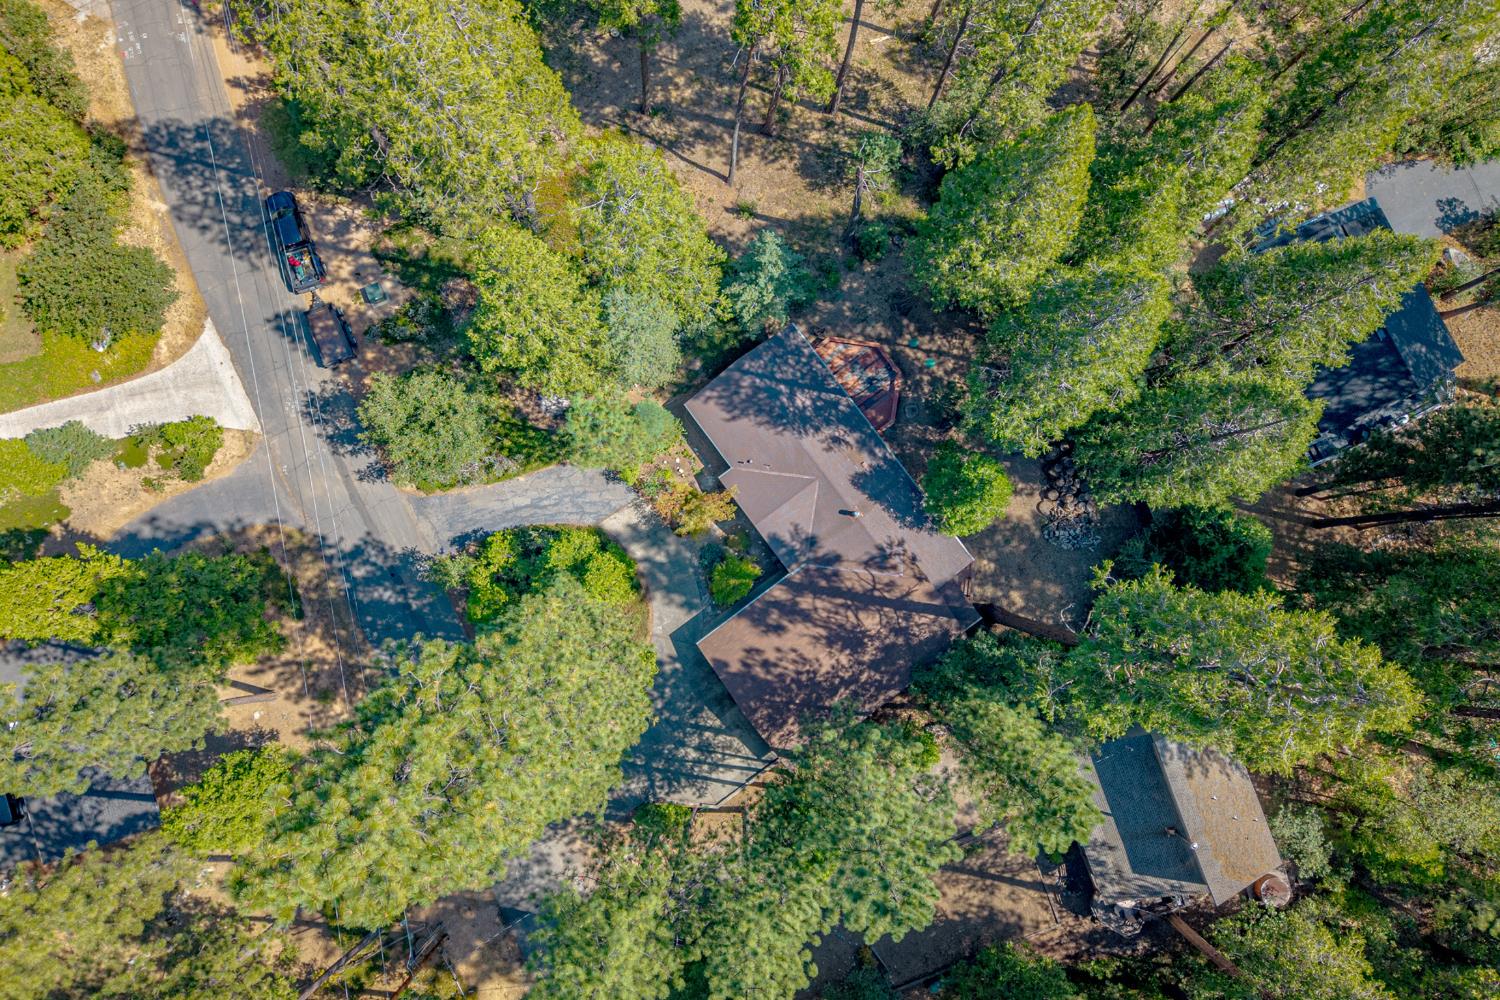
Aerial view of a wooded home and outbuildings beside a road.
Beige home with attached garage and paved driveway, nestled among tall trees.
SEE ALL PHOTOS
Home glowing among tall trees at dusk, with a stone path leading to the front entrance.
Tan home with two garage doors and a paved driveway, nestled among tall pine trees.
Open-plan kitchen and dining area with wood cabinets, geometric tile, and a set table.
Living room with wood-paneled walls, a brick fireplace and stove, and sliding doors overlooking trees.
Furnished bedroom with a rust-colored bedspread, gray carpet, and French doors opening to a laundry area.
Furnished bedroom with a ceiling fan and sliding glass doors overlooking a wooded deck.
Staged home office with a pale wood desk, laptop, gray carpet, and large window overlooking trees.
Bathroom with a wood vanity and a large wood-trimmed window overlooking trees.
Living room with a brick fireplace and wood stove, wood-paneled wall, and large window overlooking trees.
Living room with a gray sectional, wood-paneled divider, and brick fireplace.
Dining room with a set table, glass-globe chandelier, and sliding doors overlooking trees.
Kitchen with wood cabinets, granite counters, a central cooktop, and a pass-through to the living area.
Kitchen with warm wood cabinetry and geometric tile flooring, opening to a dining area beside a wooded view.
Kitchen with honey-toned wood cabinets, stone counters, and a large window above the sink.
Bedroom with a blue dresser and sliding glass doors opening onto a tree-lined deck
Home office with a pale wood desk, laptop, white chairs, and a sliding wooden closet door.
Bathroom with a long wood vanity, white countertop, large mirror, and wood-trimmed window.
Spacious bedroom with a centered bed, patterned sofa, gray carpet, and ceiling fan.
Empty bedroom with gray carpet, a ceiling fan, and a window overlooking trees.
Bathroom with a wood vanity, tiled floor, and bathtub beside a window overlooking trees.
Tiled laundry hallway with washer and dryer, built-in wood cabinets, and a large window with blinds.
Spacious garage with two overhead doors, a concrete floor, and a workbench.
Single-story home nestled among tall trees at the end of a paved driveway.
Light-colored home among tall evergreens, with a curving paved driveway and woodpile.
Single-story home among tall trees, with a stone path leading to its covered front entrance.
Tan single-story home with a stone walkway, surrounded by tall trees and autumn foliage.
Beige home with two garage doors and a wide driveway among tall pines and autumn foliage.
Single-story home with a raised wooden deck surrounded by tall pine trees.
Wood-sided home with a raised deck among tall trees on a dry wooded lot.
Single-story home with a raised wooden deck among tall trees.
Single-story home with a raised wooden deck nestled among tall trees.
Weathered wood deck beside the house, bordered by a red railing and tall trees.
Wooden deck bordered by a curved railing, surrounded by tall pine trees.
Covered wooden porch surrounded by tall trees, with reddish railings and plank flooring.
Aerial view of a wooded backyard with mature trees, an open yard, and a redwood deck.
Wooded yard with tall trees and a red-brown deck, viewed from above.
Aerial view of a single-story home with a broad shingle roof and landscaped courtyard.
Aerial view of a home with a brown roof, paved driveway, and wooded yard.
Aerial view of a wooded home and outbuildings beside a road.
Beige home with attached garage and paved driveway, nestled among tall trees.
For Sale

598 Roan

598 Roan, Avery, CA 95224

$399,000
First time on the market! Built by its original owner, 598 Roan Way has been lovingly maintained by the gentleman who built the home and has never changed hands. Now, for the first time, this well-kept Sierra Foothills property is ready for its next chapter. This single-level 3-bedroom, 2-bath home offers approximately 1,910 square feet with a versatile floor plan and plenty of room to make it your own. A standout feature is the huge flex space, complete with a slider leading directly to the backyard. Use it as a family room, home office, playroom, hobby space, workout area, or whatever works best for your lifestyle. The three-car garage provides plenty of room for vehicles, storage, recreational gear, or a workshop, while the circular driveway offers convenient parking and easy access to the home. Located just three minutes from Avery Middle School, this is a convenient location for families and anyone looking to enjoy the Sierra Foothills lifestyle. An excellent opportunity for a first-time buyer looking for a true starter home with substantial living space, or anyone ready to put down roots and add their own personal touch.

3
beds

2
baths

1,910 Sq.Ft. LIVING AREA

0.31 Acres lot

Neriah Davis

Neriah Davis

Features & Amenities

Interior

  • total bedrooms3
  • Total bathrooms2
  • full bathrooms2
  • Flooring Carpet, Linoleum
  • Fireplace Living Room, Free Standing, Wood Burning, Masonry, Wood Burning Stove
  • APPLIANCES Washer, Dryer, Built-In Electric Range, Built-In Refrigerator, Dishwasher
  • other interior Features Granite Counters

Area & Lot

  • Status For Sale
  • Living Area1,910 Sq.Ft.
  • Lot Area0.31 Acres
  • MLS® ID226110071
  • TypeResidential
  • YEAR BUILT1980
  • Architecture StylesRanch
  • View DescriptionTrees/Woods, Forest
  • School DistrictCalaveras

Exterior

  • STORIES1
  • Garage Space3.0
  • utilitiesElectricity Available
  • roofComposition
  • lot featuresWooded, Private
  • parkingPaved, Attached, Workshop in Garage, Garage Faces Front
  • HEAT TYPEElectric, Fireplace(s)
  • AIR CONDITIONINGCeiling Fan(s)
  • sewerSeptic Tank
  • SubstructureConcrete Perimeter
  • security FeaturesSmoke Detector(s), Carbon Monoxide Detector(s)

Financial

  • Sales Price$399,000
  • Zoning RX1
View Virtual Tour
Tan home with two garage doors and a paved driveway, nestled among tall pine trees.

Schedule a Showing

We would love to show you our beautiful property. Please select your preferred date and time below. An agent will be in touch shortly to confirm your appointment.

Schedule a Showing

We would love to show you our beautiful property. Please select your preferred date and time below. An agent will be in touch shortly to confirm your appointment.
Thank you for your interest in 598 Roan, Avery, CA 95224. We are reviewing your request and will be in touch shortly!

Mortgage Calculator

Estimate your monthly mortgage payment, including the principal and interest, property taxes, and HOA. Adjust the values to generate a more accurate rate.
All estimates are provided for informational purposes only. Actual amounts may vary.
$0,000 Your Payment 20 15 65
$0,000 Your Payment
Neriah Davis smiling in a tan sweater beside a wooden console table.

Work With Me

Whether you're buying your first home or seeking that dream retirement residence, the experience should be nothing less than seamless.

Follow Me on Instagram